BRICK RANCH WITH BASEMENT & ROOM TO MAKE IT YOUR OWN! This well-built brick ranch offers more than meets the eye, with a spacious basement, fenced backyard, mature landscaping, and two paved driveways providing plenty of parking. Inside, beautiful brick fireplaces in both the dining room and basement bring warmth and character to the home. The basement provides flexible space for a workshop, recreation area, storage, or future finished space. Important updates include HVAC and ductwork replaced in 2021 and plumbing updated in 2025. A fenced-in carport adds even more versatility. Convenient to the highway, shopping, dining, and Winston-Salem amenities, this home offers space, character, and possibilities both inside and out. Schedule your showing and come see what you can make of it!
For sale
$334,900
511 Croydon Ln, Winston Salem, NC 27107
3beds
1,574sqft
Stick/Site Built, Residential, Single Family Residence
Built in 1968
0.59 Acres Lot
$-- Zestimate®
$--/sqft
$-- HOA
What's special
Spacious basementWell-built brick ranchFenced backyardMature landscapingFenced-in carport
- 14 days
- 412
- 19
Zillow last checked:
Listing updated:
Listed by:
Amanda Tucker 336-971-4235,
Carolina Triad Choice Realty
Source: Triad MLS,MLS#: 1233330
Facts & features
Interior
Bedrooms & bathrooms
- Bedrooms: 3
- Bathrooms: 2
- Full bathrooms: 2
- Main level bathrooms: 2
Primary bedroom
- Level: Main
- Dimensions: 13.75 x 12.75
Bedroom 2
- Level: Main
- Dimensions: 11.58 x 10.42
Bedroom 3
- Level: Main
- Dimensions: 13.83 x 12.75
Dining room
- Level: Main
- Dimensions: 19.75 x 13.25
Kitchen
- Level: Main
- Dimensions: 13.25 x 9.42
Living room
- Level: Main
- Dimensions: 19.58 x 11.25
Heating
- Fireplace(s), Heat Pump, Electric, Wood
Cooling
- Heat Pump
Appliances
- Included: Dishwasher, Free-Standing Range, Electric Water Heater
- Laundry: Dryer Connection, In Basement, Washer Hookup
Features
- Ceiling Fan(s), Dead Bolt(s), Separate Shower
- Flooring: Carpet, Tile, Wood
- Basement: Unfinished, Basement
- Number of fireplaces: 1
- Fireplace features: Living Room
Interior area
- Total structure area: 3,148
- Total interior livable area: 1,574 sqft
- Finished area above ground: 1,574
Property
Parking
- Total spaces: 3
- Parking features: Carport, Garage, Driveway, Attached Carport, Basement
- Attached garage spaces: 3
- Has carport: Yes
- Has uncovered spaces: Yes
Features
- Levels: One
- Stories: 1
- Patio & porch: Porch
- Pool features: None
- Fencing: Fenced
Lot
- Size: 0.59 Acres
- Features: Cleared
Details
- Parcel number: 6832985649
- Zoning: RS9
- Special conditions: Owner Sale
Construction
Type & style
- Home type: SingleFamily
- Architectural style: Ranch
- Property subtype: Stick/Site Built, Residential, Single Family Residence
Materials
- Brick
Condition
- Year built: 1968
Utilities & green energy
- Sewer: Septic Tank
- Water: Public, Well
Community & HOA
Community
- Subdivision: Barneswood Estates
HOA
- Has HOA: No
Location
- Region: Winston Salem
Financial & listing details
- Tax assessed value: $253,500
- Annual tax amount: $2,794
- Date on market: 8/27/2026
- Cumulative days on market: 14 days
- Listing agreement: Exclusive Right To Sell
- Listing terms: Cash,Conventional
Estimated market value
Not available
Estimated sales range
Not available
Not available
Price history
| Date | Event | Price |
|---|---|---|
| 8/27/2026 | Listed for sale | $334,900+113.3% |
Source:  Triad MLS #1233330 Report a problem Triad MLS #1233330 Report a problem | ||
| 8/4/2015 | Sold | $157,000-4.8%$100/sqft |
Source: Public Record Report a problem | ||
| 5/15/2010 | Listing removed | $164,900$105/sqft |
Source: Jimmy Barrett #564954 Report a problem | ||
| 1/9/2010 | Listed for sale | $164,900-3%$105/sqft |
Source: Jimmy Barrett #564954 Report a problem | ||
| 8/6/2007 | Sold | $170,000$108/sqft |
Source: Public Record Report a problem | ||
Public tax history
| Year | Property taxes | Tax assessment |
|---|---|---|
| 2025 | $2,794 +10.8% | $253,500 +41.1% |
| 2024 | $2,521 +4.8% | $179,700 |
| 2023 | $2,406 +1.9% | $179,700 |
| 2022 | $2,361 +1.8% | $179,700 |
| 2021 | $2,318 +4.2% | $179,700 +11.5% |
| 2020 | $2,225 -0.7% | $161,100 |
| 2019 | $2,241 | $161,100 |
| 2018 | -- | $161,100 +12.1% |
| 2016 | $2,128 +21179.7% | $143,714 |
| 2015 | $10 -99.4% | $143,714 |
| 2014 | $1,806 | $143,714 |
| 2013 | -- | $143,714 -17.4% |
| 2012 | -- | $173,937 |
| 2011 | -- | $173,937 |
| 2010 | -- | $173,937 |
| 2009 | -- | $173,937 +64.1% |
| 2007 | -- | $105,988 |
| 2006 | -- | $105,988 |
| 2005 | -- | $105,988 +3.8% |
| 2004 | -- | $102,148 |
| 2003 | -- | $102,148 |
| 2002 | -- | $102,148 |
| 2001 | -- | $102,148 +14.4% |
| 2000 | -- | $89,323 |
Find assessor info on the county website
Monthly payment
Est. payment
Payment breakdown
Explore the cost of this home by adjusting the details. Changes won't be saved.Climate risks
Neighborhood: 27107
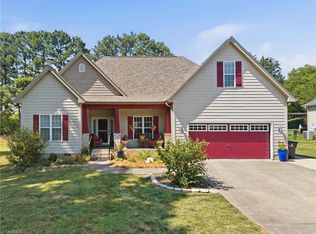
Similar homes
- $310,0003 bd2 ba1.8k sqft469 Sunset Dr, Winston Salem, NC 27107For Sale
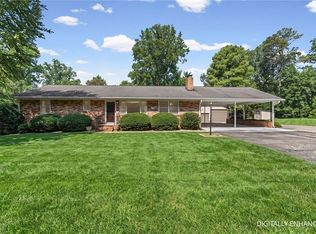
 MLS ID #1230903, Kris Shepherd. Triad MLS
 - $299,9003 bd2 ba1.2k sqft4358 Gumtree Rd, Winston Salem, NC 27107For Sale
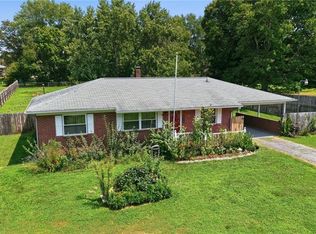 MLS ID #1230925, Amanda Tucker. Triad MLS
 - $364,9003 bd3 ba2.3k sqft12577 Old Us Highway 52, Winston Salem, NC 27107For Sale
 MLS ID #1218827, Eddie R. Longbottom. Triad MLS
 - $339,9003 bd3 ba2.1k sqft4110 Selda Dr, Winston Salem, NC 27107For Sale
 MLS ID #1233118, Crystal Rierson-Villeneuve. Triad MLS
 - $324,9003 bd2 ba1.6k sqft229 Farmbrooke Ln, Winston Salem, NC 27127For SaleMLS ID #1232983, Robyn Hogan. Triad MLS
- $325,0003 bd2 ba1.9k sqft3620 Chelmsford Dr, Winston Salem, NC 27105For SaleMLS ID #1233247, Ashley Bonnett. Triad MLS
- $389,9003 bd3 ba2.2k sqft482 Motsinger Rd, Winston Salem, NC 27107For SaleMLS ID #1221810, Kim Kennedy. Triad MLS
- $319,0003 bd2 ba1.3k sqft2772 Edinberg Dr, Winston Salem, NC 27103For SaleMLS ID #1233154, Broocks Foster. Triad MLS
- $329,9003 bd2 ba1.9k sqft5532 Alma Dr, Winston Salem, NC 27105For SaleMLS ID #1233641, Sue Shults. Triad MLS
- $284,0003 bd2 ba1.6k sqft1817 Fairview Blvd, Winston Salem, NC 27127For SaleMLS ID #1232906, Kayla Berry. Triad MLS
- $399,9003 bd2 ba1.6k sqft431 Georgetown Rd, Winston Salem, NC 27107For SaleMLS ID #1227759, Jim Duncan. Triad MLS
- $269,9003 bd2 ba1.4k sqft1456 Shady Grove Church Rd, Winston Salem, NC 27107For SaleMLS ID #1226158, Eddie R. Longbottom. Triad MLS
- $385,0003 bd2 ba2.2k sqft4264 High Point Rd, Winston Salem, NC 27107For SaleMLS ID #1228816, Madison Simmons. Triad MLS
- $319,0003 bd3 ba1.6k sqft3000 Wonderwood Dr, Winston Salem, NC 27103For SaleMLS ID #1217378, Lisa Allen. Triad MLS
- $347,0003 bd2 ba1.5k sqft1900 Austin Place Ln, Winston Salem, NC 27127For SaleMLS ID #1226859, Pamelia Matthews. Triad MLS
- $287,7003 bd2 ba1.4k sqft660 Brookmont Dr, Winston Salem, NC 27107For SaleMLS ID #1216713, Kris Childress. Triad MLS
- $350,0003 bd2 ba1.5k sqft4811 Spilsby Ln, Winston Salem, NC 27104For SaleMLS ID #1226908, Tracy Edwards. Triad MLS
- $224,0002 bd1 ba1.3k sqft3836 Old Lexington Rd, Winston Salem, NC 27107For SaleMLS ID #1222663, Blake Ginther. Triad MLS
- $300,0003 bd2 ba1.6k sqft2519 Lullington Dr, Winston Salem, NC 27103For SaleMLS ID #1222679, Amy Scheid. Triad MLS
- $342,0003 bd3 ba1.3k sqft5410 Nestleway Dr, Clemmons, NC 27012For SaleMLS ID #1233509, Amanda Cranfill. Triad MLS
