OPEN HOUSE THIS SUNDAY, JUNE 28TH FROM 2:00 - 4:00!! This 3 bedroom, 2 full bath home offers a blend of comfort, flexibility, and convenience. Thoughtful modern updates throughout create a move-in ready feel, while the 2018 roof adds peace of mind. The home features expansive living areas designed for everyday living and entertaining. A full basement provides exceptional versatility, including a partially finished area ideal for a bonus room, office, or recreation space. The unfinished portion offers abundant room for storage, a workshop, or future expansion. Basement garage adds functionality and convenience. Brick exterior enhances durability and curb appeal, while the setting provides a sense of privacy. Ideally located with quick access to the highway, making commuting and daily travel simple. All combined to offer a great home for any family!
For sale
Price cut: $15K (5/25)
$300,000
512 Croydon Ln, Winston Salem, NC 27107
3beds
1,871sqft
:
Get pre-qualified$1,811/mo
Stick/Site Built, Residential, Single Family Residence
Built in 1969
0.46 Acres Lot
$294,200 Zestimate®
$--/sqft
$-- HOA
What's special
Thoughtful modern updates throughout
- 110 days |
- 535 |
- 45 |
Zillow last checked:
Listing updated:
Listed by:
Nathaniel Birdsong 336-253-7418,
Salem Realty
Source: Triad MLS,MLS#: 1215481 Originating MLS: Winston-Salem
Originating MLS: Winston-SalemFacts & features
Interior
Bedrooms & bathrooms
- Bedrooms: 3
- Bathrooms: 2
- Full bathrooms: 2
- Main level bathrooms: 2
Primary bedroom
- Level: Main
- Dimensions: 13.25 x 12.58
Bedroom 2
- Level: Main
- Dimensions: 12.58 x 9.92
Bedroom 3
- Level: Main
- Dimensions: 10.92 x 9.92
Bonus room
- Level: Basement
- Dimensions: 28.17 x 13.25
Dining room
- Level: Main
- Dimensions: 16.75 x 13.25
Kitchen
- Level: Main
- Dimensions: 13.25 x 13.08
Living room
- Level: Main
- Dimensions: 24.83 x 13.33
Heating
- Baseboard, Heat Pump, Electric
Cooling
- Central Air
Appliances
- Included: Electric Water Heater
Features
- Basement: Partially Finished, Basement
- Number of fireplaces: 2
- Fireplace features: Basement, Dining Room
Interior area
- Total structure area: 2,910
- Total interior livable area: 1,871 sqft
- Finished area above ground: 1,455
- Finished area below ground: 416
Property
Parking
- Total spaces: 1
- Parking features: Garage, Basement
- Attached garage spaces: 1
Features
- Levels: One
- Stories: 1
- Patio & porch: Porch
- Pool features: None
- Fencing: None
Lot
- Size: 0.46 Acres
- Features: Not in Flood Zone
Details
- Parcel number: 6832984410
- Zoning: RS9
- Special conditions: Owner Sale
Construction
Type & style
- Home type: SingleFamily
- Architectural style: Ranch
- Property subtype: Stick/Site Built, Residential, Single Family Residence
Materials
- Brick
Condition
- Year built: 1969
Utilities & green energy
- Sewer: Septic Tank
- Water: Public
Community & HOA
HOA
- Has HOA: No
Location
- Region: Winston Salem
Financial & listing details
- Tax assessed value: $292,300
- Annual tax amount: $3,222
- Date on market: 4/9/2026
- Cumulative days on market: 160 days
- Listing agreement: Exclusive Right To Sell
- Listing terms: Cash,Conventional,FHA,VA Loan
Estimated market value
$294,200
$279,000 - $309,000
$1,732/mo
Price history
| Date | Event | Price |
|---|---|---|
| 5/25/2026 | Price change | $300,000-4.8% |
Source:  Triad MLS #1215481 Report a problem Triad MLS #1215481 Report a problem | ||
| 5/6/2026 | Price change | $315,000-1.6% |
Source: Triad MLS #1215481 Report a problem | ||
| 4/9/2026 | Listed for sale | $320,000-1.5% |
Source: Triad MLS #1215481 Report a problem | ||
| 3/13/2026 | Listing removed | $324,900 |
Source: Triad MLS #1207076 Report a problem | ||
| 1/22/2026 | Listed for sale | $324,900+16% |
Source: Triad MLS #1207076 Report a problem | ||
| 6/9/2023 | Sold | $280,000+0% |
Source: Triad MLS #1101182 Report a problem | ||
| 5/9/2023 | Pending sale | $279,900 |
Source: Triad MLS #1101182 Report a problem | ||
| 5/8/2023 | Price change | $279,900-6.7% |
Source: Triad MLS #1101182 Report a problem | ||
| 4/6/2023 | Listed for sale | $299,900+71.6% |
Source: Triad MLS #1101182 Report a problem | ||
| 11/28/2022 | Sold | $174,733+60.6%$93/sqft |
Source: Public Record Report a problem | ||
| 3/31/2008 | Sold | $108,800-0.6% |
Source: Triad MLS #W459277 Report a problem | ||
| 2/3/2008 | Listed for sale | $109,500$59/sqft |
Source: Homes & Land #W459277 Report a problem | ||
Public tax history
| Year | Property taxes | Tax assessment |
|---|---|---|
| 2025 | $3,222 +10% | $292,300 +40.1% |
| 2024 | $2,928 +55.4% | $208,700 +50.7% |
| 2023 | $1,884 +3.5% | $138,500 |
| 2022 | $1,820 | $138,500 |
| 2021 | -- | $138,500 +6.6% |
| 2020 | -- | $129,900 |
| 2019 | -- | $129,900 |
| 2018 | -- | $129,900 +34.4% |
| 2016 | $1,121 +67.7% | $96,623 |
| 2015 | $669 +3.1% | $96,623 |
| 2014 | $649 | $96,623 |
| 2013 | -- | $96,623 -8.3% |
| 2012 | -- | $105,416 |
| 2011 | -- | $105,416 |
| 2010 | -- | $105,416 |
| 2009 | -- | $105,416 |
Find assessor info on the county website
Monthly payment
Est. payment
Payment breakdown
Explore the cost of this home by adjusting the details. Changes won't be saved.Climate risks
Neighborhood: 27107
Nearby schools
GreatSchools rating
- 2/10Easton ElementaryGrades: PK-5Distance: 2.5 mi
- 1/10Konnoak Middle SchoolGrades: 6-8Distance: 2.9 mi
- 3/10Parkland HighGrades: 9-12Distance: 3.3 mi
Schools provided by the listing agent
- Elementary: Easton
- Middle: Konnoak
- High: Parkland
Source: Triad MLS. This data may not be complete. We recommend contacting the local school district to confirm school assignments for this home.
- $315,2004 bd3 ba1.6k sqft4800 Candlelight Dr, Winston Salem, NC 27107Off Market
- $257,7003 bd2 ba1.5k sqft4810 Candlelight Dr, Winston Salem, NC 27107Off Market
- $301,6003 bd2 ba1.5k sqft4721 Harwyn Rd, Winston Salem, NC 27107Off Market
- $306,7003 bd2 ba2.2k sqft511 Croydon Ln, Winston Salem, NC 27107Off Market
- $233,5003 bd2 ba1.8k sqft4806 Candlelight Dr, Winston Salem, NC 27107Sold
- $29,600-- bd-- ba-- sqftHarwyn Rd, Winston salem, NC 27107Off Market
- $29,600-- bd-- ba-- sqftHarwyn Rd, Winston salem, NC 27107Off Market
- $12,200-- bd-- ba-- sqftHarwyn Rd, Winston salem, NC 27107Off Market
A local agent can set up tours, give advice and negotiate with sellers.
A local lender can help you make sure your offer is ready when you are.
Similar homes
- $399,0003 bd3 ba2.2k sqft201 Jones Dr, Winston Salem, NC 27107For Sale
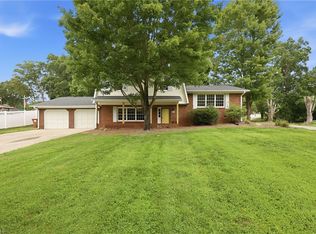
 MLS ID #1227865, Nicole Agner-Goddard. Triad MLS
 - $269,9004 bd2 ba2.1k sqft4935 Garden View Dr, Winston Salem, NC 27107For Sale
 MLS ID #1218330, Michael Hosey. Triad MLS
 - $299,0003 bd2 ba1.8k sqft352 William Ln, Lexington, NC 27295For Sale
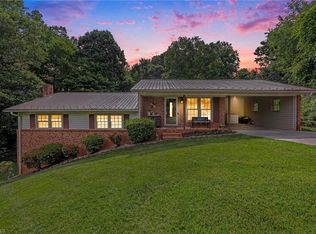 MLS ID #1229149, Kelton Gentle. Triad MLS
 - $334,7004 bd2 ba2.1k sqft3220 Hickory Ridge Dr, Winston Salem, NC 27127For Sale
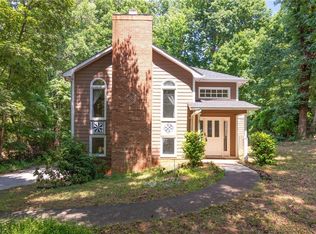 MLS ID #1224618, Jerri Banner. Triad MLS
 - $290,0003 bd3 ba1.6k sqft2230 Riley Forest Dr, Winston Salem, NC 27127For SaleMLS ID #1226664, Betsy Wilson. Triad MLS
- $319,0003 bd3 ba1.6k sqft3000 Wonderwood Dr, Winston Salem, NC 27103For SaleMLS ID #1217378, Lisa Allen. Triad MLS
- $255,0003 bd2 ba1.5k sqft4357 Old Greensboro Rd, Winston Salem, NC 27101For SaleMLS ID #1228548, Alyssa Bourbonais. Triad MLS
- $299,9003 bd2 ba2.5k sqft3533 Woodmere Pl, Winston Salem, NC 27106For SaleMLS ID #1220287, Karen Scott. Triad MLS
- $420,0003 bd2 ba1.6k sqft431 Georgetown Rd, Winston Salem, NC 27107For SaleMLS ID #1227759, Jim Duncan. Triad MLS
- $294,9003 bd2 ba1.7k sqft138 Circle Dr, Thomasville, NC 27360For SaleMLS ID #1228229, Richard Yates. Triad MLS
- $299,9003 bd2 ba1.7k sqft5595 Murray Rd, Winston Salem, NC 27106For SaleMLS ID #1216518, Denise Canell. Triad MLS
- $289,0003 bd3 ba1.9k sqft4810 Hemphill Dr, Winston Salem, NC 27105For SaleMLS ID #1224565, Missy Hunter. Triad MLS
- $329,9003 bd3 ba2.7k sqft481 David Smith Rd, Winston Salem, NC 27127For SaleMLS ID #1177589, Henry Edwards. Triad MLS
- $294,5003 bd2 ba1k sqft2357 Parkway Dr, Winston Salem, NC 27103For SaleMLS ID #1218842, Melissa Farrell. Triad MLS
- $319,5003 bd3 ba1.7k sqft4511 Old Rural Hall Rd, Winston Salem, NC 27105For SaleMLS ID #1226296, Blake Ginther. Triad MLS
- $299,9004 bd2 ba1.7k sqft2921 Bittersweet Rd, Winston Salem, NC 27106For SaleMLS ID #1225243, Sherri Kiser. Triad MLS
- $319,9003 bd2 ba1.1k sqft3021 Kinnamon Rd, Winston Salem, NC 27104For SaleMLS ID #1215537, Chad Kiger. Triad MLS
- $214,0003 bd2 ba1.6k sqft1320 Underwood Ave, Winston Salem, NC 27105For SaleMLS ID #1228611, Alyssa Bourbonais. Triad MLS
- $269,0003 bd3 ba1.5k sqft2336 Waverly Dell Dr, Winston Salem, NC 27127For SaleMLS ID #1226606, Joanna O'Neal. Triad MLS
- $286,0003 bd2 ba1.2k sqft220 Kerner Knolls Dr, Kernersville, NC 27284For SaleMLS ID #1228502, Deborah Overbey. Triad MLS
