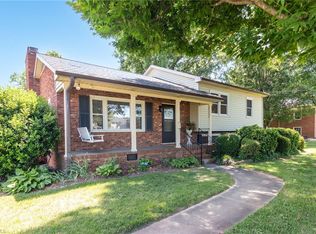
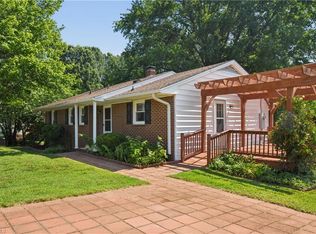
Welcome Home! This beautifully renovated brick ranch has been transformed from top to bottom with quality craftsmanship and thoughtful design. The gracious open floor plan creates an inviting atmosphere, while abundant natural light fills the home with warmth and charm. The bathrooms have been completely updated with custom tile work, stylish new fixtures, and modern finishes throughout. The redesigned kitchen was created with both beauty and functionality in mind, featuring soft-close cabinetry backed by a manufacturer's warranty, sleek stainless steel appliances, and a refrigerator with an interior water dispenser and ice maker for a clean, streamlined look. Outside, the professionally designed landscaping provides the perfect finishing touch, enhancing the home's curb appeal and completing this exceptional renovation. Move-in ready and designed for today's lifestyle—could this be your new home?
For sale
$286,000
220 Kerner Knolls Dr, Kernersville, NC 27284
3beds
1,224sqft
Stick/Site Built, Residential, Single Family Residence
Built in 1974
0.94 Acres Lot
$283,400 Zestimate®
$--/sqft
$-- HOA
What's special
Modern finishesStylish new fixturesBeautifully renovated brick ranchAbundant natural lightCustom tile workProfessionally designed landscapingInviting atmosphere
- 41 days
- 784
- 59
Zillow last checked:
Listing updated:
Listed by:
Deborah Overbey 336-413-8432,
Empyrean Realty
Source: Triad MLS,MLS#: 1228502
Facts & features
Interior
Bedrooms & bathrooms
- Bedrooms: 3
- Bathrooms: 2
- Full bathrooms: 2
- Main level bathrooms: 2
Primary bedroom
- Level: Main
- Dimensions: 11 x 11.75
Bedroom 2
- Level: Main
- Dimensions: 14.42 x 9.33
Bedroom 3
- Level: Main
- Dimensions: 8.75 x 11.75
Dining room
- Level: Main
- Dimensions: 10.08 x 11.75
Kitchen
- Level: Main
- Dimensions: 12.83 x 11.75
Living room
- Level: Main
- Dimensions: 15.92 x 11.75
Other
- Level: Basement
- Dimensions: 23.67 x 23.42
Heating
- Heat Pump, Electric
Cooling
- Central Air
Appliances
- Included: Microwave, Dishwasher, Free-Standing Range, Electric Water Heater
- Laundry: Dryer Connection, Washer Hookup
Features
- Ceiling Fan(s), Kitchen Island, Solid Surface Counter
- Flooring: Vinyl
- Basement: Unfinished, Basement
- Attic: Access Only
- Number of fireplaces: 2
- Fireplace features: Basement, Dining Room
Interior area
- Total structure area: 2,448
- Total interior livable area: 1,224 sqft
- Finished area above ground: 1,224
Video & virtual tour
Property
Parking
- Total spaces: 2
- Parking features: Carport, Driveway, Attached Carport, Basement
- Attached garage spaces: 2
- Has carport: Yes
- Has uncovered spaces: Yes
Features
- Levels: One
- Stories: 1
- Pool features: None
- Fencing: None
Lot
- Size: 0.94 Acres
Details
- Parcel number: 6878758765
- Zoning: RS-30
- Special conditions: Owner Sale
Construction
Type & style
- Home type: SingleFamily
- Architectural style: Ranch
- Property subtype: Stick/Site Built, Residential, Single Family Residence
Materials
- Brick
Condition
- Year built: 1974
Utilities & green energy
- Sewer: Septic Tank
- Water: Public
Community & HOA
Community
- Security: Smoke Detector(s)
- Subdivision: Kerner Knolls
HOA
- Has HOA: No
Location
- Region: Kernersville
Financial & listing details
- Tax assessed value: $280,500
- Annual tax amount: $1,059
- Date on market: 7/24/2026
- Cumulative days on market: 43 days
- Listing agreement: Exclusive Right To Sell
- Listing terms: Cash,Conventional
Estimated market value
$283,400
$269,000 - $298,000
$1,675/mo
Price history
| Date | Event | Price |
|---|---|---|
| 8/26/2026 | Listed for sale | $286,000 |
Source:  Triad MLS #1228502 Report a problem Triad MLS #1228502 Report a problem | ||
| 8/14/2026 | Pending sale | $286,000 |
Source: Triad MLS #1228502 Report a problem | ||
| 7/24/2026 | Listed for sale | $286,000+138.3% |
Source: Triad MLS #1228502 Report a problem | ||
| 3/26/2026 | Sold | $120,000-36.8%$98/sqft |
Source: Public Record Report a problem | ||
| 8/25/2025 | Listing removed | $190,000 |
Source: Triad MLS #1191105 Report a problem | ||
| 8/18/2025 | Listed for sale | $190,000 |
Source: Triad MLS #1191105 Report a problem | ||
Public tax history
| Year | Property taxes | Tax assessment |
|---|---|---|
| 2025 | $1,060 +76.2% | $280,500 +91.6% |
| 2024 | $601 | $146,400 |
| 2023 | $601 | $146,400 |
| 2022 | $601 | $146,400 |
| 2021 | $601 +10.1% | -- |
| 2020 | $546 -1.1% | $122,600 |
| 2019 | $552 | $122,600 |
| 2018 | -- | $122,600 -1.3% |
| 2016 | $532 -50.3% | $124,273 |
| 2015 | $1,070 +3.5% | $124,273 |
| 2014 | $1,034 | $124,273 |
| 2013 | -- | -- |
| 2012 | -- | $120,933 |
| 2011 | -- | $120,933 |
| 2010 | -- | $120,933 |
| 2009 | -- | $120,933 +10.7% |
| 2008 | -- | $109,195 |
| 2007 | -- | $109,195 |
| 2006 | -- | -- |
| 2005 | -- | $120,995 +12.4% |
| 2004 | -- | $107,656 |
| 2003 | -- | $107,656 |
| 2002 | -- | $107,656 |
| 2001 | -- | $107,656 +21.4% |
| 2000 | -- | $88,692 |
Find assessor info on the county website
Monthly payment
Est. payment
Payment breakdown
Explore the cost of this home by adjusting the details. Changes won't be saved.Climate risks
Neighborhood: 27284
- $244,6003 bd2 ba2.1k sqft230 Kerner Knolls Dr, Kernersville, NC 27284Off Market
- $280,6003 bd3 ba2k sqft200 Kerner Knolls Dr, Kernersville, NC 27284Off Market

- $4,400-- bd-- ba-- sqftKerner Knolls Dr, Kernersville, NC 27284Off Market
- $239,3003 bd2 ba1.3k sqft221 Kerner Knolls Dr, Kernersville, NC 27284Off Market
Similar homes
- $249,0002 bd2 ba1.1k sqft528 Wright Rd, Kernersville, NC 27284For Sale

 MLS ID #1229832, Neha Patel. Triad MLS
 - $285,0004 bd2 ba1.5k sqft821 Prince Edward Rd, Kernersville, NC 27284For Sale
 MLS ID #1222933, Brooke Cashion. Triad MLS
 - $284,0003 bd2 ba1.6k sqft1132 Glennview Dr, Kernersville, NC 27284For Sale
 MLS ID #1222500, Monica Zseltvay. Triad MLS
 - $233,5003 bd2 ba1.1k sqft1011 Duggins St, Kernersville, NC 27284For Sale
 MLS ID #1227209, Craig Tribus. Triad MLS
 - $335,0003 bd2 ba1.4k sqft9771 Woodruff Rd, Kernersville, NC 27284For SaleMLS ID #1224868, Amy Cromer. Triad MLS
- $255,0003 bd2 ba1.2k sqft324 Stewart Rd SE, Winston Salem, NC 27107For SaleMLS ID #1228458, Amber Johnson. Triad MLS
- $320,0003 bd2 ba1.3k sqft6783 Ironwood Cir, Greensboro, NC 27410For SaleMLS ID #1233640, GiGi Moustafa. Triad MLS
- $289,9004 bd2 ba1.7k sqft2921 Bittersweet Rd, Winston Salem, NC 27106For SaleMLS ID #1225243, Sherri Kiser. Triad MLS
- $279,0003 bd2 ba1.6k sqft160 Thacker Rd, Rural Hall, NC 27045For SaleMLS ID #1231622, Jamie Serber. Triad MLS
- $212,5002 bd1 ba1k sqft109 Pratt Rd, Kernersville, NC 27284For SaleMLS ID #1225236, David Ondrich. Triad MLS
- $314,5003 bd3 ba1.7k sqft4511 Old Rural Hall Rd, Winston Salem, NC 27105For SaleMLS ID #1226296, Blake Ginther. Triad MLS
- $230,0003 bd2 ba1.4k sqft1105 Graystone Dr, Winston Salem, NC 27105For SaleMLS ID #1233460, Arlene Rouse. Triad MLS
- $319,9003 bd2 ba1.5k sqft8508 Croft Dr, Stokesdale, NC 27357For SaleMLS ID #1209988, Julie Nusdeo. Triad MLS
- $220,0003 bd2 ba1.4k sqft1315 Yardley Ter, Winston Salem, NC 27105For SaleMLS ID #1233618, Brittany Duncan. Triad MLS
- $289,0003 bd2 ba1.5k sqft212 Krusinski Ln, Colfax, NC 27235For SaleMLS ID #1229098, Matt Ingram. Triad MLS
- $282,9003 bd2 ba1.5k sqft735 Hallmark Dr, Rural Hall, NC 27045For SaleMLS ID #1213191, Benjamin Rafferty. Triad MLS
- $252,9003 bd2 ba1.6k sqft3761 Spaulding Dr, Winston Salem, NC 27105For SaleMLS ID #1222586, Kirby Graves. Triad MLS
- $329,9003 bd3 ba1.4k sqft311 Lily Dr, Kernersville, NC 27284New ConstructionMLS ID #1223823, Daniel Lawson. Triad MLS
- $310,0003 bd2 ba1.6k sqft2112 Kello Dr, Greensboro, NC 27455For SaleMLS ID #1229676, Christopher Pappalardo. Triad MLS
- $290,0003 bd2 ba1.5k sqft202 Harvest Dr, King, NC 27021For SaleMLS ID #1231062, Bianell Huerta. Triad MLS
