Experience the perfect balance of solid construction and convenient living. This well-maintained, charming 3-bed, 2-bath home presents peace of mind just 1.5 miles from downtown and minutes from shopping. Inside, the classic layout provides a comfortable footprint ready for your style. A unique highlight is the third main-level bedroom, currently used as a convenient laundry/flex room. This space features an interior staircase to the basement. (Please note: the basement has a private exterior walk-out; the interior spiral stairs measure a tight but sturdy 18-19" wide). Looking to build equity? The unfinished basement is a clean slate for a future living space or gym. Step outside into your private oasis. The generous 0.46-acre lot features a fully fenced backyard that is shaded by beautiful mature trees for pets, play, and entertaining. Enjoy character, turnkey care, and quick downtown access. Make this house your next home!
For sale
$238,500
1011 Duggins St, Kernersville, NC 27284
3beds
1,148sqft
Stick/Site Built, Residential, Single Family Residence
Built in 1963
0.46 Acres Lot
$-- Zestimate®
$--/sqft
$-- HOA
What's special
Solid traditional constructionClassic layoutPrivate oasisFully fenced backyard
- 39 days |
- 3,528 |
- 257 |
Zillow last checked:
Listing updated:
Listed by:
Craig Tribus 804-656-5007,
Beycome Brokerage Realty LLC
Source: Triad MLS,MLS#: 1227209
Facts & features
Interior
Bedrooms & bathrooms
- Bedrooms: 3
- Bathrooms: 2
- Full bathrooms: 2
- Main level bathrooms: 2
Primary bedroom
- Level: Main
- Dimensions: 12 x 12
Bedroom 2
- Level: Main
- Dimensions: 11 x 12
Kitchen
- Level: Main
- Dimensions: 11 x 14
Laundry
- Level: Main
- Dimensions: 10 x 10
Living room
- Level: Main
- Dimensions: 18 x 13
Heating
- Forced Air, Electric
Cooling
- Central Air
Appliances
- Included: Electric Water Heater
- Laundry: Dryer Connection, Main Level, Washer Hookup
Features
- Ceiling Fan(s)
- Basement: Unfinished, Basement
- Has fireplace: No
Interior area
- Total structure area: 2,296
- Total interior livable area: 1,148 sqft
- Finished area above ground: 1,148
Property
Parking
- Parking features: Driveway
- Has uncovered spaces: Yes
Features
- Levels: One
- Stories: 1
- Pool features: None
- Fencing: Fenced
Lot
- Size: 0.46 Acres
Details
- Parcel number: 6885290597
- Zoning: RM-18
- Special conditions: Owner Sale
Construction
Type & style
- Home type: SingleFamily
- Property subtype: Stick/Site Built, Residential, Single Family Residence
Materials
- Brick, Vinyl Siding
Condition
- Year built: 1963
Utilities & green energy
- Sewer: Public Sewer
- Water: Public
Community & HOA
Community
- Security: Smoke Detector(s)
HOA
- Has HOA: No
Location
- Region: Kernersville
Financial & listing details
- Tax assessed value: $205,800
- Annual tax amount: $1,634
- Date on market: 7/9/2026
- Cumulative days on market: 39 days
- Listing agreement: Exclusive Right To Sell
- Listing terms: Cash,Conventional,FHA,VA Loan
Estimated market value
Not available
Estimated sales range
Not available
Not available
Price history
| Date | Event | Price |
|---|---|---|
| 7/9/2026 | Listed for sale | $238,500+8.9% |
Source:  Triad MLS #1227209 Report a problem Triad MLS #1227209 Report a problem | ||
| 12/6/2024 | Sold | $219,000 |
Source: Triad MLS #1161572 Report a problem | ||
| 11/2/2024 | Pending sale | $219,000 |
Source: Triad MLS #1161572 Report a problem | ||
| 11/1/2024 | Listed for sale | $219,000+75.2% |
Source: Triad MLS #1161572 Report a problem | ||
| 8/31/2017 | Sold | $125,000-2.3% |
Source: Triad MLS #843795 Report a problem | ||
| 8/26/2017 | Pending sale | $127,900$111/sqft |
Source: Re/Max Realty Consultants #843795 Report a problem | ||
| 7/22/2017 | Listed for sale | $127,900+56.9%$111/sqft |
Source: Re/Max Realty Consultants #843795 Report a problem | ||
| 5/26/2017 | Sold | $81,500+16.4% |
Source: Triad MLS #831822 Report a problem | ||
| 1/26/2017 | Sold | $70,000$61/sqft |
Source: Public Record Report a problem | ||
Public tax history
| Year | Property taxes | Tax assessment |
|---|---|---|
| 2025 | $2,251 +37.8% | $205,800 +69.5% |
| 2024 | $1,634 +1.9% | $121,400 |
| 2023 | $1,603 +0.7% | $121,400 |
| 2022 | $1,593 | $121,400 |
| 2021 | $1,593 +6.2% | $121,400 +13.2% |
| 2020 | $1,500 -0.7% | $107,200 |
| 2019 | $1,510 +50.7% | $107,200 +52.3% |
| 2018 | $1,002 | $70,400 -4.3% |
| 2016 | $1,002 +81.1% | $73,540 |
| 2015 | $553 +1% | $73,540 |
| 2014 | $548 | $73,540 |
| 2013 | -- | -- |
| 2012 | -- | $86,869 |
| 2011 | -- | $86,869 |
| 2010 | -- | $86,869 |
| 2009 | -- | $86,869 +18.9% |
| 2008 | -- | $73,038 |
| 2007 | -- | -- |
| 2006 | -- | $68,678 |
| 2005 | -- | $68,678 +13.7% |
| 2004 | -- | $60,415 |
| 2003 | -- | $60,415 |
| 2002 | -- | $60,415 |
| 2001 | -- | $60,415 +13.2% |
| 2000 | -- | $53,386 |
Find assessor info on the county website
Monthly payment
Est. payment
Payment breakdown
Explore the cost of this home by adjusting the details. Changes won't be saved.Climate risks
Neighborhood: 27284
Nearby schools
GreatSchools rating
- 5/10Caleb's Creek ElementaryGrades: PK-5Distance: 2.1 mi
- 2/10Southeast MiddleGrades: 6-8Distance: 2 mi
- 1/10R B Glenn HighGrades: 9-12Distance: 3.4 mi
- $3,496,800-- bd-- ba9.5k sqft1000 Salisbury St, Kernersville, NC 27284Off Market
- $--2 bd1 ba-- sqft1000 Salisbury St APT 6-B, Kernersville, NC 27284Off Market

- $--2 bd1 ba-- sqft1000 Salisbury St #2-A, Kernersville, NC 27284Off Market
- $--2 bd1 ba-- sqft1000 Salisbury St #3A, Kernersville, NC 27284Off Market
- $--2 bd1 ba-- sqft1000 Salisbury St #6-A, Kernersville, NC 27284Off Market
- $--2 bd1 ba-- sqft1000 Salisbury St #7-B, Kernersville, NC 27284Off Market
- $--2 bd1 ba-- sqft1000 Salisbury St #5A, Kernersville, NC 27284Off Market
- $--2 bd1 ba-- sqft1006 Salisbury St APT 4-B, Kernersville, NC 27284Off Market
A local agent can set up tours, give advice and negotiate with sellers.
A local lender can help you make sure your offer is ready when you are.
Similar homes
- $250,0003 bd1 ba1.1k sqft219 Hastings Dr, Kernersville, NC 27284For Sale
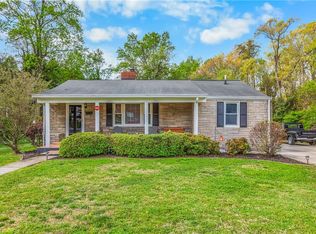
 MLS ID #1215082, Angela Leroy. Triad MLS
 - $219,9992 bd1 ba1k sqft109 Pratt Rd, Kernersville, NC 27284For Sale
 MLS ID #1225236, David Ondrich. Triad MLS
 - $284,0003 bd2 ba1.6k sqft1132 Glennview Dr, Kernersville, NC 27284For Sale
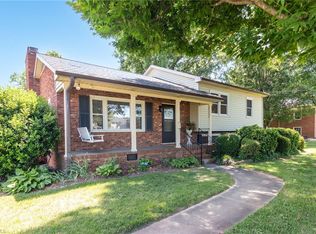 MLS ID #1222500, Monica Zseltvay. Triad MLS
 - $295,0003 bd2 ba1.6k sqft717 Corjon St, Kernersville, NC 27284For Sale
 MLS ID #1225086, Brittany Jones. Triad MLS
 - $218,0002 bd2 ba1.6k sqft3825 Old Hollow Rd, Kernersville, NC 27284For SaleMLS ID #1211976, Gabriela Marin. Triad MLS
- $255,0003 bd2 ba1.2k sqft324 Stewart Rd SE, Winston Salem, NC 27107For SaleMLS ID #1228458, Amber Johnson. Triad MLS
- $254,9003 bd2 ba1.4k sqft4381 Stone Forest Ct, Winston Salem, NC 27105For SaleMLS ID #1229566, Mario Cea. Triad MLS
- $244,9003 bd2 ba1.3k sqft3035 Plantation Rd, Winston Salem, NC 27105For SaleMLS ID #1223506, Ryan Gifford. Triad MLS
- $355,5003 bd2 ba1.4k sqft9771 Woodruff Rd, Kernersville, NC 27284For SaleMLS ID #1224868, Amy Cromer. Triad MLS
- $269,9002 bd2 ba1.2k sqft5406 Reidsville Rd, Walkertown, NC 27009For SaleMLS ID #1218838, Sophia Karageorgos. Triad MLS
- $239,9003 bd2 ba1k sqft114 N Hall St, High Point, NC 27263For SaleMLS ID #1230586, Taran Thapa. Triad MLS
- $250,0003 bd2 ba1.2k sqft176 Endsley Ave, Winston Salem, NC 27106For SaleMLS ID #1226112, Christopher Pappalardo. Triad MLS
- $265,0003 bd2 ba1.4k sqft5358 Gumtree Rd, Winston Salem, NC 27107For SaleMLS ID #1218465, Ruth Prongay. Triad MLS
- $245,0003 bd2 ba1.1k sqft3913 Enterprise Rd, Lexington, NC 27295For SaleMLS ID #1229663, Clint Snuggs. Triad MLS
- $264,9003 bd2 ba1.4k sqft5075 Wilson View Dr, Archdale, NC 27263For SaleMLS ID #1231033, Kim Frazier. Triad MLS
- $235,0002 bd2 ba1.2k sqft4228 Valley Cir, Thomasville, NC 27360For SaleMLS ID #1226046, Tiffany Johnson. Triad MLS
- $244,0003 bd2 ba1k sqft3622 Lower Lake Rd, Thomasville, NC 27360For SaleMLS ID #1226081, Heather Brewer Rust. Triad MLS
- $229,9993 bd2 ba1.2k sqft6132 Arden Dr, Clemmons, NC 27012For SaleMLS ID #1229893, David Ondrich. Triad MLS
- $229,9002 bd1 ba976 sqft3400 Oak Ridge Rd, Summerfield, NC 27358For SaleMLS ID #1227241, Jennifer Washburn. Triad MLS
- $255,0003 bd1 ba1k sqft2814 Dellwood Dr, Greensboro, NC 27408For SaleMLS ID #1224361, Matthew Kiser. Triad MLS
