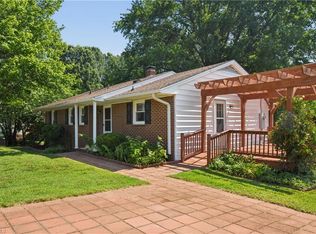
Welcome home to this cozy and inviting split-level retreat featuring 3 bedrooms, 1.5 bathrooms, flexible living spaces throughout and located close to shopping, restaurants and easy highway access. The dining area is full of charm with beautiful exposed beams and a cozy wood-burning fireplace, Open to the kitchen area creating the perfect gathering spot for meals or relaxing evenings at home. The lower-level room offers endless possibilities and can easily serve as the 4th bedroom, home office, craft room, or playroom. Enjoy the convenience of a 1-car garage plus an additional storage building for tools, hobbies, and extra storage needs. Relax on the welcoming front porch, entertain on the covered back deck, and enjoy the privacy of the fully fenced backyard—perfect for pets, play, or outdoor gatherings. Filled with warmth, character, and versatility, this charming home is ready for its next owner to enjoy.
For sale
Price cut: $5K (7/27)
$284,000
1132 Glennview Dr, Kernersville, NC 27284
3beds
1,617sqft
Stick/Site Built, Residential, Single Family Residence
Built in 1963
0.53 Acres Lot
$279,200 Zestimate®
$--/sqft
$-- HOA
What's special
Cozy wood-burning fireplaceWelcoming front porchFlexible living spaces throughoutBeautiful exposed beamsCovered back deck
- 89 days
- 1,091
- 60
Likely to sell faster than
Zillow last checked:
Listing updated:
Listed by:
Monica Zseltvay 336-209-7686,
Keller Williams One
Source: Triad MLS,MLS#: 1222500
Facts & features
Interior
Bedrooms & bathrooms
- Bedrooms: 3
- Bathrooms: 2
- Full bathrooms: 1
- 1/2 bathrooms: 1
Primary bedroom
- Level: Upper
- Dimensions: 14.75 x 11.42
Bedroom 2
- Level: Upper
- Dimensions: 13.33 x 11.33
Bedroom 3
- Level: Upper
- Dimensions: 13.33 x 12.5
Dining room
- Level: Main
- Dimensions: 12.5 x 12.17
Kitchen
- Level: Main
- Dimensions: 13.33 x 10.75
Living room
- Level: Main
- Dimensions: 19.5 x 12.08
Heating
- Heat Pump, Electric
Cooling
- Central Air
Appliances
- Included: Free-Standing Range, Electric Water Heater
- Laundry: Dryer Connection, In Basement, Washer Hookup
Features
- Ceiling Fan(s), Dead Bolt(s)
- Flooring: Vinyl, Wood
- Has basement: No
- Number of fireplaces: 1
- Fireplace features: Den
Interior area
- Total structure area: 1,617
- Total interior livable area: 1,617 sqft
- Finished area above ground: 1,436
- Finished area below ground: 181
Property
Parking
- Total spaces: 1
- Parking features: Driveway, Garage, Garage Door Opener, Attached
- Attached garage spaces: 1
- Has uncovered spaces: Yes
Features
- Levels: Multi/Split
- Patio & porch: Porch
- Pool features: None
- Fencing: Fenced
Lot
- Size: 0.53 Acres
Details
- Additional structures: Storage
- Parcel number: 6874265760
- Zoning: AG
- Special conditions: Owner Sale
Construction
Type & style
- Home type: SingleFamily
- Property subtype: Stick/Site Built, Residential, Single Family Residence
Materials
- Brick, Vinyl Siding
- Foundation: Slab
Condition
- Year built: 1963
Utilities & green energy
- Sewer: Septic Tank
- Water: Public
Community & HOA
Community
- Security: Smoke Detector(s)
- Subdivision: Glennview
HOA
- Has HOA: No
Location
- Region: Kernersville
Financial & listing details
- Tax assessed value: $282,100
- Annual tax amount: $1,743
- Date on market: 6/4/2026
- Cumulative days on market: 91 days
- Listing agreement: Exclusive Right To Sell
- Listing terms: Cash,Conventional,FHA,VA Loan
Estimated market value
$279,200
$265,000 - $293,000
$1,907/mo
Price history
| Date | Event | Price |
|---|---|---|
| 7/27/2026 | Price change | $284,000-1.7% |
Source:  Triad MLS #1222500 Report a problem Triad MLS #1222500 Report a problem | ||
| 6/4/2026 | Listed for sale | $289,000+3.2% |
Source: Triad MLS #1222500 Report a problem | ||
| 5/14/2024 | Sold | $280,000-1.8% |
Source: Triad MLS #1132346 Report a problem | ||
| 3/7/2024 | Pending sale | $285,000 |
Source: Triad MLS #1132346 Report a problem | ||
| 3/4/2024 | Price change | $285,000-1.7% |
Source: Triad MLS #1132346 Report a problem | ||
| 2/8/2024 | Listed for sale | $290,000-0.7% |
Source: Triad MLS #1132346 Report a problem | ||
| 11/21/2023 | Listing removed | $291,900 |
Source: Triad MLS #1120736 Report a problem | ||
| 11/4/2023 | Price change | $291,9000% |
Source: Triad MLS #1120736 Report a problem | ||
| 10/29/2023 | Price change | $292,000-1% |
Source: Triad MLS #1120736 Report a problem | ||
| 9/29/2023 | Listed for sale | $295,000+116.3% |
Source: Triad MLS #1120736 Report a problem | ||
| 5/21/2008 | Sold | $136,400 |
Source: Triad MLS #W464448 Report a problem | ||
Public tax history
| Year | Property taxes | Tax assessment |
|---|---|---|
| 2025 | $1,744 +44.7% | $282,100 +81.8% |
| 2024 | $1,205 | $155,200 |
| 2023 | $1,205 | $155,200 |
| 2022 | $1,205 | $155,200 |
| 2021 | $1,205 +4.6% | $155,200 +14% |
| 2020 | $1,152 -1.2% | $136,200 |
| 2019 | $1,166 +4.1% | $136,200 |
| 2018 | $1,120 | $136,200 +6.2% |
| 2016 | $1,120 +6.6% | $128,240 |
| 2015 | $1,050 +1.8% | $128,240 |
| 2014 | $1,032 | $128,240 |
| 2013 | -- | $128,240 -3.5% |
| 2012 | -- | $132,893 |
| 2011 | -- | $132,893 |
| 2010 | -- | $132,893 |
| 2009 | -- | $132,893 +19.9% |
| 2007 | -- | $110,862 |
| 2006 | -- | $110,862 |
| 2005 | -- | $110,862 +26.3% |
| 2004 | -- | $87,743 |
| 2003 | -- | $87,743 |
| 2002 | -- | $87,743 |
| 2001 | -- | $87,743 +6.8% |
| 2000 | -- | $82,145 |
Find assessor info on the county website
Monthly payment
Est. payment
Payment breakdown
Explore the cost of this home by adjusting the details. Changes won't be saved.Climate risks
Neighborhood: 27284
Nearby schools
Schools provided by the listing agent
- Elementary: Union Cross
- Middle: Southeast
- High: Glenn
Source: Triad MLS. This data may not be complete. We recommend contacting the local school district to confirm school assignments for this home.
- $233,6003 bd1 ba1.5k sqft1140 Glennview Dr, Kernersville, NC 27284Off Market
- $240,8003 bd1 ba1.5k sqft1144 Glennview Dr, Kernersville, NC 27284Off Market
- $236,0003 bd1 ba1.2k sqft1136 Glennview Dr, Kernersville, NC 27284Off Market
- $215,8003 bd1 ba1.1k sqft1148 Glennview Dr, Kernersville, NC 27284Off Market
Similar homes
- $285,0004 bd2 ba1.5k sqft821 Prince Edward Rd, Kernersville, NC 27284For Sale

 MLS ID #1222933, Brooke Cashion. Triad MLS
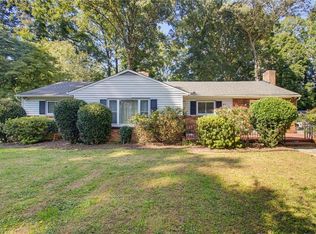
 - $295,0003 bd2 ba1.6k sqft717 Corjon St, Kernersville, NC 27284For Sale
 MLS ID #1225086, Brittany Jones. Triad MLS
 - $233,5003 bd2 ba1.1k sqft1011 Duggins St, Kernersville, NC 27284For Sale
 MLS ID #1227209, Craig Tribus. Triad MLS
 - $284,0003 bd2 ba1.6k sqft1817 Fairview Blvd, Winston Salem, NC 27127For Sale
 MLS ID #1232906, Kayla Berry. Triad MLS
 - $299,9003 bd2 ba1.2k sqft4358 Gumtree Rd, Winston Salem, NC 27107For SaleMLS ID #1230925, Amanda Tucker. Triad MLS
- $339,9003 bd3 ba2.1k sqft4110 Selda Dr, Winston Salem, NC 27107For SaleMLS ID #1233118, Crystal Rierson-Villeneuve. Triad MLS
- $284,0003 bd2 ba1.6k sqft1826 Old Hollow Rd, Walkertown, NC 27051For SaleMLS ID #1229769, Maggie Bohannon. Triad MLS
- $299,0003 bd2 ba1.5k sqft488 Lansdowne Pl, Winston Salem, NC 27107For SaleMLS ID #1229435, Kristen Bodford. Triad MLS
- $269,9002 bd2 ba1.2k sqft5406 Reidsville Rd, Walkertown, NC 27009For SaleMLS ID #1218838, Sophia Karageorgos. Triad MLS
- $252,9003 bd2 ba1.6k sqft3761 Spaulding Dr, Winston Salem, NC 27105For SaleMLS ID #1222586, Kirby Graves. Triad MLS
- $269,9003 bd2 ba1.3k sqft2606 Alderney Ln, Winston Salem, NC 27103For SaleMLS ID #1220079, Emily Raulerson. Triad MLS
- $294,9003 bd2 ba1.7k sqft138 Circle Dr, Thomasville, NC 27360For SaleMLS ID #1228229, Richard Yates. Triad MLS
- $217,5002 bd1 ba1k sqft109 Pratt Rd, Kernersville, NC 27284For SaleMLS ID #1225236, David Ondrich. Triad MLS
- $244,9003 bd2 ba1.3k sqft3035 Plantation Rd, Winston Salem, NC 27105For SaleMLS ID #1223506, Ryan Gifford. Triad MLS
- $230,0003 bd2 ba1.4k sqft1105 Graystone Dr, Winston Salem, NC 27105For SaleMLS ID #1233460, Arlene Rouse. Triad MLS
- $289,9004 bd2 ba1.7k sqft2921 Bittersweet Rd, Winston Salem, NC 27106For SaleMLS ID #1225243, Sherri Kiser. Triad MLS
- $285,0003 bd2 ba1k sqft2357 Parkway Dr, Winston Salem, NC 27103For SaleMLS ID #1218842, Melissa Farrell. Triad MLS
- $290,0004 bd3 ba2.3k sqft2405 Denver Dr, Greensboro, NC 27406For SaleMLS ID #1233674, Kay Jones. Triad MLS
- $329,9003 bd3 ba1.4k sqft1146 Magnolia St, Winston Salem, NC 27103For SaleMLS ID #1231536, Brittany Ray. Triad MLS
- $268,9003 bd2 ba1.6k sqft3902 Gentry St, Greensboro, NC 27407For SaleMLS ID #1217245, Andrew Jones. Triad MLS
