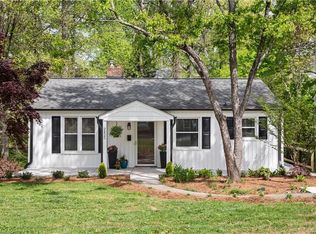
Completely remodeled and move-in ready! This charming brick ranch in Winston-Salem has been thoughtfully updated from top to bottom with stylish modern finishes while still keeping its classic character. Featuring refinished hardwood floors, fresh interior and exterior paint, a beautifully renovated kitchen with new cabinets, countertops, backsplash, and appliances, plus updated bathrooms that feel straight out of a magazine. This home is truly turnkey. Whether you’re looking for your first home or your forever home, this one offers the perfect blend of charm, comfort, and modern updates. Don’t miss your chance to own a fully renovated ranch in a convenient Winston-Salem location! Images have been edited using industry, standard image, editing, software, including, but not limited to Grass lighting and sky
For sale
Price cut: $5K (7/20)
$269,900
2606 Alderney Ln, Winston Salem, NC 27103
3beds
1,352sqft
:
Get pre-qualified$1,629/mo
Stick/Site Built, Residential, Single Family Residence
Built in 1958
0.29 Acres Lot
$263,900 Zestimate®
$--/sqft
$-- HOA
What's special
Charming brick ranchRefinished hardwood floorsBeautifully renovated kitchenNew cabinetsUpdated bathrooms
- 70 days |
- 1,155 |
- 87 |
Zillow last checked:
Listing updated:
Listed by:
Emily Raulerson 336-541-0203,
Keller Williams Realty
Source: Triad MLS,MLS#: 1220079 Originating MLS: High Point
Originating MLS: High PointFacts & features
Interior
Bedrooms & bathrooms
- Bedrooms: 3
- Bathrooms: 2
- Full bathrooms: 1
- 1/2 bathrooms: 1
- Main level bathrooms: 2
Heating
- Forced Air, Oil
Cooling
- Central Air
Appliances
- Included: Electric Water Heater
Features
- Basement: Unfinished, Basement
- Number of fireplaces: 2
- Fireplace features: Basement, Living Room
Interior area
- Total structure area: 2,704
- Total interior livable area: 1,352 sqft
- Finished area above ground: 1,352
Video & virtual tour
Property
Parking
- Total spaces: 1
- Parking features: Driveway, Garage, Basement
- Attached garage spaces: 1
- Has uncovered spaces: Yes
Features
- Levels: One
- Stories: 1
- Pool features: None
- Fencing: None
Lot
- Size: 0.29 Acres
Details
- Parcel number: 6814958155
- Zoning: RS9
- Special conditions: Owner Sale
Construction
Type & style
- Home type: SingleFamily
- Property subtype: Stick/Site Built, Residential, Single Family Residence
Materials
- Brick
Condition
- Year built: 1958
Utilities & green energy
- Sewer: Public Sewer
- Water: Public
Community & HOA
Community
- Subdivision: Forest Heights
HOA
- Has HOA: No
Location
- Region: Winston Salem
Financial & listing details
- Tax assessed value: $263,700
- Annual tax amount: $2,906
- Date on market: 5/22/2026
- Cumulative days on market: 70 days
- Listing agreement: Exclusive Right To Sell
- Listing terms: Cash,Conventional,FHA,VA Loan
Estimated market value
$263,900
$251,000 - $277,000
$1,889/mo
Price history
| Date | Event | Price |
|---|---|---|
| 7/20/2026 | Price change | $269,900-1.8% |
Source:  Triad MLS #1220079 Report a problem Triad MLS #1220079 Report a problem | ||
| 6/25/2026 | Price change | $274,900-3.5% |
Source: Triad MLS #1220079 Report a problem | ||
| 6/18/2026 | Price change | $284,900-3.4% |
Source: Triad MLS #1220079 Report a problem | ||
| 6/11/2026 | Price change | $294,900-1.7% |
Source: Triad MLS #1220079 Report a problem | ||
| 5/22/2026 | Listed for sale | $299,900+93.5% |
Source: Triad MLS #1220079 Report a problem | ||
| 2/12/2026 | Sold | $155,000$115/sqft |
Source: Public Record Report a problem | ||
Public tax history
| Year | Property taxes | Tax assessment |
|---|---|---|
| 2025 | $2,907 +47.3% | $263,700 +87.4% |
| 2024 | $1,974 +4.8% | $140,700 |
| 2023 | $1,884 +1.9% | $140,700 |
| 2022 | $1,849 +1.8% | $140,700 |
| 2021 | $1,815 +22.3% | $140,700 +30.9% |
| 2020 | $1,484 -0.7% | $107,500 |
| 2019 | $1,495 | $107,500 |
| 2018 | -- | $107,500 -5.1% |
| 2016 | $1,420 -3.3% | $113,328 |
| 2015 | $1,468 +3.1% | $113,328 |
| 2014 | $1,424 | $113,328 |
| 2013 | -- | $113,328 -13% |
| 2012 | -- | $130,317 |
| 2011 | -- | $130,317 |
| 2010 | -- | $130,317 |
| 2009 | -- | $130,317 +10.3% |
| 2008 | -- | $118,172 |
| 2007 | -- | $118,172 |
| 2006 | -- | $118,172 |
| 2005 | -- | $118,172 +18.4% |
| 2004 | -- | $99,777 |
| 2003 | -- | $99,777 |
| 2002 | -- | $99,777 |
| 2001 | -- | $99,777 +16.2% |
| 2000 | -- | $85,871 |
Find assessor info on the county website
Monthly payment
Est. payment
Payment breakdown
Explore the cost of this home by adjusting the details. Changes won't be saved.Climate risks
Neighborhood: British Woods
Nearby schools
GreatSchools rating
- 5/10Bolton ElementaryGrades: PK-5Distance: 0.7 mi
- 2/10Wiley MiddleGrades: 6-8Distance: 2.5 mi
- 3/10Parkland HighGrades: 9-12Distance: 1.7 mi
- $248,9003 bd2 ba1.3k sqft2612 Alderney Ln, Winston Salem, NC 27103Off Market
- $298,5003 bd2 ba2k sqft2618 Alderney Ln, Winston Salem, NC 27103Sold
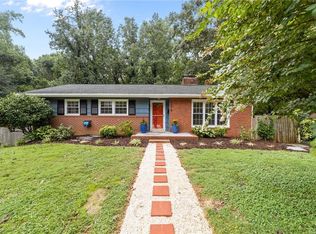
- $265,5003 bd2 ba1.7k sqft2624 Alderney Ln, Winston Salem, NC 27103Off Market
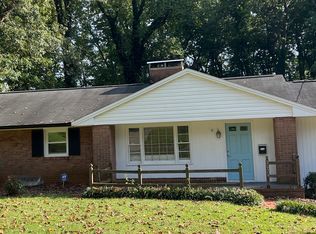
- $245,0003 bd2 ba1.4k sqft2557 Alderney Ln, Winston Salem, NC 27103Sold
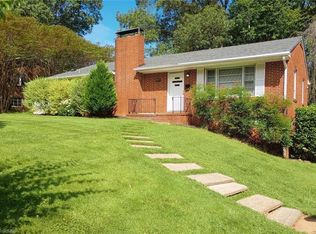
- $267,3003 bd2 ba1.6k sqft2600 Alderney Ln, Winston Salem, NC 27103Off Market
- $293,8003 bd2 ba1.7k sqft2630 Alderney Ln, Winston Salem, NC 27103Off Market
- $233,1003 bd2 ba1.2k sqft2613 Alderney Ln, Winston Salem, NC 27103Off Market
- $314,9004 bd3 ba1.8k sqft2619 Alderney Ln, Winston Salem, NC 27103Off Market
A local agent can set up tours, give advice and negotiate with sellers.
A local lender can help you make sure your offer is ready when you are.
Similar homes
- $270,0004 bd3 ba1.7k sqft103 Flintfield Dr, Winston Salem, NC 27103For Sale

 MLS ID #1226670, Emily Phipps. Triad MLS
 - $294,5003 bd2 ba1k sqft2357 Parkway Dr, Winston Salem, NC 27103For Sale
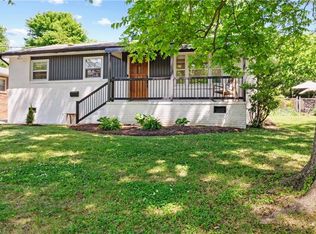 MLS ID #1218842, Melissa Farrell. Triad MLS
 - $305,9003 bd1 ba1.1k sqft2425 Lyndhurst Ave, Winston Salem, NC 27103For Sale
 MLS ID #1219044, George Munford. Triad MLS
 - $325,0003 bd2 ba1.2k sqft1210 Martin St, Winston Salem, NC 27103For Sale
 MLS ID #1225895, Emily Phipps. Triad MLS
 - $319,0003 bd3 ba1.6k sqft3000 Wonderwood Dr, Winston Salem, NC 27103For SaleMLS ID #1217378, Lisa Allen. Triad MLS
- $265,0004 bd3 ba1.5k sqft2399 Old Salisbury Rd, Winston Salem, NC 27127For SaleMLS ID #1227873, Nicole Agner-Goddard. Triad MLS
- $310,0003 bd2 ba1.7k sqft1915 W Academy St, Winston Salem, NC 27103For SaleMLS ID #1222143, Jay Brower, III. Triad MLS
- $219,9003 bd2 ba1k sqft1278 Tredwell Dr, Winston Salem, NC 27103For SaleMLS ID #1220254, Blake Ginther. Triad MLS
- $274,9003 bd2 ba1.4k sqft581 Clyde Dr, Winston Salem, NC 27104For SaleMLS ID #1210861, Jamie Gentry. Triad MLS
- $265,0003 bd2 ba1.2k sqft5701 Cannoy St, Winston Salem, NC 27105For SaleMLS ID #1228740, Aaron Reel. Triad MLS
- $325,0003 bd2 ba1.7k sqft832 Knollwood St, Winston Salem, NC 27103For SaleMLS ID #1225518, Patti Church. Triad MLS
- $315,0002 bd1 ba1.4k sqft820 Brent St, Winston Salem, NC 27103For SaleMLS ID #1226563, Jennifer Sapp. Triad MLS
- $400,0003 bd3 ba1.9k sqft1366 Pinebluff Rd, Winston Salem, NC 27103For SaleMLS ID #1209700, Katie Trenerowski. Triad MLS
- $319,9003 bd2 ba1.1k sqft3021 Kinnamon Rd, Winston Salem, NC 27104For SaleMLS ID #1215537, Chad Kiger. Triad MLS
- $274,5003 bd3 ba1.8k sqft3252 S Main St, Winston Salem, NC 27127For SaleMLS ID #1225824, Nathaniel Birdsong. Triad MLS
- $247,9003 bd2 ba1.2k sqft1416 Clark Ave, Winston Salem, NC 27105For SaleMLS ID #1216937, Jill Holliday. Triad MLS
- $364,9003 bd3 ba2k sqft1300 Miller St, Winston Salem, NC 27103For SaleMLS ID #1218683, Chris Robinson. Triad MLS
- $299,0003 bd2 ba1.3k sqft5430 Phillips Bridge Rd, Winston Salem, NC 27104For SaleMLS ID #1208211, Jonathan Gregory. Triad MLS
- $252,9003 bd2 ba1.6k sqft3761 Spaulding Dr, Winston Salem, NC 27105For SaleMLS ID #1222586, Kirby Graves. Triad MLS
- $214,0003 bd2 ba1.6k sqft1320 Underwood Ave, Winston Salem, NC 27105For SaleMLS ID #1228611, Alyssa Bourbonais. Triad MLS
