Cute Ardmore cottage awaits its new owners! Enjoy relaxing on the newly updated front porch or the back deck overlooking a lovely backyard complete with a brick patio. Location is everything-you can walk to Miller Park and the shops on Knollwood and Hawthorne, all while being just a short drive from local hospitals, restaurants, retail, and downtown. Rest easy knowing the big-ticket items are taken care of, featuring a newer HVAC system (2021) and a brand-new roof (2026). Additional updates include the refreshed front porch and a new dishwasher. The main floor hosts the primary bedroom, one additional bedroom, a full bath, and a half bath, while the third bedroom is privately tucked away upstairs. The kitchen features a charming coffee bar area that flows seamlessly into the laundry room and out to a screened porch. Schedule your appointment today!
For sale
Price cut: $15.1K (8/10)
$309,900
832 Knollwood St, Winston Salem, NC 27103
3beds
1,786sqft
Stick/Site Built, Residential, Single Family Residence
Built in 1940
0.23 Acres Lot
$302,400 Zestimate®
$--/sqft
$-- HOA
What's special
Brick patioRefreshed front porchNewly updated front porchLaundry roomScreened porchNew dishwasher
- 56 days |
- 1,322 |
- 105 |
Likely to sell faster than
Zillow last checked:
Listing updated:
Listed by:
Patti Church 336-749-2871,
Berkshire Hathaway HomeServices Carolinas Realty
Source: Triad MLS,MLS#: 1225518
Facts & features
Interior
Bedrooms & bathrooms
- Bedrooms: 3
- Bathrooms: 2
- Full bathrooms: 1
- 1/2 bathrooms: 1
- Main level bathrooms: 2
Primary bedroom
- Level: Main
- Dimensions: 13.67 x 11.17
Bedroom 2
- Level: Main
- Dimensions: 14.25 x 14.25
Bedroom 3
- Level: Second
- Dimensions: 18.75 x 13.58
Dining room
- Level: Main
- Dimensions: 14.25 x 12.5
Kitchen
- Level: Main
- Dimensions: 11.33 x 9.83
Laundry
- Level: Main
- Dimensions: 7.33 x 7.08
Living room
- Level: Main
- Dimensions: 13.67 x 20.5
Heating
- Forced Air, Heat Pump, Electric, Natural Gas
Cooling
- Central Air, Window Unit(s)
Appliances
- Included: Dishwasher, Disposal, Free-Standing Range, Range Hood, Electric Water Heater
- Laundry: Dryer Connection, Main Level, Washer Hookup
Features
- Ceiling Fan(s), Kitchen Island
- Flooring: Tile, Wood
- Doors: Arched Doorways
- Basement: Crawl Space
- Attic: Storage
- Has fireplace: No
Interior area
- Total structure area: 1,786
- Total interior livable area: 1,786 sqft
- Finished area above ground: 1,786
Property
Parking
- Parking features: Driveway, On Street, No Garage
- Has uncovered spaces: Yes
Features
- Levels: One and One Half
- Stories: 1
- Patio & porch: Porch
- Pool features: None
- Fencing: Fenced
Lot
- Size: 0.23 Acres
- Features: Level, Subdivided, Not in Flood Zone, Subdivision
Details
- Parcel number: 6815908972000
- Zoning: RS7
- Special conditions: Owner Sale
Construction
Type & style
- Home type: SingleFamily
- Architectural style: Cottage
- Property subtype: Stick/Site Built, Residential, Single Family Residence
Materials
- Asbestos, Wood Siding
Condition
- Year built: 1940
Utilities & green energy
- Sewer: Public Sewer
- Water: Public
Community & HOA
Community
- Subdivision: Ardmore
HOA
- Has HOA: No
Location
- Region: Winston Salem
Financial & listing details
- Tax assessed value: $387,900
- Annual tax amount: $4,275
- Date on market: 6/25/2026
- Cumulative days on market: 56 days
- Listing agreement: Exclusive Right To Sell
- Listing terms: Cash,Conventional,VA Loan
Estimated market value
$302,400
$287,000 - $318,000
$2,203/mo
Price history
| Date | Event | Price |
|---|---|---|
| 8/10/2026 | Price change | $309,900-4.6% |
Source:  Triad MLS #1225518 Report a problem Triad MLS #1225518 Report a problem | ||
| 7/8/2026 | Price change | $325,000-5.8% |
Source: Triad MLS #1225518 Report a problem | ||
| 6/25/2026 | Listed for sale | $345,000+33.2% |
Source: Triad MLS #1225518 Report a problem | ||
| 6/18/2021 | Sold | $259,000+1.6% |
Source: Triad MLS #1022669 Report a problem | ||
| 5/10/2021 | Pending sale | $255,000 |
Source: Triad MLS #1022669 Report a problem | ||
| 5/6/2021 | Listed for sale | $255,000+39% |
Source: Triad MLS #1022669 Report a problem | ||
| 12/10/2019 | Sold | $183,500-3.4% |
Source: Triad MLS #935236 Report a problem | ||
| 10/16/2019 | Pending sale | $190,000$106/sqft |
Source: Leonard Ryden Burr Real Estate #935236 Report a problem | ||
| 8/30/2019 | Price change | $190,000-7.3%$106/sqft |
Source: Leonard Ryden Burr Real Estate #935236 Report a problem | ||
| 8/19/2019 | Pending sale | $204,900$115/sqft |
Source: Leonard Ryden Burr Real Estate #935236 Report a problem | ||
| 7/31/2019 | Listed for sale | $204,900$115/sqft |
Source: Leonard Ryden Burr Real Estate #935236 Report a problem | ||
| 7/16/2019 | Pending sale | $204,900$115/sqft |
Source: Leonard Ryden Burr Real Estate #935236 Report a problem | ||
| 6/20/2019 | Listed for sale | $204,900+36.7%$115/sqft |
Source: Leonard Ryden Burr Real Estate #935236 Report a problem | ||
| 9/2/2010 | Listing removed | $149,900$84/sqft |
Source: Weichert, Realtors - Triad Associates #567820 Report a problem | ||
| 8/5/2010 | Listed for sale | $149,900$84/sqft |
Source: Weichert, Realtors - Triad Associates #567820 Report a problem | ||
| 7/3/2010 | Listing removed | $149,900$84/sqft |
Source: Weichert Realtors #567820 Report a problem | ||
| 5/21/2010 | Price change | $149,900-11.8%$84/sqft |
Source: Weichert Realtors #567820 Report a problem | ||
| 1/30/2010 | Listed for sale | $169,900+42.8%$95/sqft |
Source: Weichert Realtors #567820 Report a problem | ||
| 6/26/1998 | Sold | $119,000+11.3% |
Source: Triad MLS #W96376 Report a problem | ||
| 5/2/1997 | Sold | $106,900 |
Source: Triad MLS #W85338 Report a problem | ||
Public tax history
| Year | Property taxes | Tax assessment |
|---|---|---|
| 2025 | $4,275 +41.4% | $387,900 +79.9% |
| 2024 | $3,024 +4.8% | $215,600 |
| 2023 | $2,886 +1.9% | $215,600 |
| 2022 | $2,833 +1.8% | $215,600 |
| 2021 | $2,782 +8.5% | $215,600 +16.1% |
| 2020 | $2,564 -0.7% | $185,700 |
| 2019 | $2,583 +5.3% | $185,700 |
| 2018 | $2,453 | $185,700 +4.9% |
| 2016 | $2,453 +6.9% | $177,057 |
| 2015 | $2,295 +3.1% | $177,057 |
| 2014 | $2,226 | $177,057 |
| 2013 | -- | $177,057 -3.3% |
| 2012 | -- | $183,129 |
| 2011 | -- | $183,129 |
| 2010 | -- | $183,129 |
| 2009 | -- | $183,129 +17.8% |
| 2008 | -- | $155,451 |
| 2007 | -- | $155,451 |
| 2006 | -- | $155,451 |
| 2005 | -- | $155,451 +18.7% |
| 2004 | -- | $130,954 |
| 2003 | -- | $130,954 |
| 2002 | -- | $130,954 |
| 2001 | -- | $130,954 +23.9% |
| 2000 | -- | $105,687 |
Find assessor info on the county website
Monthly payment
Est. payment
Payment breakdown
Explore the cost of this home by adjusting the details. Changes won't be saved.Climate risks
Neighborhood: Knollwood Manor
Nearby schools
GreatSchools rating
- 6/10Moore ElementaryGrades: PK-5Distance: 0.5 mi
- 2/10Wiley MiddleGrades: 6-8Distance: 1.6 mi
- 4/10Reynolds HighGrades: 9-12Distance: 1.8 mi
- $285,8002 bd2 ba1.2k sqft836 Knollwood St, Winston Salem, NC 27103Off Market

- $328,4003 bd2 ba1.5k sqft828 Knollwood St, Winston Salem, NC 27103Off Market
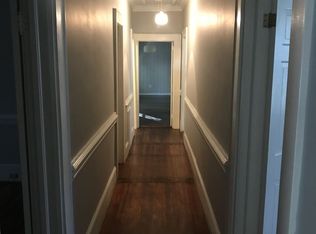
- $301,7002 bd1 ba1.2k sqft824 Knollwood St, Winston Salem, NC 27103Off Market
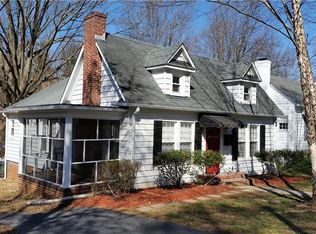
- $289,8002 bd1 ba1.1k sqft820 Knollwood St, Winston Salem, NC 27103Off Market
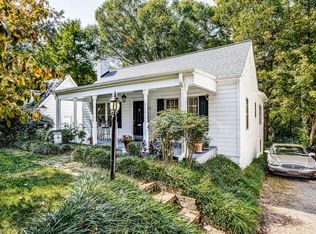
- $255,6003 bd1 ba1.1k sqft839 Knollwood St, Winston Salem, NC 27103Off Market
- $343,0003 bd2 ba1.5k sqft835 Knollwood St, Winston Salem, NC 27103Off Market
- $433,5004 bd2 ba1.5k sqft840 Knollwood St, Winston Salem, NC 27103Off Market
- $329,8003 bd2 ba1.4k sqft823 Knollwood St, Winston Salem, NC 27103Off Market
A local agent can set up tours, give advice and negotiate with sellers.
A local lender can help you make sure your offer is ready when you are.
Similar homes
- $299,0003 bd2 ba1.7k sqft1915 W Academy St, Winston Salem, NC 27103For Sale

 MLS ID #1222143, Jay Brower, III. Triad MLS
 - $300,0003 bd2 ba1.6k sqft2519 Lullington Dr, Winston Salem, NC 27103For Sale
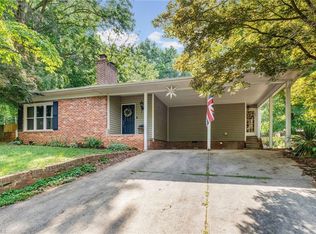 MLS ID #1222679, Amy Scheid. Triad MLS
 - $325,0003 bd2 ba1.2k sqft1210 Martin St, Winston Salem, NC 27103For Sale
 MLS ID #1225895, Emily Phipps. Triad MLS
 - $329,0003 bd2 ba1.4k sqft1442 Capri Rd, Winston Salem, NC 27103For Sale
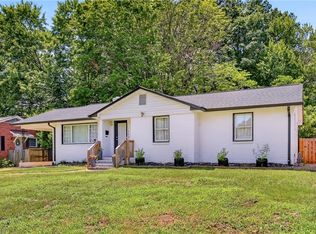 MLS ID #1228334, Jill Sear. Triad MLS
 - $314,9992 bd1 ba1.4k sqft820 Brent St, Winston Salem, NC 27103For SaleMLS ID #1226563, Jennifer Sapp. Triad MLS
- $324,9003 bd3 ba2k sqft813 Gales Ave, Winston Salem, NC 27103For SaleMLS ID #1218276, Zach Sawyers. Triad MLS
- $285,0003 bd2 ba1k sqft2357 Parkway Dr, Winston Salem, NC 27103For SaleMLS ID #1218842, Melissa Farrell. Triad MLS
- $347,5002 bd1 ba1.3k sqft705 Melrose St, Winston Salem, NC 27103For SaleMLS ID #1230616, Sharon May. Triad MLS
- $319,0003 bd3 ba1.6k sqft3000 Wonderwood Dr, Winston Salem, NC 27103For SaleMLS ID #1217378, Lisa Allen. Triad MLS
- $275,0002 bd1 ba1.1k sqft2333 Walker Ave, Winston Salem, NC 27103For SaleMLS ID #1230848, Toni Phillips. Triad MLS
- $365,0003 bd2 ba1.6k sqft2910 Hope Valley Rd, Winston Salem, NC 27106For SaleMLS ID #1232890, Candy Hege. Triad MLS
- $385,0004 bd2 ba1.9k sqft856 Bellview St, Winston Salem, NC 27103For SaleMLS ID #1213421, Angeli Bhalla. Triad MLS
- $269,9003 bd2 ba1.3k sqft2606 Alderney Ln, Winston Salem, NC 27103For SaleMLS ID #1220079, Emily Raulerson. Triad MLS
- $319,9003 bd2 ba1.1k sqft3021 Kinnamon Rd, Winston Salem, NC 27104For SaleMLS ID #1215537, Chad Kiger. Triad MLS
- $299,9003 bd2 ba1.4k sqft2117 N Peace Haven Rd, Winston Salem, NC 27106For SaleMLS ID #1227164, Carla Hoots. Triad MLS
- $299,0003 bd1 ba1.5k sqft949 Hutton St, Winston Salem, NC 27101For SaleMLS ID #1224414, Yamila Smith. Triad MLS
- $439,0003 bd3 ba2k sqft1016 Fenimore St, Winston Salem, NC 27103For SaleMLS ID #1224948, Jason Bragg. Triad MLS
- $424,9003 bd2 ba1.6k sqft800 Miller St, Winston Salem, NC 27103For SaleMLS ID #1222129, Johnathan Meyers. Triad MLS
- $289,9004 bd2 ba1.7k sqft2921 Bittersweet Rd, Winston Salem, NC 27106For SaleMLS ID #1225243, Sherri Kiser. Triad MLS
- $300,0003 bd4 ba1.7k sqft415 S Poplar St, Winston Salem, NC 27101For SaleMLS ID #1215429, Christopher Pappalardo. Triad MLS
