Charming Ardmore home in prime location! 3 bedroom, 2.5 bath home with lots of space. The main level features a formal living room and dining room. The spacious den on the main level is great for reading, relaxing or recreation. It opens to the private deck overlooking the back yard. Upper level primary with en-suite attached. Conveniently located close to hospitals, highways, shopping and downtown Winston Salem!
For sale
$350,000
813 Gales Ave, Winston Salem, NC 27103
3beds
2,041sqft
:
Get pre-qualified$2,113/mo
Stick/Site Built, Residential, Single Family Residence
Built in 1942
0.21 Acres Lot
$333,100 Zestimate®
$--/sqft
$-- HOA
What's special
- 98 days |
- 634 |
- 34 |
Likely to sell faster than
Zillow last checked:
Listing updated:
Listed by:
Zach Sawyers 336-778-6575,
Hunter Realty & Property Management, LLC
Source: Triad MLS,MLS#: 1218276
Facts & features
Interior
Bedrooms & bathrooms
- Bedrooms: 3
- Bathrooms: 3
- Full bathrooms: 2
- 1/2 bathrooms: 1
- Main level bathrooms: 2
Primary bedroom
- Level: Main
- Dimensions: 14.25 x 13.92
Bedroom 2
- Level: Main
- Dimensions: 11.83 x 11
Bedroom 3
- Level: Upper
- Dimensions: 17.92 x 12.17
Den
- Level: Main
- Dimensions: 25.83 x 15.58
Dining room
- Level: Main
- Dimensions: 10.25 x 14.17
Kitchen
- Level: Main
- Dimensions: 12.42 x 14.17
Laundry
- Level: Main
- Dimensions: 7.58 x 13.92
Living room
- Level: Main
- Dimensions: 19.42 x 13.92
Heating
- Forced Air, Electric, Natural Gas
Cooling
- Central Air
Appliances
- Included: Dishwasher, Disposal, Exhaust Fan, Free-Standing Range, Electric Water Heater
- Laundry: Main Level
Features
- Ceiling Fan(s)
- Flooring: Carpet, Laminate, Vinyl, Wood
- Basement: Unfinished, Basement
- Attic: Access Only
- Number of fireplaces: 2
- Fireplace features: Den, Living Room
Interior area
- Total structure area: 2,965
- Total interior livable area: 2,041 sqft
- Finished area above ground: 2,041
Property
Parking
- Total spaces: 1
- Parking features: Carport, Driveway, Circular Driveway, Basement, Detached Carport
- Attached garage spaces: 1
- Has carport: Yes
- Has uncovered spaces: Yes
Features
- Levels: One and One Half
- Stories: 1
- Pool features: None
Lot
- Size: 0.21 Acres
Details
- Parcel number: 6825603738
- Zoning: RS9
- Special conditions: Owner Sale
Construction
Type & style
- Home type: SingleFamily
- Property subtype: Stick/Site Built, Residential, Single Family Residence
Materials
- Asbestos, Masonite
Condition
- Year built: 1942
Utilities & green energy
- Sewer: Public Sewer
- Water: Public
Community & HOA
Community
- Subdivision: Ardmore
HOA
- Has HOA: No
Location
- Region: Winston Salem
Financial & listing details
- Tax assessed value: $285,800
- Annual tax amount: $3,150
- Date on market: 5/1/2026
- Cumulative days on market: 35 days
- Listing agreement: Exclusive Right To Sell
Estimated market value
$333,100
$316,000 - $350,000
$1,967/mo
Price history
| Date | Event | Price |
|---|---|---|
| 6/26/2026 | Listed for sale | $350,000 |
Source:  Triad MLS #1218276 Report a problem Triad MLS #1218276 Report a problem | ||
| 6/1/2026 | Listing removed | $350,000 |
Source: Triad MLS #1218276 Report a problem | ||
| 5/1/2026 | Listed for sale | $350,000+86.7% |
Source: Triad MLS #1218276 Report a problem | ||
| 5/15/2009 | Sold | $187,500-6.2% |
Source: Triad MLS #516207 Report a problem | ||
| 1/29/2009 | Listed for sale | $199,900+6.6%$98/sqft |
Source: Prudential Real Estate #516207 Report a problem | ||
| 5/13/2005 | Sold | $187,500+37.4% |
Source: Triad MLS #W351793 Report a problem | ||
| 7/27/1998 | Sold | $136,500+2.2% |
Source: Triad MLS #W97516 Report a problem | ||
| 10/3/1997 | Sold | $133,500 |
Source: Triad MLS #W89597 Report a problem | ||
Public tax history
| Year | Property taxes | Tax assessment |
|---|---|---|
| 2025 | $3,150 +5.8% | $285,800 +34.6% |
| 2024 | $2,978 +4.8% | $212,300 |
| 2023 | $2,842 +1.9% | $212,300 |
| 2022 | $2,789 +1.8% | $212,300 |
| 2021 | $2,739 +19.1% | $212,300 +27.5% |
| 2020 | $2,299 -0.7% | $166,500 |
| 2019 | $2,316 | $166,500 |
| 2018 | -- | $166,500 +3.6% |
| 2016 | $2,199 +5.6% | $160,722 |
| 2015 | $2,083 +3.1% | $160,722 |
| 2014 | $2,020 | $160,722 |
| 2013 | -- | $160,722 -13.5% |
| 2012 | -- | $185,800 |
| 2011 | -- | $185,800 |
| 2010 | -- | $185,800 |
| 2009 | -- | $185,800 +12% |
| 2008 | -- | $165,948 |
| 2007 | -- | $165,948 |
| 2006 | -- | $165,948 |
| 2005 | -- | $165,948 +15.3% |
| 2004 | -- | $143,914 |
| 2003 | -- | $143,914 |
| 2002 | -- | $143,914 |
| 2001 | -- | $143,914 +50.2% |
| 2000 | -- | $95,799 |
Find assessor info on the county website
Monthly payment
Est. payment
Payment breakdown
Explore the cost of this home by adjusting the details. Changes won't be saved.Climate risks
Neighborhood: Ardmore
Nearby schools
GreatSchools rating
- 7/10Brunson ElementaryGrades: PK-5Distance: 0.9 mi
- 2/10Wiley MiddleGrades: 6-8Distance: 1.2 mi
- 4/10Reynolds HighGrades: 9-12Distance: 1.4 mi
- $377,2003 bd2 ba1.7k sqft811 Gales Ave, Winston Salem, NC 27103Off Market
- $237,5003 bd1 ba1.1k sqft815 Gales Ave, Winston Salem, NC 27103Off Market
- $210,1001 bd1 ba-- sqft855 Gales Ave, Winston Salem, NC 27103Off Market
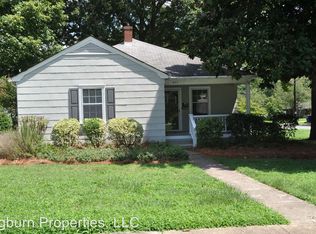
- $381,4004 bd2 ba2.2k sqft809 Gales Ave, Winston Salem, NC 27103Off Market
- $225,5002 bd1 ba-- sqft809 Gales Ave #B, Winston Salem, NC 27103Off Market
- $407,5002 bd1 ba-- sqft809 Gales Ave #A, Winston Salem, NC 27103Off Market
- $408,9002 bd1 ba1.1k sqft809-A Gales Ave, Winston Salem, NC 27103Off Market
- $408,9002 bd1 ba1.1k sqft809-B Gales Ave, Winston Salem, NC 27103Off Market
A local agent can set up tours, give advice and negotiate with sellers.
A local lender can help you make sure your offer is ready when you are.
Similar homes
- $395,0003 bd2 ba1.3k sqft1011 Melrose St, Winston Salem, NC 27103For Sale
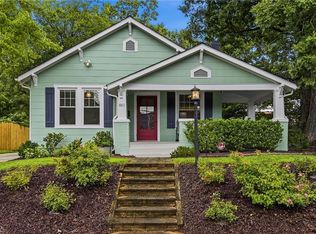
 MLS ID #1230092, Stewart Austin. Triad MLS
 - $279,9003 bd2 ba1.5k sqft724 S Sunset Dr, Winston Salem, NC 27103For Sale
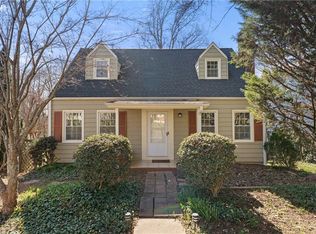 MLS ID #1229284, Johnathan Meyers. Triad MLS
 - $315,0002 bd1 ba1.4k sqft820 Brent St, Winston Salem, NC 27103For Sale
 MLS ID #1226563, Jennifer Sapp. Triad MLS
 - $325,0003 bd2 ba1.7k sqft832 Knollwood St, Winston Salem, NC 27103For Sale
 MLS ID #1225518, Patti Church. Triad MLS
 - $409,0003 bd3 ba2.2k sqft1734 Lancelot Ln, Winston Salem, NC 27103For SaleMLS ID #1225754, Lisa Parrish. Triad MLS
- $385,0003 bd2 ba1.5k sqft1720 Elizabeth Ave, Winston Salem, NC 27103For SaleMLS ID #1212808, Amanda Cranfill. Triad MLS
- $325,0003 bd2 ba1.2k sqft1210 Martin St, Winston Salem, NC 27103For SaleMLS ID #1225895, Emily Phipps. Triad MLS
- $385,0004 bd2 ba1.9k sqft856 Bellview St, Winston Salem, NC 27103For SaleMLS ID #1213421, Angeli Bhalla. Triad MLS
- $409,0003 bd2 ba1.1k sqft821 Watson Ave, Winston Salem, NC 27103For SaleMLS ID #1220465, Amber Johnson. Triad MLS
- $449,0003 bd3 ba2k sqft1016 Fenimore St, Winston Salem, NC 27103For SaleMLS ID #1224948, Jason Bragg. Triad MLS
- $300,0003 bd2 ba1.6k sqft2519 Lullington Dr, Winston Salem, NC 27103For SaleMLS ID #1222679, Amy Scheid. Triad MLS
- $319,0003 bd3 ba1.6k sqft3000 Wonderwood Dr, Winston Salem, NC 27103For SaleMLS ID #1217378, Lisa Allen. Triad MLS
- $339,9003 bd2 ba2.1k sqft406 S Cliffdale Dr, Winston Salem, NC 27104For SaleMLS ID #1228544, Susan Carter. Triad MLS
- $449,0004 bd2 ba1.3k sqft938 Madison Ave, Winston Salem, NC 27103For SaleMLS ID #1227255, Nicole Agner-Goddard. Triad MLS
- $449,9003 bd2 ba1.6k sqft800 Miller St, Winston Salem, NC 27103For SaleMLS ID #1222129, Johnathan Meyers. Triad MLS
- $285,0003 bd2 ba1k sqft2357 Parkway Dr, Winston Salem, NC 27103For SaleMLS ID #1218842, Melissa Farrell. Triad MLS
- $344,9003 bd2 ba2k sqft3432 Kinnamon Rd, Winston Salem, NC 27104For SaleMLS ID #1225789, Robert Salmons. Triad MLS
- $339,0003 bd2 ba2.9k sqft2605 Loch Dr, Winston Salem, NC 27106For SaleMLS ID #1230302, Leslie Craig. Triad MLS
- $499,9004 bd2 ba1.9k sqft2400 Westover Dr, Winston Salem, NC 27103For SaleMLS ID #1229531, Zach Matthews. Triad MLS
- $445,0004 bd2 ba2k sqft1201 S Hawthorne Rd, Winston Salem, NC 27103For SaleMLS ID #1218610, Mark Easterling. Triad MLS
