Refreshed, Renewed & Ready—Welcome Home to Ardmore. $4000 seller concession when using sellers preferred lender. This Ardmore gem returns to the market with fresh paint & updates throughout. Offering over 1,900 sq ft of character-rich living, the home features gleaming hardwood floors, abundant natural light, & classic built-in shelving that give it the timeless appeal Ardmore is known for. The 2025-updated kitchen blends modern appliances & refreshed finishes seamlessly with the home's historic charm—functional without sacrificing personality. Start your mornings in the bright sunroom overlooking the neighborhood, and spend your evenings on the newly built back deck (2025), perfect for entertaining or simply unwinding in your private backyard. Practical touches round out the package: large garage upfitted with Tesla charging station, big enough for a car & a workshop/workout space, & a location that puts shopping, dining, hospitals, & major highways minutes from your door.
Pending
$385,000
856 Bellview St, Winston Salem, NC 27103
4beds
1,931sqft
Stick/Site Built, Residential, Single Family Residence
Built in 1947
0.21 Acres Lot
$375,000 Zestimate®
$--/sqft
$-- HOA
What's special
Modern appliancesAbundant natural lightGleaming hardwood floorsPrivate backyardClassic built-in shelvingNewly built back deck
- 201 days
- 82
- 2
Zillow last checked:
Listing updated:
Listed by:
Angeli Bhalla 336-865-2983,
Keller Williams Realty Elite
Source: Triad MLS,MLS#: 1213421
Facts & features
Interior
Bedrooms & bathrooms
- Bedrooms: 4
- Bathrooms: 2
- Full bathrooms: 2
- Main level bathrooms: 1
Primary bedroom
- Level: Second
- Dimensions: 10 x 13.42
Bedroom 2
- Level: Main
- Dimensions: 11.42 x 11.75
Bedroom 3
- Level: Main
- Dimensions: 10.75 x 11.25
Bonus room
- Level: Second
- Dimensions: 13.58 x 11.58
Enclosed porch
- Level: Main
- Dimensions: 11.67 x 6.58
Kitchen
- Level: Main
- Dimensions: 11.42 x 13.67
Living room
- Level: Main
- Dimensions: 13.17 x 11.67
Sunroom
- Level: Main
- Dimensions: 7.58 x 10.25
Heating
- Fireplace(s), Floor Furnace, Forced Air, Multiple Systems, Natural Gas
Cooling
- Central Air
Appliances
- Included: Microwave, Dishwasher, Disposal, Free-Standing Range, Cooktop, Range Hood, Gas Water Heater
- Laundry: Dryer Connection, Washer Hookup
Features
- Built-in Features, Ceiling Fan(s), Dead Bolt(s)
- Flooring: Carpet, Wood
- Basement: Unfinished, Basement
- Attic: Access Only
- Number of fireplaces: 1
- Fireplace features: Living Room
Interior area
- Total structure area: 2,511
- Total interior livable area: 1,931 sqft
- Finished area above ground: 1,931
Property
Parking
- Total spaces: 1
- Parking features: Driveway, Garage, Attached
- Attached garage spaces: 1
- Has uncovered spaces: Yes
Features
- Levels: Two
- Stories: 2
- Patio & porch: Porch
- Exterior features: Garden, Remarks
- Pool features: None
- Fencing: Fenced,Privacy
Lot
- Size: 0.21 Acres
- Features: City Lot, Historic District, Near Public Transit, Not in Flood Zone
Details
- Parcel number: 6825002632
- Zoning: RS-7
- Special conditions: Owner Sale
Construction
Type & style
- Home type: SingleFamily
- Architectural style: Cottage
- Property subtype: Stick/Site Built, Residential, Single Family Residence
Materials
- Stone, Vinyl Siding
Condition
- Year built: 1947
Utilities & green energy
- Sewer: Public Sewer
- Water: Public
Community & HOA
Community
- Security: Smoke Detector(s)
- Subdivision: Ardmore
HOA
- Has HOA: No
Location
- Region: Winston Salem
Financial & listing details
- Tax assessed value: $483,100
- Annual tax amount: $5,324
- Date on market: 3/28/2026
- Cumulative days on market: 162 days
- Listing agreement: Exclusive Right To Sell
- Listing terms: Cash,Conventional,FHA,VA Loan
- Exclusions: Washer/Dryer, Garage Freezer
Estimated market value
$375,000
$356,000 - $394,000
$2,299/mo
Price history
| Date | Event | Price |
|---|---|---|
| 9/17/2026 | Pending sale | $385,000 |
Source:  Triad MLS #1213421 Report a problem Triad MLS #1213421 Report a problem | ||
| 7/16/2026 | Price change | $385,000-3.5% |
Source: Triad MLS #1213421 Report a problem | ||
| 6/28/2026 | Price change | $399,000-3.9% |
Source: Triad MLS #1213421 Report a problem | ||
| 6/19/2026 | Price change | $415,000-1% |
Source: Triad MLS #1213421 Report a problem | ||
| 6/12/2026 | Listed for sale | $419,000-0.1% |
Source: Triad MLS #1213421 Report a problem | ||
| 5/22/2026 | Listing removed | $419,500 |
Source: Triad MLS #1213421 Report a problem | ||
| 5/15/2026 | Price change | $419,500-0.1% |
Source: Triad MLS #1213421 Report a problem | ||
| 5/7/2026 | Price change | $419,900-4.5% |
Source: Triad MLS #1213421 Report a problem | ||
| 4/22/2026 | Price change | $439,900-2.2% |
Source: Triad MLS #1213421 Report a problem | ||
| 4/3/2026 | Price change | $450,000-4.3% |
Source: Triad MLS #1213421 Report a problem | ||
| 3/28/2026 | Listed for sale | $470,000+40.8% |
Source: Triad MLS #1213421 Report a problem | ||
| 4/4/2022 | Sold | $333,856+2.7% |
Source: Triad MLS #1059691 Report a problem | ||
| 2/26/2022 | Pending sale | $325,000 |
Source: Triad MLS #1059691 Report a problem | ||
| 2/25/2022 | Listed for sale | $325,000+30% |
Source: Triad MLS #1059691 Report a problem | ||
| 3/25/2020 | Sold | $250,000-5.6% |
Source: Triad MLS #956759 Report a problem | ||
| 2/18/2020 | Pending sale | $264,900$137/sqft |
Source: Leonard Ryden Burr Real Estate #956759 Report a problem | ||
| 1/16/2020 | Price change | $264,900-3.6%$137/sqft |
Source: Leonard Ryden Burr Real Estate #956759 Report a problem | ||
| 12/11/2019 | Listed for sale | $274,900$142/sqft |
Source: Leonard Ryden Burr Real Estate #956759 Report a problem | ||
| 11/18/2019 | Pending sale | $274,900$142/sqft |
Source: Leonard Ryden Burr Real Estate #956759 Report a problem | ||
| 11/12/2019 | Listed for sale | $274,900+39.5%$142/sqft |
Source: Leonard Ryden Burr Real Estate #956759 Report a problem | ||
| 5/30/2012 | Sold | $197,000-8.3%$102/sqft |
Source: Public Record Report a problem | ||
| 5/1/2012 | Listed for sale | $214,900+4.8%$111/sqft |
Source: Owner Report a problem | ||
| 7/30/2008 | Sold | $205,000+128% |
Source: Triad MLS #W473379 Report a problem | ||
| 11/3/2003 | Sold | $89,900 |
Source: Triad MLS #W306902 Report a problem | ||
Public tax history
| Year | Property taxes | Tax assessment |
|---|---|---|
| 2025 | $5,325 +42.9% | $483,100 +81.8% |
| 2024 | $3,727 +4.8% | $265,700 |
| 2023 | $3,557 +1.9% | $265,700 |
| 2022 | $3,491 +1.8% | $265,700 |
| 2021 | $3,428 +32% | $265,700 +41.3% |
| 2020 | $2,596 -0.7% | $188,000 |
| 2019 | $2,615 +5.3% | $188,000 |
| 2018 | $2,483 | $188,000 +7.7% |
| 2016 | $2,483 +9.8% | $174,492 |
| 2015 | $2,262 +3.1% | $174,492 |
| 2014 | $2,193 | $174,492 |
| 2013 | -- | $174,492 -4.2% |
| 2012 | -- | $182,133 |
| 2011 | -- | $182,133 |
| 2010 | -- | $182,133 +13.8% |
| 2008 | -- | $160,029 |
| 2007 | -- | $160,029 |
| 2006 | -- | $160,029 |
| 2005 | -- | $160,029 +41.6% |
| 2004 | -- | $113,007 |
| 2003 | -- | $113,007 |
| 2002 | -- | $113,007 |
| 2001 | -- | $113,007 +25.2% |
| 2000 | -- | $90,270 |
Find assessor info on the county website
Monthly payment
Est. payment
Payment breakdown
Explore the cost of this home by adjusting the details. Changes won't be saved.Climate risks
Neighborhood: Ardmore

Similar homes
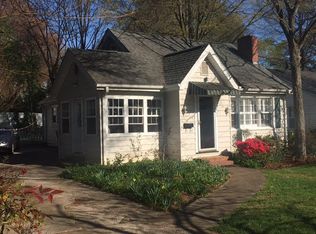
- $375,0003 bd3 ba1.9k sqft1366 Pinebluff Rd, Winston Salem, NC 27103For Sale
 MLS ID #1237596, Katie Trenerowski. Triad MLS
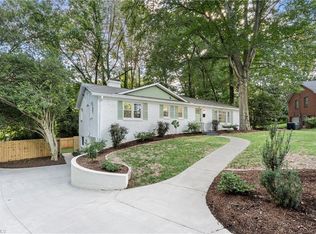
 - $414,8004 bd2 ba1.3k sqft938 Madison Ave, Winston Salem, NC 27103For Sale
 MLS ID #1227255, Nicole Agner-Goddard. Triad MLS
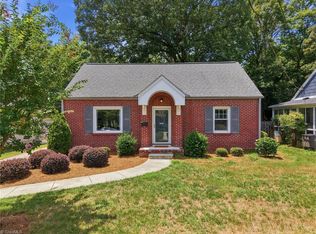
 - $320,0003 bd2 ba1.3k sqft920 Bellview St, Winston Salem, NC 27103For Sale
 MLS ID #1237429, Charles Reece. Triad MLS
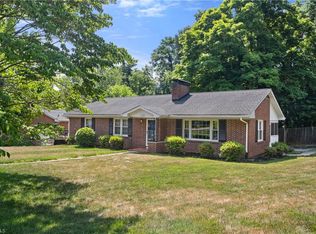
 - $399,0003 bd3 ba2.2k sqft1734 Lancelot Ln, Winston Salem, NC 27103For Sale
 MLS ID #1225754, Lisa Parrish. Triad MLS
 - $329,9003 bd3 ba1.4k sqft1146 Magnolia St, Winston Salem, NC 27103For SaleMLS ID #1231536, Brittany Ray. Triad MLS
- $375,0003 bd2 ba1.5k sqft1720 Elizabeth Ave, Winston Salem, NC 27103For SaleMLS ID #1237361, Amanda Heath. Triad MLS
- $390,0003 bd2 ba1.1k sqft821 Watson Ave, Winston Salem, NC 27103For SaleMLS ID #1220465, Amber Johnson. Triad MLS
- $439,0003 bd3 ba2k sqft1016 Fenimore St, Winston Salem, NC 27103For SaleMLS ID #1224948, Jason Bragg. Triad MLS
- $364,9004 bd2 ba1.9k sqft4733 Eastwin Dr, Winston Salem, NC 27104For SaleMLS ID #1235345, Blake Ginther. Triad MLS
- $289,9003 bd3 ba2k sqft1206 Magnolia St, Winston Salem, NC 27103For SaleMLS ID #1229657, Thomas Hyde. Triad MLS
- $377,7004 bd3 ba2.5k sqft590 N Peace Haven Rd, Winston Salem, NC 27104For SaleMLS ID #1236440, Chasity Carroll. Triad MLS
- $220,0003 bd2 ba1.3k sqft1609 Normandy Ln, Winston Salem, NC 27103For SaleMLS ID #1237626, Emily Raulerson. Triad MLS
- $410,0003 bd3 ba2.1k sqft1525 Cloverdale Ave, Winston Salem, NC 27104For SaleMLS ID #1237247, Abby Atwell. Triad MLS
- $315,0003 bd2 ba1.5k sqft520 Gales Ave, Winston Salem, NC 27103For SaleMLS ID #1236931, Vicki Crutchfield. Triad MLS
- $280,0003 bd2 ba1.5k sqft1407 Bolton St, Winston Salem, NC 27103For SaleMLS ID #1235192, Carolyn Belk. Triad MLS
- $415,0003 bd2 ba2.1k sqft410 N Gordon Dr, Winston Salem, NC 27104For SaleMLS ID #1222083, Dwanna Adams. Triad MLS
- $370,0003 bd2 ba1.7k sqft632 S Green St, Winston Salem, NC 27101For SaleMLS ID #1233968, Jennifer Sapp. Triad MLS
- $285,0003 bd1 ba994 sqft2503 Boone Ave, Winston Salem, NC 27103For SaleMLS ID #1233403, Randy Turner. Triad MLS
- $314,9992 bd1 ba1.4k sqft820 Brent St, Winston Salem, NC 27103For SaleMLS ID #1226563, Jennifer Sapp. Triad MLS
- $369,9003 bd3 ba1.9k sqft731 W Banner Ave, Winston Salem, NC 27127For SaleMLS ID #1233887, Frank Modica. Triad MLS
