Beautifully remodeled, move-in ready, and featuring NO HOA fees! This stunning 3-bedroom, 2.5-bathroom home offers true peace of mind with a 3-year-old roof, 2-year-old HVAC, and 2-year-old water heater. Located within Washington Park and minutes from UNCSA, the bright layout features a cozy fireplace connecting the living, den, and dining spaces—all tied together with fresh flooring and updated fixtures. The chef-inspired kitchen shines with quartz countertops and soft-close cabinetry, complementing fully renovated baths. Enjoy outdoor living on the brand-new side porch. Downstairs, just under 400 sq ft of versatile finished basement space provides endless possibilities: ideal for a home office, gym, media lounge, creative studio, or rec room. Minutes to downtown Winston-Salem and Old Salem. Schedule your showing today!
For sale
Price cut: $2.1K (9/23)
$369,900
731 W Banner Ave, Winston Salem, NC 27127
3beds
1,958sqft
Stick/Site Built, Residential, Single Family Residence
Built in 1947
0.18 Acres Lot
$358,400 Zestimate®
$--/sqft
$-- HOA
What's special
Fully renovated bathsBrand-new side porchUpdated fixturesChef-inspired kitchenQuartz countertopsFresh flooringBeautifully remodeled
- 43 days
- 297
- 17
Zillow last checked:
Listing updated:
Listed by:
Frank Modica 336-420-2737,
Dalton Wade Inc
Source: Triad MLS,MLS#: 1233887
Facts & features
Interior
Bedrooms & bathrooms
- Bedrooms: 3
- Bathrooms: 3
- Full bathrooms: 2
- 1/2 bathrooms: 1
- Main level bathrooms: 3
Primary bedroom
- Level: Main
- Dimensions: 16.25 x 13.58
Bedroom 2
- Level: Main
- Dimensions: 11.17 x 10.33
Bedroom 3
- Level: Main
- Dimensions: 11.17 x 10.08
Bonus room
- Level: Basement
- Dimensions: 16.25 x 16
Dining room
- Level: Main
- Dimensions: 8.67 x 12.33
Entry
- Level: Main
- Dimensions: 7.33 x 13.42
Kitchen
- Level: Main
- Dimensions: 8.83 x 12.67
Laundry
- Level: Main
- Dimensions: 3.08 x 5.25
Living room
- Level: Main
- Dimensions: 17.5 x 13.58
Other
- Level: Basement
- Dimensions: 5.58 x 7.17
Other
- Level: Main
- Dimensions: 7.33 x 16.5
Heating
- Heat Pump, Electric
Cooling
- Central Air
Appliances
- Included: Microwave, Dishwasher, Free-Standing Range, Electric Water Heater
- Laundry: Dryer Connection, Main Level, Washer Hookup
Features
- Ceiling Fan(s), Dead Bolt(s), Pantry
- Flooring: Vinyl
- Basement: Finished, Basement
- Attic: Access Only
- Number of fireplaces: 1
- Fireplace features: Living Room
Interior area
- Total structure area: 1,958
- Total interior livable area: 1,958 sqft
- Finished area above ground: 1,541
- Finished area below ground: 417
Property
Parking
- Parking features: Driveway, No Garage
- Has uncovered spaces: Yes
Features
- Levels: One
- Stories: 1
- Pool features: None
Lot
- Size: 0.18 Acres
Details
- Parcel number: 6824979321
- Zoning: RS9
- Special conditions: Owner Sale
Construction
Type & style
- Home type: SingleFamily
- Property subtype: Stick/Site Built, Residential, Single Family Residence
Materials
- Block
Condition
- Year built: 1947
Utilities & green energy
- Sewer: Public Sewer
- Water: Public
Community & HOA
Community
- Security: Carbon Monoxide Detector(s), Smoke Detector(s)
- Subdivision: Emma J Gilmer Prop
HOA
- Has HOA: No
Location
- Region: Winston Salem
Financial & listing details
- Tax assessed value: $317,800
- Annual tax amount: $3,502
- Date on market: 9/8/2026
- Cumulative days on market: 107 days
- Listing agreement: Exclusive Right To Sell
- Listing terms: Cash,Conventional,FHA
Estimated market value
$358,400
$340,000 - $376,000
$1,858/mo
Price history
| Date | Event | Price |
|---|---|---|
| 9/23/2026 | Price change | $369,900-0.6% |
Source:  Triad MLS #1233887 Report a problem Triad MLS #1233887 Report a problem | ||
| 9/8/2026 | Listed for sale | $372,000-2.1% |
Source: Triad MLS #1233887 Report a problem | ||
| 8/8/2026 | Listing removed | $380,000 |
Source: Triad MLS #1222728 Report a problem | ||
| 7/14/2026 | Price change | $380,000-1.3% |
Source: Triad MLS #1222728 Report a problem | ||
| 6/26/2026 | Price change | $385,000-1% |
Source: Triad MLS #1222728 Report a problem | ||
| 6/1/2026 | Listed for sale | $389,000+36.5% |
Source: Triad MLS #1222728 Report a problem | ||
| 5/22/2023 | Sold | $285,000-5% |
Source: Triad MLS #1094175 Report a problem | ||
| 5/8/2023 | Pending sale | $299,900 |
Source: Triad MLS #1094175 Report a problem | ||
| 5/4/2023 | Price change | $299,900-6% |
Source: Triad MLS #1094175 Report a problem | ||
| 4/20/2023 | Price change | $318,900-1.8% |
Source: Triad MLS #1094175 Report a problem | ||
| 4/3/2023 | Price change | $324,900-4.1% |
Source: Triad MLS #1094175 Report a problem | ||
| 2/4/2023 | Price change | $338,900-1.2% |
Source: Triad MLS #1094175 Report a problem | ||
| 1/22/2023 | Listed for sale | $342,900+71.5% |
Source: Triad MLS #1094175 Report a problem | ||
| 8/25/2022 | Sold | $200,000-4.3% |
Source: Triad MLS #1079695 Report a problem | ||
| 8/8/2022 | Pending sale | $209,000 |
Source: Triad MLS #1079695 Report a problem | ||
| 8/3/2022 | Listed for sale | $209,000+40.3% |
Source: Triad MLS #1079695 Report a problem | ||
| 10/31/2011 | Listing removed | $149,000$76/sqft |
Source: RE/MAX Realty Consultants #611448 Report a problem | ||
| 5/1/2011 | Listed for sale | $149,000-3.2%$76/sqft |
Source: RE/MAX Realty Consultants #611448 Report a problem | ||
| 10/13/2010 | Listing removed | $154,000$79/sqft |
Source: Visual Tour #571818 Report a problem | ||
| 3/6/2010 | Listed for sale | $154,000+175%$79/sqft |
Source: RE/MAX REALTY CONSULTANTS #571818 Report a problem | ||
| 9/2/1998 | Sold | $56,000$29/sqft |
Source: Public Record Report a problem | ||
Public tax history
| Year | Property taxes | Tax assessment |
|---|---|---|
| 2025 | $3,503 +40.7% | $317,800 +79% |
| 2024 | $2,490 +4.8% | $177,500 |
| 2023 | $2,376 | $177,500 |
| 2022 | -- | $177,500 |
| 2021 | $2,290 +11.5% | $177,500 +19.4% |
| 2020 | $2,053 -0.7% | $148,700 |
| 2019 | $2,068 +5.3% | $148,700 |
| 2018 | $1,964 | $148,700 +18.7% |
| 2016 | $1,964 +21.1% | $125,225 |
| 2015 | $1,623 +14.8% | $125,225 +11.3% |
| 2014 | $1,414 | $112,505 |
| 2013 | -- | $112,505 -10.8% |
| 2012 | -- | $126,075 |
| 2011 | -- | $126,075 |
| 2010 | -- | $126,075 |
| 2009 | -- | $126,075 +7.7% |
| 2008 | -- | $117,036 |
| 2007 | -- | $117,036 +17% |
| 2006 | -- | $99,993 |
| 2005 | -- | $99,993 +22.4% |
| 2004 | -- | $81,670 |
| 2003 | -- | $81,670 |
| 2002 | -- | $81,670 |
| 2001 | -- | $81,670 +19.6% |
| 2000 | -- | $68,264 |
Find assessor info on the county website
Monthly payment
Est. payment
Payment breakdown
Explore the cost of this home by adjusting the details. Changes won't be saved.Climate risks
Neighborhood: Washington Park
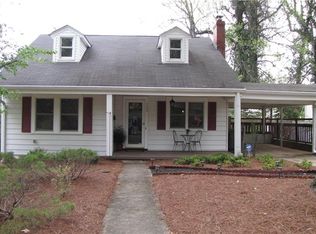


Similar homes
- $369,5003 bd3 ba1.8k sqft125 Hartman Branch Ln, Winston Salem, NC 27127For Sale

 MLS ID #1239380, Nicole Agner-Goddard. Triad MLS
 - $375,0003 bd3 ba1.6k sqft2314 S Broad St, Winston Salem, NC 27127For Sale
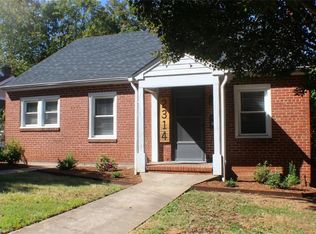 MLS ID #1228369, Arlene Rouse. Triad MLS
 - $364,9004 bd2 ba1.9k sqft4733 Eastwin Dr, Winston Salem, NC 27104For Sale
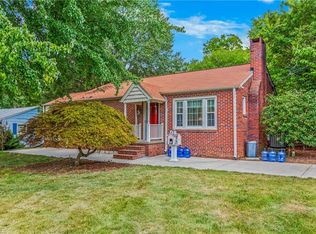 MLS ID #1235345, Blake Ginther. Triad MLS
 - $275,0003 bd2 ba1.9k sqft2336 Kaywood Ln, Winston Salem, NC 27103For Sale
 MLS ID #1239174, Jane Bowser. Triad MLS
 - $369,9003 bd2 ba2.2k sqft5275 Reynolda Rd, Winston Salem, NC 27106For SaleMLS ID #1234082, Amanda Tucker. Triad MLS
- $269,9003 bd2 ba1.6k sqft1817 Fairview Blvd, Winston Salem, NC 27127For SaleMLS ID #1232906, Kayla Berry. Triad MLS
- $425,0004 bd2 ba1.9k sqft3015 Polo Rd, Winston Salem, NC 27106For SaleMLS ID #1238874, Jennifer Rimoldi. Triad MLS
- $317,5003 bd3 ba1.8k sqft4511 Old Rural Hall Rd, Winston Salem, NC 27105For SaleMLS ID #1238551, Tracy Dowling. Triad MLS
- $439,0003 bd3 ba2k sqft1016 Fenimore St, Winston Salem, NC 27103For SaleMLS ID #1224948, Jason Bragg. Triad MLS
- $374,9004 bd3 ba2.2k sqft6020 Jeannine Dr, Lewisville, NC 27023For SaleMLS ID #1237224, Micaela Wall. Triad MLS
- $259,0004 bd2 ba1.5k sqft2625 S Main St, Winston Salem, NC 27127For SaleMLS ID #1235780, Gabriela Marin. Triad MLS
- $310,0004 bd3 ba2.2k sqft4104 Moss Brook Dr, Winston Salem, NC 27127For SaleMLS ID #1222416, David Cooke. Triad MLS
- $334,9003 bd3 ba2.1k sqft4110 Selda Dr, Winston Salem, NC 27107For SaleMLS ID #1233118, Crystal Rierson-Villeneuve. Triad MLS
- $415,0003 bd2 ba2.1k sqft410 N Gordon Dr, Winston Salem, NC 27104For SaleMLS ID #1222083, Dwanna Adams. Triad MLS
- $264,9003 bd3 ba1.4k sqft3825 Poplar Valley Ln, Winston Salem, NC 27127For SaleMLS ID #1222149, Marissa Bolen. Triad MLS
- $376,9003 bd3 ba2k sqft256 Brooks Landing Dr, Winston Salem, NC 27106For SaleMLS ID #1230562, Emily Phipps. Triad MLS
- $375,0004 bd3 ba2.6k sqft4134 Grassy Knoll Cir, Winston Salem, NC 27107For SaleMLS ID #1235485, Blair Ozment. Triad MLS
- $356,9993 bd3 ba2.2k sqft4164 Shadetree Dr, Winston Salem, NC 27107For SaleMLS ID #1222211, Cara Buchanan. Triad MLS
- $319,9003 bd2 ba1.1k sqft3021 Kinnamon Rd, Winston Salem, NC 27104For SaleMLS ID #1215537, Chad Kiger. Triad MLS
