Located on a quiet street, this beautifully maintained 3 bedroom, 2.5 bath home truly stands out from the rest. Featuring new luxury vinyl plank flooring throughout the entire downstairs and also upstairs bathrooms, this home offers a fresh, updated feel with functional living spaces including a versatile upstairs loft and all bedrooms conveniently located on the second level. Each bedroom offers a large walk in closet, and the laundry room is just the right size. The true showstopper is the backyard oasis. Enjoy relaxing or entertaining on the extended back patio overlooking the fully fenced yard complete with dedicated garden space and plenty of room to enjoy the outdoors. Meticulously cared for inside and out, this is one of the best-kept homes in the neighborhood and is ready for its next owner to move right in. Upgrades include new walk-in shower, newer roof, HVAC system, kitchen backsplash, and oven — giving buyers peace of mind for years to come.
For sale
Price cut: $1K (8/5)
$356,999
4164 Shadetree Dr, Winston Salem, NC 27107
3beds
2,224sqft
Stick/Site Built, Residential, Single Family Residence
Built in 2004
0.22 Acres Lot
$351,700 Zestimate®
$--/sqft
$14/mo HOA
What's special
Fully fenced yardBackyard oasisDedicated garden spaceNew walk-in showerKitchen backsplashExtended back patioNewer roof
- 86 days |
- 276 |
- 19 |
Zillow last checked:
Listing updated:
Listed by:
Cara Buchanan 336-543-4812,
Keller Williams One
Source: Triad MLS,MLS#: 1222211
Facts & features
Interior
Bedrooms & bathrooms
- Bedrooms: 3
- Bathrooms: 3
- Full bathrooms: 2
- 1/2 bathrooms: 1
- Main level bathrooms: 1
Primary bedroom
- Level: Second
- Dimensions: 19 x 16.92
Bedroom 2
- Level: Second
- Dimensions: 12.25 x 12.25
Bedroom 3
- Level: Second
- Dimensions: 12.25 x 12.17
Breakfast
- Level: Main
- Dimensions: 12.17 x 11.17
Dining room
- Level: Main
- Dimensions: 11.58 x 11.5
Kitchen
- Level: Main
- Dimensions: 12.08 x 11.83
Living room
- Level: Main
- Dimensions: 15.67 x 13.75
Loft
- Level: Second
- Dimensions: 20.83 x 11.83
Heating
- Forced Air, Natural Gas
Cooling
- Central Air
Appliances
- Included: Microwave, Dishwasher, Disposal, Free-Standing Range, Gas Water Heater
- Laundry: Dryer Connection, Laundry Room, Washer Hookup
Features
- Ceiling Fan(s), Dead Bolt(s), Soaking Tub, Pantry, Separate Shower
- Flooring: Vinyl
- Has basement: No
- Attic: Pull Down Stairs
- Number of fireplaces: 1
- Fireplace features: Gas Log, Living Room
Interior area
- Total structure area: 2,224
- Total interior livable area: 2,224 sqft
- Finished area above ground: 2,224
Property
Parking
- Total spaces: 2
- Parking features: Driveway, Attached
- Attached garage spaces: 2
- Has uncovered spaces: Yes
Features
- Levels: Two
- Stories: 2
- Patio & porch: Porch
- Exterior features: Garden
- Pool features: None
- Fencing: Fenced
Lot
- Size: 0.22 Acres
- Features: Cleared, Not in Flood Zone
Details
- Additional structures: Storage
- Parcel number: 6864348781000
- Zoning: RS15-S
- Special conditions: Owner Sale
Construction
Type & style
- Home type: SingleFamily
- Architectural style: Traditional
- Property subtype: Stick/Site Built, Residential, Single Family Residence
Materials
- Brick, Vinyl Siding
- Foundation: Slab
Condition
- Year built: 2004
Utilities & green energy
- Sewer: Public Sewer
- Water: Public
Community & HOA
Community
- Subdivision: Glen Village
HOA
- Has HOA: Yes
- HOA fee: $170 annually
Location
- Region: Winston Salem
Financial & listing details
- Tax assessed value: $315,000
- Annual tax amount: $3,478
- Date on market: 5/28/2026
- Cumulative days on market: 86 days
- Listing agreement: Exclusive Right To Sell
- Listing terms: Cash,Conventional,FHA,VA Loan
Estimated market value
$351,700
$334,000 - $369,000
$2,044/mo
Price history
| Date | Event | Price |
|---|---|---|
| 8/5/2026 | Price change | $356,999-0.3% |
Source:  Triad MLS #1222211 Report a problem Triad MLS #1222211 Report a problem | ||
| 7/24/2026 | Price change | $357,999-0.3% |
Source: Triad MLS #1222211 Report a problem | ||
| 7/18/2026 | Price change | $358,999-0.3% |
Source: Triad MLS #1222211 Report a problem | ||
| 5/28/2026 | Listed for sale | $359,999+108.7% |
Source: Triad MLS #1222211 Report a problem | ||
| 11/8/2017 | Sold | $172,500 |
Source: Triad MLS #850045 Report a problem | ||
| 11/8/2017 | Pending sale | $172,500$78/sqft |
Source: Winston Salem #850045 Report a problem | ||
| 10/3/2017 | Price change | $172,500-1.4%$78/sqft |
Source: Winston Salem #850045 Report a problem | ||
| 9/15/2017 | Listed for sale | $174,900+2.9%$79/sqft |
Source: Winston Salem #850045 Report a problem | ||
| 8/1/2017 | Listing removed | $169,900+8.3%$76/sqft |
Source: RE/MAX Preferred Properties #817372 Report a problem | ||
| 4/15/2013 | Sold | $156,900 |
Source: Triad MLS #666065 Report a problem | ||
| 3/8/2013 | Pending sale | $156,900$71/sqft |
Source: North Carolina Homes Realty #666065 Report a problem | ||
| 3/4/2013 | Listed for sale | $156,900-4.3%$71/sqft |
Source: North Carolina Homes Realty #666065 Report a problem | ||
| 11/4/2004 | Sold | $164,000 |
Source: Triad MLS #G325776 Report a problem | ||
Public tax history
| Year | Property taxes | Tax assessment |
|---|---|---|
| 2025 | $3,479 +14% | $335,900 +54.4% |
| 2024 | $3,051 +4.8% | $217,500 |
| 2023 | $2,912 +1.9% | $217,500 |
| 2022 | $2,858 +1.8% | $217,500 |
| 2021 | $2,806 +16.1% | $217,500 +24.2% |
| 2020 | $2,418 -0.7% | $175,100 |
| 2019 | $2,435 +5.3% | $175,100 |
| 2018 | $2,313 | $175,100 +16.6% |
| 2016 | $2,313 +18.8% | $150,161 |
| 2015 | $1,947 +3.1% | $150,161 |
| 2014 | $1,888 | $150,161 |
| 2013 | -- | $150,161 -15.1% |
| 2012 | -- | $176,959 |
| 2011 | -- | $176,959 |
| 2010 | -- | $176,959 |
| 2009 | -- | $176,959 +13.1% |
| 2008 | -- | $156,491 |
| 2007 | -- | $156,491 |
| 2006 | -- | $156,491 |
| 2005 | -- | $156,491 |
Find assessor info on the county website
Monthly payment
Est. payment
Payment breakdown
Explore the cost of this home by adjusting the details. Changes won't be saved.Climate risks
Neighborhood: 27107
Nearby schools
GreatSchools rating
- 5/10Union Cross ElementaryGrades: PK-5Distance: 1.7 mi
- 2/10Southeast MiddleGrades: 6-8Distance: 2.9 mi
- 1/10R B Glenn HighGrades: 9-12Distance: 1.3 mi
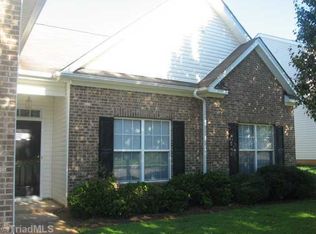
- $385,0005 bd3 ba2.9k sqft4205 Laurel Ridge Cir, Winston Salem, NC 27107Off Market
- $330,5004 bd2 ba2.1k sqft4201 Laurel Ridge Cir, Winston Salem, NC 27107Off Market

- $326,9004 bd3 ba2.2k sqft4209 Laurel Ridge Cir, Winston Salem, NC 27107Off Market
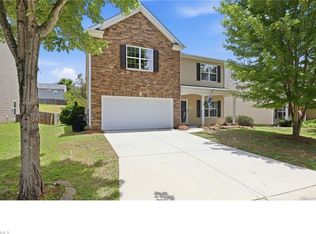
- $48-- bd-- ba-- sqftLaurel Ridge Cir, Winston salem, NC 27107Off Market
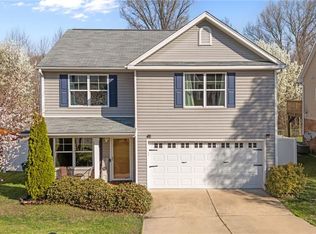
- $332,4004 bd2 ba2.3k sqft4148 Shadetree Dr, Winston Salem, NC 27107Off Market
- $374,3004 bd2 ba2.5k sqft4154 Shadetree Dr, Winston Salem, NC 27107Off Market
- $379,9004 bd3 ba2.5k sqft4211 Laurel Ridge Cir, Winston Salem, NC 27107Sold
- $338,8004 bd3 ba2.5k sqft4144 Shadetree Dr, Winston Salem, NC 27107Off Market
A local agent can set up tours, give advice and negotiate with sellers.
A local lender can help you make sure your offer is ready when you are.
Similar homes
- $364,9005 bd3 ba3.1k sqft282 Water Lily Cir, Winston Salem, NC 27107For Sale
 MLS ID #1225288, Ashley Lay. Triad MLS
 - $344,5004 bd3 ba2k sqft865 Winterside Ln, Winston Salem, NC 27107For Sale
 MLS ID #1230351, Chasity Robertson. Triad MLS
 - $342,0003 bd3 ba2.1k sqft1400 Kayla Cir, Kernersville, NC 27284For Sale
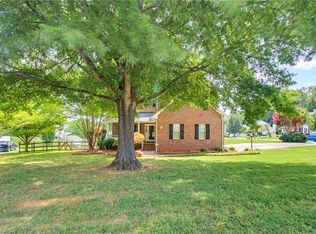 MLS ID #1231200, Brittany Duncan. Triad MLS
 - $339,0004 bd2 ba1.9k sqft3940 Muddy Creek Dr, Winston Salem, NC 27107For Sale
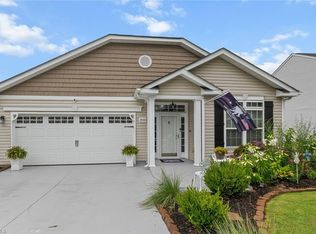 MLS ID #1227603, Rebecca Jacobs Cashion. Triad MLS
 - $369,9004 bd3 ba2.4k sqft1586 Running Deer Dr, Kernersville, NC 27284For SaleMLS ID #1222943, Regina Sechrest. Triad MLS
- $329,9003 bd2 ba1.4k sqft114 Kanah Ct, Winston Salem, NC 27107For SaleMLS ID #1227032, Brian Sprinkle. Triad MLS
- $324,9003 bd3 ba1.8k sqft900 Biloxi Ave, Kernersville, NC 27284For SaleMLS ID #1227133, Lori Hankins. Triad MLS
- $383,0004 bd3 ba2.3k sqft240 Water Mill Rd, Kernersville, NC 27284For SaleMLS ID #1227631, Frankie Densmore. Triad MLS
- $299,9004 bd3 ba1.9k sqft4153 Salem Springs Ct, Winston Salem, NC 27107For SaleMLS ID #1230030, Neil Sutton, Jr.. Triad MLS
- $364,0005 bd4 ba2.5k sqft4430 Abbey Park Rd, Kernersville, NC 27284For SaleMLS ID #1218908, Mary Plybon. Triad MLS
- $359,9004 bd3 ba2.1k sqft2529 Fiddlers Glenn Dr, Winston Salem, NC 27127For SaleMLS ID #1229006, Blake Ginther. Triad MLS
- $350,0003 bd2 ba1.6k sqft171 Bald Cypress Dr, Winston Salem, NC 27127For SaleMLS ID #1228788, Jennifer Hollowell. Triad MLS
- $347,0003 bd2 ba1.5k sqft1900 Austin Place Ln, Winston Salem, NC 27127For SaleMLS ID #1226859, Pamelia Matthews. Triad MLS
- $349,9004 bd3 ba2.7k sqft1438 Long Hope Dr, Winston Salem, NC 27127For SaleMLS ID #1230602, Kayla Woolman. Triad MLS
- $374,9004 bd3 ba2.3k sqft1579 Pondhaven Dr, High Point, NC 27265For SaleMLS ID #1217134, Kim Frazier. Triad MLS
- $379,9003 bd3 ba2k sqft256 Brooks Landing Dr, Winston Salem, NC 27106For SaleMLS ID #1230562, Emily Phipps. Triad MLS
- $378,9993 bd3 ba2k sqft7458 Buckview Ct, Kernersville, NC 27284For SaleMLS ID #1227526, Matthew Kiser. Triad MLS
- $289,9003 bd3 ba1.5k sqft635 Popes Creek Rd, Kernersville, NC 27284For SaleMLS ID #1230032, Nayeli Cortez. Triad MLS
- $374,9004 bd3 ba2.4k sqft2205 Ever Chase Ct, Winston Salem, NC 27103For SaleMLS ID #1226052, Steven Montgomery. Triad MLS
- $380,0004 bd3 ba1.8k sqft1315 Camden Place Ct, Winston Salem, NC 27103For SaleMLS ID #1229194, Yara Flores. Triad MLS
