Some homes simply feel right the moment you walk through the door. With 5 bedrooms and multiple living spaces, this beautifully updated home offers the flexibility today’s buyers are seeking—ideal for a home office, guests, hobbies, fitness, or media space. Fresh paint, new luxury vinyl plank flooring, updated lighting, and new hardware create a warm, cohesive feel throughout. The kitchen has been refreshed with new appliances, quartz countertops, tile backsplash, and open shelving. The oversized primary suite offers a true retreat with a beautifully updated bath, newly tiled shower and tub surround, and a large walk-in closet. Major improvements include two new American Standard 2-ton 14 SEER HVAC systems (one serving each level), two new Honeywell digital thermostats, and a new garage door. Enjoy the fully fenced backyard, oversized patio, and neighborhood pool. Move-in ready and thoughtfully updated throughout. See agent only remarks, agent/owner.
For sale
Price cut: $17K (7/29)
$372,500
282 Water Lily Cir, Winston Salem, NC 27107
5beds
3,138sqft
:
Get pre-qualified$2,274/mo
Stick/Site Built, Residential, Single Family Residence
Built in 2010
0.22 Acres Lot
$367,700 Zestimate®
$--/sqft
$50/mo HOA
What's special
- 45 days |
- 454 |
- 29 |
Zillow last checked:
Listing updated:
Listed by:
Ashley Lay 336-816-7818,
Keller Williams Realty Elite
Source: Triad MLS,MLS#: 1225288
Facts & features
Interior
Bedrooms & bathrooms
- Bedrooms: 5
- Bathrooms: 3
- Full bathrooms: 2
- 1/2 bathrooms: 1
- Main level bathrooms: 1
Primary bedroom
- Level: Second
- Dimensions: 19.67 x 14.33
Bedroom 2
- Level: Second
- Dimensions: 12.25 x 11.58
Bedroom 3
- Level: Second
- Dimensions: 12.33 x 11.58
Bedroom 4
- Level: Second
- Dimensions: 14.17 x 11.67
Bedroom 5
- Level: Second
- Dimensions: 19.25 x 17.33
Breakfast
- Level: Main
- Dimensions: 16.08 x 9.17
Dining room
- Level: Main
- Dimensions: 13.58 x 10.08
Entry
- Level: Main
- Dimensions: 7.17 x 6.75
Kitchen
- Level: Main
- Dimensions: 15.67 x 12
Laundry
- Level: Main
- Dimensions: 7.83 x 5.58
Living room
- Level: Main
- Dimensions: 21.25 x 17.92
Office
- Level: Main
- Dimensions: 10.5 x 10.5
Heating
- Forced Air, Natural Gas
Cooling
- Central Air
Appliances
- Included: Microwave, Dishwasher, Disposal, Exhaust Fan, Free-Standing Range, Gas Water Heater
- Laundry: Dryer Connection, Main Level, Washer Hookup
Features
- Ceiling Fan(s), Dead Bolt(s), Soaking Tub, Kitchen Island, Pantry, Separate Shower, Solid Surface Counter
- Flooring: Vinyl
- Has basement: No
- Attic: Pull Down Stairs
- Number of fireplaces: 1
- Fireplace features: Gas Log, Living Room
Interior area
- Total structure area: 3,138
- Total interior livable area: 3,138 sqft
- Finished area above ground: 3,138
Property
Parking
- Total spaces: 2
- Parking features: Driveway, Garage, Paved, Garage Door Opener, Attached, Garage Faces Front
- Attached garage spaces: 2
- Has uncovered spaces: Yes
Features
- Levels: Two
- Stories: 2
- Patio & porch: Porch
- Exterior features: Garden
- Pool features: Community
- Fencing: Fenced,Privacy
Lot
- Size: 0.22 Acres
- Features: Level, Subdivided, Sloped, Not in Flood Zone, Flat, Subdivision
Details
- Parcel number: 6854896825
- Zoning: RS9
- Special conditions: Owner Sale
Construction
Type & style
- Home type: SingleFamily
- Architectural style: Traditional
- Property subtype: Stick/Site Built, Residential, Single Family Residence
Materials
- Stone, Vinyl Siding
- Foundation: Slab
Condition
- Year built: 2010
Utilities & green energy
- Sewer: Public Sewer
- Water: Public
Community & HOA
Community
- Security: Security System, Smoke Detector(s)
- Subdivision: Robbins Brook
HOA
- Has HOA: Yes
- HOA fee: $150 quarterly
Location
- Region: Winston Salem
Financial & listing details
- Tax assessed value: $406,000
- Annual tax amount: $4,474
- Date on market: 6/24/2026
- Cumulative days on market: 45 days
- Listing agreement: Exclusive Right To Sell
- Listing terms: Cash,Conventional
Estimated market value
$367,700
$349,000 - $386,000
$2,510/mo
Price history
| Date | Event | Price |
|---|---|---|
| 7/29/2026 | Price change | $372,500-4.4% |
Source:  Triad MLS #1225288 Report a problem Triad MLS #1225288 Report a problem | ||
| 7/8/2026 | Price change | $389,500-2% |
Source: Triad MLS #1225288 Report a problem | ||
| 6/25/2026 | Listed for sale | $397,500+101.8% |
Source: Triad MLS #1225288 Report a problem | ||
| 7/8/2016 | Sold | $197,000-2.2% |
Source: Triad MLS #784585 Report a problem | ||
| 6/8/2016 | Pending sale | $201,500$64/sqft |
Source: Berkshire Hathaway HomeServices Carolinas Realty #784585 Report a problem | ||
| 4/22/2016 | Price change | $201,500-3.6%$64/sqft |
Source: Berkshire Hathaway HomeServices Carolinas Realty #784585 Report a problem | ||
| 2/20/2016 | Listed for sale | $209,000+4.6%$67/sqft |
Source: Berkshire Hathaway HomeServices Carolinas Realty #784585 Report a problem | ||
| 6/28/2015 | Listing removed | $199,900$64/sqft |
Source: Owner Report a problem | ||
| 4/28/2015 | Listed for sale | $199,900+12%$64/sqft |
Source: Owner Report a problem | ||
| 12/21/2010 | Sold | $178,500+432.8%$57/sqft |
Source: Public Record Report a problem | ||
| 9/16/2010 | Sold | $33,500$11/sqft |
Source: Public Record Report a problem | ||
Public tax history
| Year | Property taxes | Tax assessment |
|---|---|---|
| 2025 | $4,475 +20.2% | $406,000 +52.1% |
| 2024 | $3,723 +4.8% | $267,000 |
| 2023 | $3,553 +1.9% | $267,000 |
| 2022 | $3,487 +1.8% | $267,000 |
| 2021 | $3,424 +22.7% | $267,000 +21.8% |
| 2020 | $2,791 -0.7% | $219,200 |
| 2019 | $2,811 +5.3% | $219,200 |
| 2018 | $2,670 | $219,200 +18.5% |
| 2016 | $2,670 +11.3% | $185,046 |
| 2015 | $2,398 +3.1% | $185,046 |
| 2014 | $2,325 | $185,046 |
| 2013 | -- | $185,046 -17.5% |
| 2012 | -- | $224,390 +49.6% |
| 2011 | -- | $150,034 |
Find assessor info on the county website
Monthly payment
Est. payment
Payment breakdown
Explore the cost of this home by adjusting the details. Changes won't be saved.Climate risks
Neighborhood: 27107
Nearby schools
GreatSchools rating
- 5/10Smith Farm Elementary SchoolGrades: PK-5Distance: 0.8 mi
- 2/10Southeast MiddleGrades: 6-8Distance: 3.7 mi
- 1/10R B Glenn HighGrades: 9-12Distance: 2.4 mi
- $338,0005 bd4 ba2.7k sqft288 Water Lily Cir, Winston Salem, NC 27107Off Market

- $350,9005 bd4 ba2.6k sqft278 Water Lily Cir, Winston Salem, NC 27107Off Market
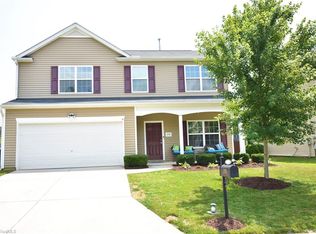
- $317,4004 bd3 ba2.2k sqft294 Water Lily Cir, Winston Salem, NC 27107Off Market

- $322,1004 bd2 ba2.3k sqft170 Meadowsweet Ct, Winston Salem, NC 27107Off Market
- $317,5004 bd2 ba2.3k sqft160 Meadowsweet Ct, Winston Salem, NC 27107Off Market
- $314,1004 bd2 ba2.1k sqft180 Meadowsweet Ct, Winston Salem, NC 27107Off Market
- $298,7004 bd2 ba2.1k sqft293 Water Lily Cir, Winston Salem, NC 27107Off Market
- $331,5005 bd3 ba2.6k sqft283 Water Lily Cir, Winston Salem, NC 27107Off Market
A local agent can set up tours, give advice and negotiate with sellers.
A local lender can help you make sure your offer is ready when you are.
Similar homes
- $415,0004 bd4 ba3.1k sqft4365 Glenmore Creek Dr, Winston Salem, NC 27107For Sale

 MLS ID #1226485, Craig Tribus. Triad MLS
 - $356,9993 bd3 ba2.2k sqft4164 Shadetree Dr, Winston Salem, NC 27107For Sale
 MLS ID #1222211, Cara Buchanan. Triad MLS
 - $350,0004 bd3 ba2.5k sqft431 Hancock Dr, Kernersville, NC 27284For Sale
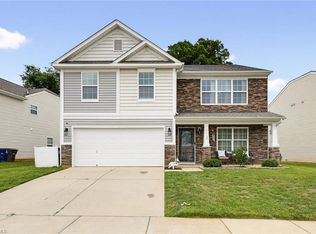 MLS ID #1226049, Brooke Cashion. Triad MLS
 - $395,9004 bd3 ba2.7k sqft1602 Running Deer Dr, Kernersville, NC 27284For Sale
 MLS ID #1227249, Katelynn Burtis. Triad MLS
 - $374,9004 bd3 ba2.4k sqft2205 Ever Chase Ct, Winston Salem, NC 27103For SaleMLS ID #1226052, Steven Montgomery. Triad MLS
- $300,0004 bd3 ba2.1k sqft1532 Ballard Ct, Kernersville, NC 27284For SaleMLS ID #1229318, Christine Barnes. Triad MLS
- $410,0004 bd3 ba2.8k sqft4074 Medina Ct, Pfafftown, NC 27040For SaleMLS ID #1229987, Angela Lucas-Williams. Triad MLS
- $305,0004 bd2 ba1.7k sqft242 Covey Ln, Winston Salem, NC 27107New ConstructionTriad MLS
- $379,9004 bd3 ba2.1k sqft863 Sedge Garden Rd, Kernersville, NC 27284New ConstructionMLS ID #1224159, Amanda Prevett Cox. Triad MLS
- $369,9004 bd3 ba2.1k sqft857 Sedge Garden Rd, Kernersville, NC 27284New ConstructionMLS ID #1219911, Amanda Prevett Cox. Triad MLS
- $349,9004 bd2 ba1.6k sqft3701 Woodpark Dr, Jamestown, NC 27282For SaleMLS ID #1229905, Sherri Kiser. Triad MLS
- $374,9004 bd3 ba2.3k sqft1579 Pondhaven Dr, High Point, NC 27265For SaleMLS ID #1217134, Kim Frazier. Triad MLS
- $420,0003 bd3 ba2.3k sqft3955 Firestone Rd, Kernersville, NC 27284For SaleMLS ID #1229308, Daniah Holliday. Triad MLS
- $350,0003 bd3 ba2.5k sqft431 Shady Grove Ct, Winston Salem, NC 27103For SaleMLS ID #1204085, Blake Ginther. Triad MLS
- $324,9003 bd3 ba1.8k sqft900 Biloxi Ave, Kernersville, NC 27284For SaleMLS ID #1227133, Lori Hankins. Triad MLS
- $373,0005 bd3 ba2.1k sqft1930 Middlewood Ct, High Point, NC 27265For SaleMLS ID #1219790, Nathan Smith. Triad MLS
- $460,0005 bd4 ba3.3k sqft1837 Ridge Creek Dr, Kernersville, NC 27284For SaleMLS ID #1226022, Matt Ingram. Triad MLS
- $380,0003 bd3 ba2k sqft3847 Thistleberry Rd, High Point, NC 27265For SaleMLS ID #1229848, Karla Comer. Triad MLS
- $378,9993 bd3 ba2k sqft7458 Buckview Ct, Kernersville, NC 27284For SaleMLS ID #1227526, Matthew Kiser. Triad MLS
- $407,0003 bd3 ba2.5k sqft7179 Blackmoor Rd, Kernersville, NC 27284For SaleMLS ID #1222584, Amy Craver. Triad MLS
