Welcome to this beautifully updated 5-bedroom 3.5 bath home with a spacious bonus room in the desirable community of Kernersville. Featuring an open floor plan designed for comfortable everyday living and effortless entertaining, this home offers granite countertops, abundant natural light, and a seamless flow between the main living areas. Enjoy your morning coffee or unwind in the evenings on the screened porch overlooking the backyard. Fresh interior paint and new carpet throughout make this home truly move-in ready. Residents enjoy access to the neighborhood pool, adding to the community's appeal. Conveniently located near shopping, dining, parks, and major highways, this home offers the perfect combination of comfort, style, and location. You will have direct access to the new walking/biking trail currently under construction behind the home.
For sale
Price cut: $10K (8/26)
$440,000
1837 Ridge Creek Dr, Kernersville, NC 27284
5beds
3,330sqft
Stick/Site Built, Residential, Single Family Residence
Built in 2019
0.23 Acres Lot
$436,300 Zestimate®
$--/sqft
$90/mo HOA
What's special
Abundant natural lightSpacious bonus roomFresh interior paintGranite countertopsNew carpet throughout
- 63 days
- 849
- 42
Likely to sell faster than
Zillow last checked:
Listing updated:
Listed by:
Matt Ingram 336-209-0817,
Real Broker LLC,
Alison Blaum 336-409-9833,
Real Broker LLC
Source: Triad MLS,MLS#: 1226022
Facts & features
Interior
Bedrooms & bathrooms
- Bedrooms: 5
- Bathrooms: 4
- Full bathrooms: 3
- 1/2 bathrooms: 1
- Main level bathrooms: 1
Primary bedroom
- Level: Main
- Dimensions: 15 x 17.42
Bedroom 2
- Level: Second
- Dimensions: 27.25 x 14.67
Bedroom 3
- Level: Second
- Dimensions: 16.08 x 14.67
Bedroom 4
- Level: Second
- Dimensions: 13.75 x 13.83
Bedroom 5
- Level: Second
- Dimensions: 11.67 x 15
Breakfast
- Level: Main
- Dimensions: 11.67 x 11.33
Dining room
- Level: Main
- Dimensions: 11.67 x 13.08
Kitchen
- Level: Main
- Dimensions: 11.67 x 14.42
Laundry
- Level: Main
- Dimensions: 5.33 x 8.42
Living room
- Level: Main
- Dimensions: 19.33 x 19.08
Heating
- Forced Air, Natural Gas
Cooling
- Central Air
Appliances
- Included: Microwave, Cooktop, Dishwasher, Disposal, Free-Standing Range, Gas Water Heater
- Laundry: Dryer Connection, Main Level, Washer Hookup
Features
- Ceiling Fan(s), Dead Bolt(s), Soaking Tub, Pantry, Separate Shower, Solid Surface Counter
- Flooring: Carpet, Laminate, Tile
- Has basement: No
- Attic: Pull Down Stairs
- Number of fireplaces: 1
- Fireplace features: Gas Log, Living Room
Interior area
- Total structure area: 3,330
- Total interior livable area: 3,330 sqft
- Finished area above ground: 3,330
Property
Parking
- Total spaces: 2
- Parking features: Garage, Driveway, Garage Door Opener, Attached
- Attached garage spaces: 2
- Has uncovered spaces: Yes
Features
- Levels: Two
- Stories: 2
- Patio & porch: Porch
- Exterior features: Garden
- Pool features: Community
- Fencing: None
Lot
- Size: 0.23 Acres
- Features: Cleared, Subdivided, Subdivision
Details
- Parcel number: 6874738048
- Zoning: MU-S
- Special conditions: Owner Sale
Construction
Type & style
- Home type: SingleFamily
- Property subtype: Stick/Site Built, Residential, Single Family Residence
Materials
- Stone, Vinyl Siding
- Foundation: Slab
Condition
- Year built: 2019
Utilities & green energy
- Sewer: Public Sewer
- Water: Public
Community & HOA
Community
- Security: Security System, Carbon Monoxide Detector(s), Smoke Detector(s)
- Subdivision: Elk Ridge At Caleb's Creek
HOA
- Has HOA: Yes
- HOA fee: $40 monthly
- Second HOA fee: $50 monthly
Location
- Region: Kernersville
Financial & listing details
- Tax assessed value: $479,700
- Annual tax amount: $5,111
- Date on market: 7/10/2026
- Cumulative days on market: 66 days
- Listing agreement: Exclusive Right To Sell
- Listing terms: Cash,Conventional,FHA,VA Loan
- Exclusions: N/A
Estimated market value
$436,300
$414,000 - $458,000
$2,906/mo
Price history
| Date | Event | Price |
|---|---|---|
| 8/26/2026 | Price change | $440,000-2.2% |
Source:  Triad MLS #1226022 Report a problem Triad MLS #1226022 Report a problem | ||
| 8/11/2026 | Price change | $450,000-2.2% |
Source: Triad MLS #1226022 Report a problem | ||
| 7/10/2026 | Listed for sale | $460,000+40.7% |
Source: Triad MLS #1226022 Report a problem | ||
| 5/1/2019 | Sold | $326,880+373.7% |
Source: Triad MLS #908313 Report a problem | ||
| 9/12/2018 | Sold | $69,000$21/sqft |
Source: Public Record Report a problem | ||
Public tax history
| Year | Property taxes | Tax assessment |
|---|---|---|
| 2025 | $5,111 +6.8% | $509,000 +37.1% |
| 2024 | $4,786 +2% | $371,200 |
| 2023 | $4,693 +0.2% | $371,200 |
| 2022 | $4,683 | $371,200 |
| 2021 | $4,683 +6.9% | $371,200 +13.7% |
| 2020 | $4,381 +181.5% | $326,600 +195% |
| 2019 | $1,557 | $110,700 +112.1% |
| 2018 | -- | $52,200 |
Find assessor info on the county website
Monthly payment
Est. payment
Payment breakdown
Explore the cost of this home by adjusting the details. Changes won't be saved.Climate risks
Neighborhood: 27284
Nearby schools
Schools provided by the listing agent
- Elementary: Piney Grove
- Middle: Kernersville
- High: East Forsyth
Source: Triad MLS. This data may not be complete. We recommend contacting the local school district to confirm school assignments for this home.
- $440,5004 bd3 ba2.7k sqft1833 Ridge Creek Dr, Kernersville, NC 27284Off Market
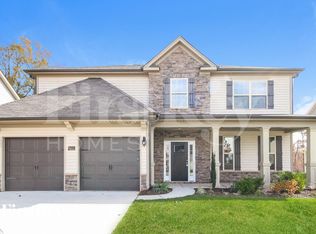
- $517,7005 bd4 ba3.5k sqft1831 Ridge Creek Dr, Kernersville, NC 27284Off Market
- $435,0005 bd3 ba3k sqft1823 Ridge Creek Dr, Kernersville, NC 27284Sold

- $421,3004 bd3 ba2.6k sqft1836 Ridge Creek Dr, Kernersville, NC 27284Off Market
Similar homes
- $475,0005 bd3 ba3.6k sqft3694 Vestavia Dr, Kernersville, NC 27284For Sale
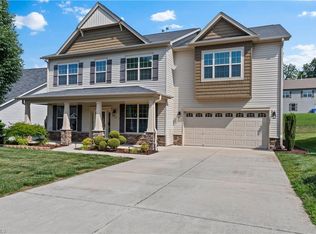
 MLS ID #1223792, Emily Phipps. Triad MLS
 - $496,5265 bd4 ba2.9k sqft2431 Redwood Hill Run, Kernersville, NC 27284For Sale
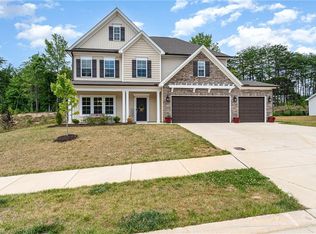 MLS ID #1212023, Molly Myers. Triad MLS
 - $460,0003 bd3 ba2.5k sqft2450 Redwood Hill Run, Kernersville, NC 27284For Sale
 MLS ID #1224758, Joel Sandman. Triad MLS
 - $419,9004 bd2 ba2.1k sqft9141 Warren Rd, Kernersville, NC 27284For Sale
 MLS ID #1234154, Heather Maffeo. Triad MLS
 - $569,9004 bd4 ba3.4k sqft1110 Old Stone Ln, Kernersville, NC 27284For SaleMLS ID #1234004, Ashley McDowell. Triad MLS
- $389,9004 bd3 ba2.4k sqft1460 Land Grove Dr, Kernersville, NC 27284For SaleMLS ID #1228358, Ronnie Hopkins. Triad MLS
- $472,0005 bd4 ba2.5k sqft1975 Watkins Landing Dr, Kernersville, NC 27284For SaleMLS ID #1210759, Rabindra Karki. Triad MLS
- $535,0005 bd4 ba3k sqft7388 Deerhurst Ln, Kernersville, NC 27284For SaleMLS ID #1229449, Debbie Hill. Triad MLS
- $439,9004 bd4 ba2.9k sqft2530 William Joseph Ln, High Point, NC 27265For SaleMLS ID #1233816, Julie Turner. Triad MLS
- $499,9003 bd3 ba2.2k sqft1009 Beechcrest Dr, Kernersville, NC 27284For SaleMLS ID #1234806, Julie Nusdeo. Triad MLS
- $414,9004 bd3 ba2.1k sqft1858 Yates Mill Ct, High Point, NC 27265For SaleMLS ID #1235029, Leslie Rowls. Triad MLS
- $440,0004 bd3 ba3.4k sqft4861 Legacy Dr, Colfax, NC 27235For SaleMLS ID #1205203, Spencer Harrell. Triad MLS
- $439,9004 bd3 ba2.4k sqft2153 Castle Stone Ct, Kernersville, NC 27284New ConstructionTriad MLS
- $369,9993 bd3 ba2k sqft7458 Buckview Ct, Kernersville, NC 27284For SaleMLS ID #1227526, Matthew Kiser. Triad MLS
- $514,9003 bd3 ba2.7k sqft428 Waterton Way, Kernersville, NC 27284For SaleMLS ID #1214725, Sandy Smith. Triad MLS
- $465,0004 bd3 ba2.8k sqft5645 Stone Crossing Dr, Winston Salem, NC 27104For SaleMLS ID #1234169, Michael Ferrin. Triad MLS
- $419,0004 bd3 ba2.4k sqft2683 Wellfleet Dr, High Point, NC 27265For SaleMLS ID #1219163, Erin Sikes. Triad MLS
- $460,0005 bd4 ba2.7k sqft5397 Dobson Rd, Greensboro, NC 27410For SaleMLS ID #1217926, Mona Joudeh Abuzuaiter. Triad MLS
- $426,0004 bd3 ba2.7k sqft2404 Dukes Hollow Ct, High Point, NC 27265For SaleMLS ID #1229136, Stacey Field. Triad MLS
- $565,0005 bd3 ba3.1k sqft204 Montreat Dr, Lexington, NC 27295For SaleMLS ID #1234799, Donise G. Bailey. Triad MLS
