Welcome to beautiful home featuring a main-level guest suite, open-concept living space, and a large eat-at bar perfect for entertaining. The living area boasts a cozy gas fireplace, while the formal dining space and large butler's pantry add elegance and convenience. Upstairs, the primary suite offers a beautiful, tiled shower, complemented by three additional bedrooms and a versatile bonus space. Experience the perfect blend of comfort and style in this beautifully designed home. Don't miss the opportunity to make The Richardson your new home.
For sale
Price cut: $13K (8/7)
$472,000
1975 Watkins Landing Dr, Kernersville, NC 27284
5beds
2,599sqft
Stick/Site Built, Residential, Single Family Residence
Built in 2024
0.23 Acres Lot
$-- Zestimate®
$--/sqft
$60/mo HOA
What's special
Cozy gas fireplaceVersatile bonus spaceOpen-concept living spaceThree additional bedroomsFormal dining spaceMain-level guest suite
- 177 days
- 233
- 11
Zillow last checked:
Listing updated:
Listed by:
Rabindra Karki 919-272-0327,
Dream Home Realty,
Yam Subedi 929-300-8200,
Dream Home Realty
Source: Triad MLS,MLS#: 1210759
Facts & features
Interior
Bedrooms & bathrooms
- Bedrooms: 5
- Bathrooms: 4
- Full bathrooms: 3
- 1/2 bathrooms: 1
- Main level bathrooms: 2
Primary bedroom
- Level: Second
- Dimensions: 19.58 x 14.58
Bedroom 2
- Level: Second
- Dimensions: 10.25 x 10.92
Bedroom 3
- Level: Second
- Dimensions: 10.33 x 10.92
Bedroom 4
- Level: Second
- Dimensions: 11 x 11
Bedroom 5
- Level: Main
- Dimensions: 9.58 x 11.17
Living room
- Level: Lower
- Dimensions: 20.08 x 15.42
Heating
- Fireplace(s), Heat Pump, Electric
Cooling
- Central Air
Appliances
- Included: Oven, Built-In Range, Dishwasher, Disposal, Electric Water Heater
- Laundry: Laundry Room
Features
- Great Room
- Flooring: Vinyl
- Has basement: No
- Attic: Pull Down Stairs
- Number of fireplaces: 1
- Fireplace features: Blower Fan, Great Room
Interior area
- Total structure area: 2,599
- Total interior livable area: 2,599 sqft
- Finished area above ground: 2,599
Property
Parking
- Total spaces: 2
- Parking features: Carport, Garage, Attached
- Attached garage spaces: 2
Features
- Levels: Two
- Stories: 2
- Pool features: None
Lot
- Size: 0.23 Acres
- Features: Cleared, Not in Flood Zone
Details
- Parcel number: 6873576353
- Zoning: RS12-S PRD
- Special conditions: Owner Sale
Construction
Type & style
- Home type: SingleFamily
- Architectural style: Traditional
- Property subtype: Stick/Site Built, Residential, Single Family Residence
Materials
- Brick, Vinyl Siding
- Foundation: Slab
Condition
- Year built: 2024
Utilities & green energy
- Sewer: Public Sewer
- Water: Public
Community & HOA
Community
- Subdivision: Watkins Landing
HOA
- Has HOA: Yes
- HOA fee: $60 monthly
Location
- Region: Kernersville
Financial & listing details
- Tax assessed value: $447,300
- Annual tax amount: $4,670
- Date on market: 3/9/2026
- Cumulative days on market: 174 days
- Listing agreement: Exclusive Right To Sell
- Listing terms: Cash,Conventional,FHA,VA Loan
Estimated market value
Not available
Estimated sales range
Not available
Not available
Price history
| Date | Event | Price |
|---|---|---|
| 8/7/2026 | Price change | $472,000-2.7% |
Source:  Triad MLS #1210759 Report a problem Triad MLS #1210759 Report a problem | ||
| 6/18/2026 | Price change | $485,000+2.1% |
Source: Triad MLS #1210759 Report a problem | ||
| 6/15/2026 | Price change | $475,000-2.1% |
Source: Triad MLS #1210759 Report a problem | ||
| 3/9/2026 | Listed for sale | $485,000+10% |
Source: Triad MLS #1210759 Report a problem | ||
| 12/2/2024 | Sold | $440,920-0.5% |
Source: Triad MLS #1151207 Report a problem | ||
| 8/13/2024 | Pending sale | $442,920 |
Source: Triad MLS #1151207 Report a problem | ||
| 7/30/2024 | Price change | $442,920+0.4%$170/sqft |
Source:  Mungo Homes, Inc Report a problem Mungo Homes, Inc Report a problem | ||
| 7/24/2024 | Listed for sale | $441,120$170/sqft |
Source: Mungo Homes, Inc Report a problem | ||
Public tax history
| Year | Property taxes | Tax assessment |
|---|---|---|
| 2025 | $4,671 +5752.3% | $447,300 +902.9% |
| 2024 | $80 -85.5% | $44,600 |
| 2023 | $552 | $44,600 |
Find assessor info on the county website
Monthly payment
Est. payment
Payment breakdown
Explore the cost of this home by adjusting the details. Changes won't be saved.Climate risks
Neighborhood: 27284
Nearby schools
Schools provided by the listing agent
- Elementary: Union Cross
- Middle: Southeast
- High: Glenn
Source: Triad MLS. This data may not be complete. We recommend contacting the local school district to confirm school assignments for this home.
- $434,5034 bd4 ba2.4k sqft1995 Watkins Landing Dr, Kernersville, NC 27284Sold

- $395,0003 bd3 ba2.4k sqft1993 Watkins Landing Dr, Kernersville, NC 27284Sold

- $395,0003 bd2 ba2.4k sqft1993 Watkins Landing Dr, Kernersville, NC 27284Sold
- $372,0003 bd2 ba1.6k sqft1990 Watkins Landing Dr, Kernersville, NC 27284Sold
Similar homes
- $535,0005 bd4 ba3k sqft7388 Deerhurst Ln, Kernersville, NC 27284For Sale
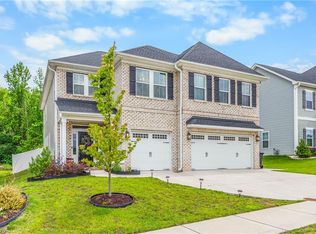
 MLS ID #1229449, Debbie Hill. Triad MLS
 - $496,5265 bd4 ba2.9k sqft2431 Redwood Hill Run, Kernersville, NC 27284For Sale
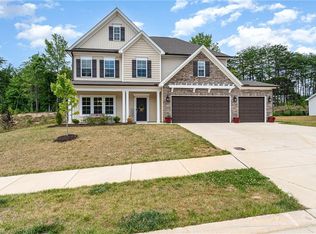 MLS ID #1212023, Molly Myers. Triad MLS
 - $440,0005 bd4 ba3.3k sqft1837 Ridge Creek Dr, Kernersville, NC 27284For Sale
 MLS ID #1226022, Matt Ingram. Triad MLS
 - $489,9005 bd4 ba2.7k sqft1998 Abbotts Vista Dr, Kernersville, NC 27284New Construction
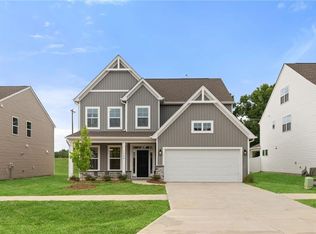 Triad MLS
 - $459,9004 bd4 ba2.7k sqft2003 Abbotts Vista Dr, Kernersville, NC 27284New ConstructionTriad MLS
- $369,9993 bd3 ba2k sqft7458 Buckview Ct, Kernersville, NC 27284For SaleMLS ID #1227526, Matthew Kiser. Triad MLS
- $460,0003 bd3 ba2.5k sqft2450 Redwood Hill Run, Kernersville, NC 27284For SaleMLS ID #1224758, Joel Sandman. Triad MLS
- $364,0005 bd3 ba2.5k sqft4430 Abbey Park Rd, Kernersville, NC 27284For SaleMLS ID #1218908, Mary Plybon. Triad MLS
- $475,0003 bd2 ba2.3k sqft4035 Granby St, Winston Salem, NC 27101For SaleMLS ID #1233496, Blair Ozment. Triad MLS
- $374,9004 bd3 ba2.1k sqft863 Sedge Garden Rd, Kernersville, NC 27284New ConstructionMLS ID #1224159, Amanda Prevett Cox. Triad MLS
- $399,9004 bd3 ba2.2k sqft1425 Blooming Mountain Way, Kernersville, NC 27284For SaleMLS ID #1225228, Hermanda Williamson. Triad MLS
- $439,9004 bd3 ba2.4k sqft2153 Castle Stone Ct, Kernersville, NC 27284New ConstructionTriad MLS
- $450,0003 bd3 ba2.1k sqft915 Aberdeen Rd, High Point, NC 27265For SaleMLS ID #1231345, Lisa W. Hollins. Triad MLS
- $579,9004 bd4 ba2.9k sqft1640 Cross Village Ave, Kernersville, NC 27284New ConstructionMLS ID #1218002, Dylan King. Triad MLS
- $419,5004 bd3 ba2.4k sqft2371 Robbins Perch West Ct, Kernersville, NC 27284New ConstructionTriad MLS
- $365,0004 bd3 ba2.1k sqft653 Cam Cir, High Point, NC 27265For SaleMLS ID #1233434, Shirisha Dulal. Triad MLS
- $409,9003 bd3 ba1.8k sqft1715 Creekline Dr, Kernersville, NC 27284New ConstructionMLS ID #1208087, Dylan King. Triad MLS
- $410,0004 bd3 ba2.9k sqft3701 Waterford Oak Trl, High Point, NC 27265For SaleMLS ID #1218191, Eric Lupton. Triad MLS
- $418,0004 bd3 ba2.4k sqft9151 Stoney River Ln, Kernersville, NC 27284For SaleMLS ID #1213666, Jaclyn Lowe. Triad MLS
- $429,0004 bd3 ba2.4k sqft2683 Wellfleet Dr, High Point, NC 27265For SaleMLS ID #1219163, Erin Sikes. Triad MLS
