Welcome to 653 Cam Circle in Joyce Commons! This beautiful Lancaster floor plan offers a spacious, functional layout with a flexible front room perfect for a home office, dining room, or sitting area. The open concept great room flows into a well appointed kitchen with granite countertops, stainless steel appliances, a large center island, and generous cabinet space. Luxury vinyl plank flooring extends through much of the home. The primary suite features a dual sink vanity, separate water closet, two linen closets, and a generous walk-in closet. The backyard is enhanced with a vinyl privacy fence and attractive brickpaver patio, creating a great space for relaxing or entertaining. Conveniently located near shopping, dining, and major roadways. Schedule your showing today!
For sale
$365,000
653 Cam Cir, High Point, NC 27265
4beds
2,152sqft
Stick/Site Built, Residential, Single Family Residence
Built in 2022
0.11 Acres Lot
$359,700 Zestimate®
$--/sqft
$25/mo HOA
What's special
Attractive brickpaver patioGenerous cabinet spaceLarge center islandLuxury vinyl plank flooringPrimary suiteGenerous walk-in closetSeparate water closet
- 46 days
- 245
- 10
Zillow last checked:
Listing updated:
Listed by:
Shirisha Dulal 410-419-0953,
Realty One Group Results,
Roshan Bhandari 970-310-9268,
Realty One Group Results
Source: Triad MLS,MLS#: 1233434
Facts & features
Interior
Bedrooms & bathrooms
- Bedrooms: 4
- Bathrooms: 3
- Full bathrooms: 2
- 1/2 bathrooms: 1
- Main level bathrooms: 1
Primary bedroom
- Level: Upper
- Dimensions: 16.92 x 13.58
Bedroom 2
- Level: Second
- Dimensions: 11.92 x 9.92
Bedroom 3
- Level: Second
- Dimensions: 11.58 x 9.92
Bedroom 4
- Level: Upper
- Dimensions: 11.58 x 9.92
Breakfast
- Level: Main
- Dimensions: 19.33 x 9.67
Great room
- Level: Main
- Dimensions: 19.33 x 12.42
Kitchen
- Level: Main
Office
- Level: Main
- Dimensions: 10.17 x 9.08
Heating
- Forced Air, Natural Gas
Cooling
- Central Air
Appliances
- Included: Gas Water Heater
Features
- Flooring: Vinyl
- Has basement: No
- Number of fireplaces: 1
- Fireplace features: Great Room
Interior area
- Total structure area: 2,152
- Total interior livable area: 2,152 sqft
- Finished area above ground: 2,152
Property
Parking
- Total spaces: 2
- Parking features: Driveway, Garage, Attached
- Attached garage spaces: 2
- Has uncovered spaces: Yes
Features
- Levels: Two
- Stories: 2
- Patio & porch: Porch
- Pool features: None
- Fencing: Fenced
Lot
- Size: 0.11 Acres
- Features: Not in Flood Zone
Details
- Parcel number: 6892099957
- Zoning: RS12
- Special conditions: Owner Sale
Construction
Type & style
- Home type: SingleFamily
- Property subtype: Stick/Site Built, Residential, Single Family Residence
Materials
- Stone, Vinyl Siding
- Foundation: Slab
Condition
- Year built: 2022
Utilities & green energy
- Sewer: Public Sewer
- Water: Public
Community & HOA
Community
- Subdivision: Joyce Commons
HOA
- Has HOA: Yes
- HOA fee: $300 annually
Location
- Region: High Point
Financial & listing details
- Tax assessed value: $370,200
- Annual tax amount: $4,771
- Date on market: 8/28/2026
- Cumulative days on market: 46 days
- Listing agreement: Exclusive Right To Sell
- Listing terms: Cash,Conventional,FHA,USDA Loan,VA Loan
Estimated market value
$359,700
$342,000 - $378,000
$2,281/mo
Price history
| Date | Event | Price |
|---|---|---|
| 8/28/2026 | Listed for sale | $365,000+2.9% |
Source:  Triad MLS #1233434 Report a problem Triad MLS #1233434 Report a problem | ||
| 10/3/2022 | Sold | $354,806+4.4% |
Source: Triad MLS #1066003 Report a problem | ||
| 4/19/2022 | Pending sale | $339,806 |
Source: Triad MLS #1066003 Report a problem | ||
| 4/14/2022 | Listed for sale | $339,806 |
Source: Triad MLS #1066003 Report a problem | ||
Public tax history
| Year | Property taxes | Tax assessment |
|---|---|---|
| 2025 | $4,378 +23.6% | $370,200 +38.5% |
| 2024 | $3,543 +2.3% | $267,300 +456.9% |
| 2023 | $3,462 | $48,000 |
| 2022 | -- | $48,000 |
Find assessor info on the county website
Monthly payment
Est. payment
Payment breakdown
Explore the cost of this home by adjusting the details. Changes won't be saved.Climate risks
Neighborhood: 27265

Similar homes
- $364,9004 bd3 ba2.3k sqft1579 Pondhaven Dr, High Point, NC 27265For Sale
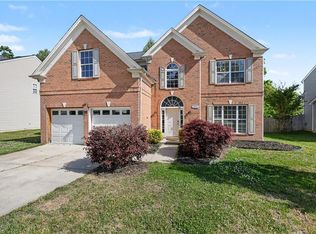
 MLS ID #1217134, Kim Frazier. Triad MLS
 - $315,0004 bd3 ba1.6k sqft1704 Crinan Ct, High Point, NC 27265For Sale
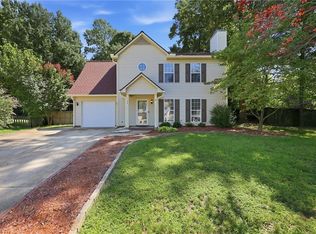 MLS ID #1231515, Christopher Pappalardo. Triad MLS
 - $419,0004 bd3 ba2.4k sqft2683 Wellfleet Dr, High Point, NC 27265For Sale
 MLS ID #1219163, Erin Sikes. Triad MLS
 - $424,9004 bd3 ba2.7k sqft3174 Rock Pond Cir, High Point, NC 27265For Sale
 MLS ID #1227428, Lauren Williams. Triad MLS
 - $375,0003 bd3 ba2k sqft3847 Thistleberry Rd, High Point, NC 27265For SaleMLS ID #1229848, Karla Comer. Triad MLS
- $415,0004 bd3 ba2.7k sqft2404 Dukes Hollow Ct, High Point, NC 27265For SaleMLS ID #1229136, Stacey Field. Triad MLS
- $320,0004 bd3 ba2k sqft1631 Haddington Point Dr, Kernersville, NC 27284For SaleMLS ID #1237976, Lesley Nicholson. Triad MLS
- $377,0004 bd3 ba2.4k sqft828 Sagemount St, Jamestown, NC 27282For SaleMLS ID #1234795, Camila Schadeck Barbosa. Triad MLS
- $365,5004 bd3 ba2.4k sqft1586 Running Deer Dr, Kernersville, NC 27284For SaleMLS ID #1222943, Regina Sechrest. Triad MLS
- $375,0004 bd3 ba2.6k sqft4134 Grassy Knoll Cir, Winston Salem, NC 27107For SaleMLS ID #1235485, Blair Ozment. Triad MLS
- $359,9993 bd3 ba2k sqft7458 Buckview Ct, Kernersville, NC 27284For SaleMLS ID #1227526, Matthew Kiser. Triad MLS
- $279,5003 bd3 ba1.8k sqft821 Falls Grove Trl, High Point, NC 27265For SaleMLS ID #1238198, Milly Khowala. Triad MLS
- $345,0003 bd3 ba2.1k sqft3687 Hayfield Ct, Thomasville, NC 27360For SaleMLS ID #1235479, Matthew Maness. Triad MLS
- $395,0003 bd3 ba2.2k sqft4220 Canter Creek Ln, High Point, NC 27262For SaleMLS ID #1218211, CiCi Plata. Triad MLS
- $329,9004 bd3 ba2k sqft865 Winterside Ln, Winston Salem, NC 27107For SaleMLS ID #1230351, Chasity Robertson. Triad MLS
- $356,9993 bd3 ba2.2k sqft4164 Shadetree Dr, Winston Salem, NC 27107For SaleMLS ID #1222211, Cara Buchanan. Triad MLS
- $344,9003 bd3 ba2.2k sqft6826 Bellawood Dr, Trinity, NC 27370For SaleMLS ID #1228346, Karmen Quakenbush. Triad MLS
- $369,9003 bd3 ba1.8k sqft125 Hartman Branch Ln, Winston Salem, NC 27127For SaleMLS ID #1233980, Nicole Agner-Goddard. Triad MLS
- $359,9004 bd3 ba2.4k sqft2205 Ever Chase Ct, Winston Salem, NC 27103For SaleMLS ID #1226052, Steven Montgomery. Triad MLS
- $350,0004 bd3 ba2.1k sqft2529 Fiddlers Glenn Dr, Winston Salem, NC 27127For SaleMLS ID #1229006, Blake Ginther. Triad MLS
