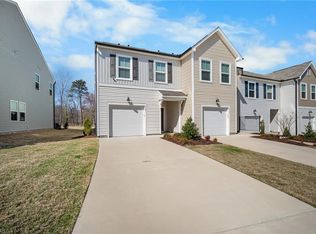
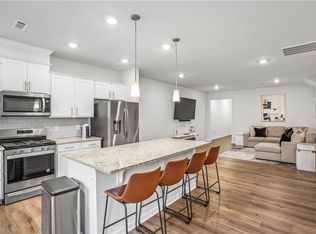
BEST DEAL TOWNHOME IN HIGH POINT! Beautiful end-unit in Falls Grove featuring 3 bedrooms, 2.5 baths & 1,804 sq ft. Open-concept main level with granite island, cabinets, gas range, stainless steel appliances & LVP flooring. Upstairs, the primary suite offers a tray ceiling, dual walk-in closets, dual vanity & private en suite bath. Two additional bedrooms plus 2nd-floor laundry. End-unit location provides extra windows & abundant natural light. Attached garage with extra storage. Refrigerator, washer & dryer convey. TECHNOLOGY FEATURES INCLUDED: Tesla Wall Connector for EV charging, Eufy Security HomeBase with video doorbell/door camera, and a 3-unit whole-home mesh Wi-Fi router system for enhanced wireless coverage. Community dog park & playground. Move-in ready and loaded with valuable upgrades!
For sale
$279,500
821 Falls Grove Trl, High Point, NC 27265
3beds
1,802sqft
Stick/Site Built, Residential, Townhouse
Built in 2024
0.05 Acres Lot
$277,400 Zestimate®
$--/sqft
$99/mo HOA
What's special
Granite islandLvp flooringGas rangeDual walk-in closetsPrivate en suite bathDual vanityTwo additional bedrooms
- 6 days
- 171
- 18
Likely to sell faster than
Zillow last checked:
Listing updated:
Listed by:
Milly Khowala 336-489-0081,
Fathom Realty
Source: Triad MLS,MLS#: 1238198
Facts & features
Interior
Bedrooms & bathrooms
- Bedrooms: 3
- Bathrooms: 3
- Full bathrooms: 2
- 1/2 bathrooms: 1
- Main level bathrooms: 10
Primary bedroom
- Level: Second
Bedroom 2
- Level: Second
Bedroom 3
- Level: Second
Dining room
- Level: Main
Entry
- Level: Main
Kitchen
- Level: Main
Living room
- Level: Main
Heating
- Forced Air, Natural Gas
Cooling
- Central Air
Appliances
- Included: Microwave, Dishwasher, Disposal, Exhaust Fan, Gas Cooktop, Free-Standing Range, Gas Water Heater
- Laundry: Dryer Connection, Laundry Room, Washer Hookup
Features
- Ceiling Fan(s), Dead Bolt(s), Kitchen Island, Pantry, Separate Shower
- Flooring: Carpet, Vinyl
- Has basement: No
- Has fireplace: No
Interior area
- Total structure area: 1,802
- Total interior livable area: 1,802 sqft
- Finished area above ground: 1,802
Property
Parking
- Total spaces: 1
- Parking features: Driveway, Garage, Garage Door Opener, Attached
- Attached garage spaces: 1
- Has uncovered spaces: Yes
Features
- Levels: Two
- Stories: 2
- Patio & porch: Porch
- Pool features: None
- Fencing: None
Lot
- Size: 0.05 Acres
Details
- Parcel number: 01007X0000090000
- Zoning: RM5CZ
- Special conditions: Owner Sale
Construction
Type & style
- Home type: Townhouse
- Property subtype: Stick/Site Built, Residential, Townhouse
Materials
- Vinyl Siding
- Foundation: Slab
Condition
- Year built: 2024
Utilities & green energy
- Sewer: Public Sewer
- Water: Public
Community & HOA
Community
- Security: Carbon Monoxide Detector(s), Smoke Detector(s)
- Subdivision: Falls Grove
HOA
- Has HOA: Yes
- HOA fee: $99 monthly
Location
- Region: High Point
Financial & listing details
- Tax assessed value: $204,910
- Annual tax amount: $2,397
- Date on market: 10/8/2026
- Cumulative days on market: 7 days
- Listing agreement: Exclusive Right To Sell
- Listing terms: Cash,Conventional,FHA,USDA Loan,VA Loan
Estimated market value
$277,400
$264,000 - $291,000
$1,895/mo
Price history
| Date | Event | Price |
|---|---|---|
| 10/8/2026 | Listed for sale | $279,500-0.1% |
Source:  Triad MLS #1238198 Report a problem Triad MLS #1238198 Report a problem | ||
| 6/12/2026 | Listing removed | $279,900 |
Source: Triad MLS #1217145 Report a problem | ||
| 5/20/2026 | Price change | $279,900-3.3% |
Source: Triad MLS #1217145 Report a problem | ||
| 5/16/2026 | Price change | $289,400-0.2% |
Source: Triad MLS #1217145 Report a problem | ||
| 5/12/2026 | Price change | $289,900-1.7% |
Source: Triad MLS #1217145 Report a problem | ||
| 5/4/2026 | Price change | $295,000-1.2% |
Source: Triad MLS #1217145 Report a problem | ||
| 5/1/2026 | Price change | $298,500-0.2% |
Source: Triad MLS #1217145 Report a problem | ||
| 4/27/2026 | Listed for sale | $299,000+13.3% |
Source: Triad MLS #1217145 Report a problem | ||
| 5/14/2024 | Listing removed | -- |
Source:  Pulte Report a problem Pulte Report a problem | ||
| 4/25/2024 | Price change | $263,990$146/sqft |
Source: Pulte Report a problem | ||
| 4/12/2024 | Listed for sale | -- |
Source: Pulte Report a problem | ||
Public tax history
| Year | Property taxes | Tax assessment |
|---|---|---|
| 2026 | -- | $204,910 |
| 2025 | $2,433 +113% | $204,910 +425.4% |
| 2024 | $1,142 | $39,000 |
Find assessor info on the county website
Monthly payment
Est. payment
Payment breakdown
Explore the cost of this home by adjusting the details. Changes won't be saved.Climate risks
Neighborhood: 27265
Nearby schools
Schools provided by the listing agent
- Elementary: Wallburg
- Middle: Ledford
- High: Ledford
Source: Triad MLS. This data may not be complete. We recommend contacting the local school district to confirm school assignments for this home.
Similar homes
- $269,9003 bd3 ba1.8k sqft814 Falls Grove Trl, High Point, NC 27265For Sale

 MLS ID #1233522, Kimberly Moore-Dudley. Triad MLS
 - $249,9003 bd2 ba1.2k sqft1306 Bayswater Dr, High Point, NC 27265For Sale
 MLS ID #1226126, Tabitha Westmoreland. Triad MLS
 - $364,9003 bd3 ba2.3k sqft146 Centerpiece Dr, High Point, NC 27265For Sale
 MLS ID #1238353, James Kensky. Triad MLS
 - $300,0003 bd3 ba1.7k sqft633 Stags Leap Ct, High Point, NC 27265For Sale
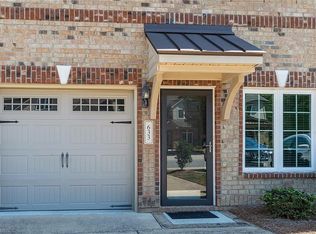 MLS ID #1220359, Linda K. Beck. Triad MLS
 - $295,0002 bd3 ba1.5k sqft3855 Thistleberry Rd, High Point, NC 27265For SaleMLS ID #1225401, Patricia Arriaga. Triad MLS
- $287,0003 bd3 ba1.6k sqft104 Tanner Grove Ct, Kernersville, NC 27284For SaleMLS ID #1236256, Donna Mahrt. Triad MLS
- $365,0004 bd3 ba2.1k sqft653 Cam Cir, High Point, NC 27265For SaleMLS ID #1233434, Shirisha Dulal. Triad MLS
- $284,9003 bd3 ba1.6k sqft1262 Evelynnview Ln, Kernersville, NC 27284For SaleMLS ID #1235153, Nathan Smith. Triad MLS
- $375,0003 bd3 ba2k sqft3847 Thistleberry Rd, High Point, NC 27265For SaleMLS ID #1229848, Karla Comer. Triad MLS
- $331,0003 bd3 ba1.8k sqft3727 Feltham Ln, Jamestown, NC 27282For SaleMLS ID #1237107, Sharon Byrd. Triad MLS
- $299,0003 bd3 ba1.6k sqft3703 Feltham Ln, Jamestown, NC 27282For SaleMLS ID #1227279, Mary Beth Ivester. Triad MLS
- $395,0004 bd3 ba2.1k sqft3840 Thistleberry Rd, High Point, NC 27265For SaleMLS ID #1229410, Angela Brown Cranford. Triad MLS
- $249,9003 bd3 ba1.4k sqft1365 Isley Ln, Kernersville, NC 27284For SaleMLS ID #1227423, Lauria Yeary. Triad MLS
- $299,9003 bd3 ba1.6k sqft4020 Beckton Trl, Jamestown, NC 27282For SaleMLS ID #1234507, Crystal Rierson-Villeneuve. Triad MLS
- $345,0003 bd3 ba1.9k sqft1671 Coopers Hawk Dr, Kernersville, NC 27284For SaleMLS ID #1235806, Kaylee Sexton. Triad MLS
- $268,9903 bd3 ba1.5k sqft3914 Sedgefield Green Pl, Greensboro, NC 27407New ConstructionTriad MLS
- $229,5003 bd3 ba1.6k sqft323 4th St, High Point, NC 27260For SaleMLS ID #1232889, Landon Stone. Triad MLS
- $274,0003 bd3 ba1.5k sqft122 Maplewood Ave, Thomasville, NC 27360New ConstructionMLS ID #1227291, Ryan Davis. Triad MLS
- $274,0003 bd3 ba1.5k sqft120 Maplewood Ave, Thomasville, NC 27360New ConstructionMLS ID #1227280, Ryan Davis. Triad MLS
- $234,9903 bd3 ba1.4k sqft5624 Carrington Ct, Trinity, NC 27370For SaleMLS ID #1237989, Rejimon Varghese. Triad MLS
