Why wait for new construction when you can have like-new and move-in ready today? Welcome to Mackay Pointe, one of Jamestown's most convenient newer townhouse communities. Built in 2024, 3-bedroom, 2.5-bath townhome offers low-maintenance living with modern finishes & open floor plan. The bright kitchen features white cabinetry, solid surface countertops, w/ huge island, pantry and flows seamlessly into the living and dining areas, making entertaining easy. Upstairs, you'll find a spacious primary suite with en suite bath, two additional bedrooms, a full bath, and convenient second-floor laundry. Enjoy quiet views from the rear patio and the ease of an attached garage. Best of all, the seller is including a brand-new Whirlpool refrigerator, washer, and dryer, making your move even easier. Convenient to Jamestown, Greensboro, shopping, dining, highways, and Piedmont Triad International Airport.
For sale
$309,900
4020 Beckton Trl, Jamestown, NC 27282
3beds
1,625sqft
:
Get pre-qualified$1,954/mo
Stick/Site Built, Residential, Townhouse
Built in 2024
0.04 Acres Lot
$305,600 Zestimate®
$--/sqft
$99/mo HOA
What's special
Modern finishesBright kitchenOpen floor planHuge islandConvenient second-floor laundryAttached garageSolid surface countertops
- 53 days |
- 160 |
- 5 |
Zillow last checked:
Listing updated:
Listed by:
Crystal Rierson-Villeneuve 336-203-5242,
Keller Williams One
Source: Triad MLS,MLS#: 1224174
Facts & features
Interior
Bedrooms & bathrooms
- Bedrooms: 3
- Bathrooms: 3
- Full bathrooms: 2
- 1/2 bathrooms: 1
- Main level bathrooms: 1
Primary bedroom
- Level: Second
- Dimensions: 14.33 x 12.58
Bedroom 2
- Level: Second
- Dimensions: 11.83 x 10.67
Bedroom 3
- Level: Second
- Dimensions: 10.92 x 9.75
Dining room
- Level: Main
- Dimensions: 11.42 x 9.58
Entry
- Level: Main
- Dimensions: 8.25 x 6.58
Kitchen
- Level: Main
- Dimensions: 11.42 x 11.08
Laundry
- Level: Second
- Dimensions: 6.42 x 4.92
Living room
- Level: Main
- Dimensions: 17.58 x 16.08
Heating
- Forced Air, Natural Gas
Cooling
- Central Air
Appliances
- Included: Microwave, Dishwasher, Disposal, Free-Standing Range, Electric Water Heater
- Laundry: Dryer Connection, Laundry Room, Washer Hookup
Features
- Ceiling Fan(s), Dead Bolt(s), Kitchen Island, Pantry, Solid Surface Counter
- Flooring: Carpet, Vinyl
- Doors: Insulated Doors
- Windows: Insulated Windows
- Has basement: No
- Attic: Pull Down Stairs
- Has fireplace: No
Interior area
- Total structure area: 1,625
- Total interior livable area: 1,625 sqft
- Finished area above ground: 1,625
Property
Parking
- Total spaces: 1
- Parking features: Driveway, Garage, Paved, Garage Door Opener, Attached
- Attached garage spaces: 1
- Has uncovered spaces: Yes
Features
- Levels: Two
- Stories: 2
- Patio & porch: Porch
- Pool features: None
- Fencing: None
Lot
- Size: 0.04 Acres
- Dimensions: 22 x 70 x 22 x 70
- Features: City Lot, Cul-De-Sac, Dead End, Subdivided, Not in Flood Zone, Subdivision
Details
- Parcel number: 0235797
- Zoning: CD-RM-5
- Special conditions: Owner Sale
Construction
Type & style
- Home type: Townhouse
- Architectural style: Transitional
- Property subtype: Stick/Site Built, Residential, Townhouse
Materials
- Vinyl Siding
- Foundation: Slab
Condition
- Year built: 2024
Utilities & green energy
- Sewer: Public Sewer
- Water: Public
Community & HOA
Community
- Security: Security System, Smoke Detector(s)
- Subdivision: Mackay Pointe
HOA
- Has HOA: Yes
- HOA fee: $99 monthly
Location
- Region: Jamestown
Financial & listing details
- Tax assessed value: $286,100
- Annual tax amount: $2,926
- Date on market: 6/12/2026
- Cumulative days on market: 40 days
- Listing agreement: Exclusive Right To Sell
- Listing terms: Cash,Conventional,FHA,VA Loan
- Exclusions: 2 Bidet Toilets, Wyze Door Locks, Primary Bath Removable Shower Head, Both Tv Wall Mounts, Closet Hooks In Main Coat Closet
Estimated market value
$305,600
$290,000 - $321,000
$2,053/mo
Price history
| Date | Event | Price |
|---|---|---|
| 6/12/2026 | Listed for sale | $309,900+5.1% |
Source:  Triad MLS #1224174 Report a problem Triad MLS #1224174 Report a problem | ||
| 12/18/2024 | Sold | $294,990-1% |
Source: Triad MLS #1157803 Report a problem | ||
| 11/5/2024 | Pending sale | $297,990 |
Source: Triad MLS #1157803 Report a problem | ||
| 10/17/2024 | Price change | $297,990+1% |
Source: Triad MLS #1157803 Report a problem | ||
| 10/10/2024 | Price change | $294,990-8.4% |
Source: Triad MLS #1157803 Report a problem | ||
| 10/2/2024 | Price change | $321,950+3.9% |
Source: Triad MLS #1157803 Report a problem | ||
| 9/23/2024 | Listed for sale | $309,990$191/sqft |
Source:  Pulte Report a problem Pulte Report a problem | ||
Public tax history
| Year | Property taxes | Tax assessment |
|---|---|---|
| 2025 | $2,927 +363.5% | $208,600 +363.6% |
| 2024 | $631 | $45,000 |
| 2023 | $631 | $45,000 |
| 2022 | -- | $45,000 |
Find assessor info on the county website
Monthly payment
Est. payment
Payment breakdown
Explore the cost of this home by adjusting the details. Changes won't be saved.Climate risks
Neighborhood: 27282
Nearby schools
GreatSchools rating
- 5/10Pilot Elementary SchoolGrades: PK-5Distance: 1.6 mi
- 4/10Jamestown Middle SchoolGrades: 6-8Distance: 2.4 mi
- 3/10Lucy Ragsdale HighGrades: 9-12Distance: 1.8 mi
Schools provided by the listing agent
- Elementary: Pilot
- Middle: Jamestown
- High: Ragsdale
Source: Triad MLS. This data may not be complete. We recommend contacting the local school district to confirm school assignments for this home.
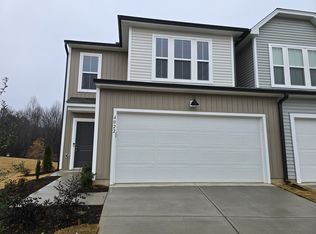
- $320,0003 bd3 ba1.8k sqft4022 Beckton Trl, Jamestown, NC 27282Sold
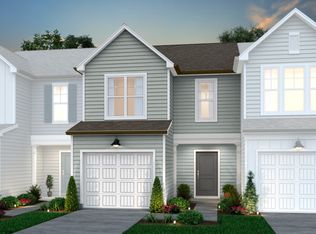
- $268,2003 bd3 ba1.4k sqft4016 Beckton Trl, Jamestown, NC 27282Off Market
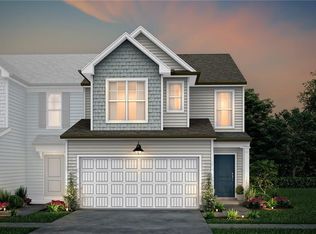
- $337,0743 bd3 ba1.8k sqft4009 Beckton Trl, Jamestown, NC 27282Sold
- $328,1403 bd3 ba1.8k sqft4011 Beckton Trl, Jamestown, NC 27282Sold
- $290,0903 bd3 ba1.5k sqft4015 Beckton Trl, Jamestown, NC 27282Sold
- $280,5003 bd3 ba1.5k sqft4014 Beckton Trl, Jamestown, NC 27282Sold
- $288,0373 bd3 ba1.5k sqft4003 Beckton Trl, Jamestown, NC 27282Sold
- $280,1803 bd3 ba1.5k sqft4017 Beckton Trl, Jamestown, NC 27282Sold
A local agent can set up tours, give advice and negotiate with sellers.
Similar homes
- $304,9003 bd3 ba1.6k sqft3703 Feltham Ln, Jamestown, NC 27282For Sale

 MLS ID #1227279, Mary Beth Ivester. Triad MLS
 - $325,0003 bd3 ba1.6k sqft3716 Feltham Ln, Jamestown, NC 27282For Sale
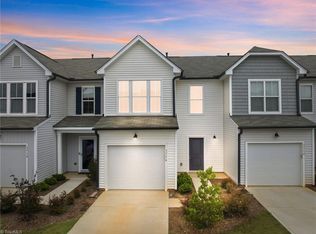 MLS ID #1220614, Patricia Arriaga. Triad MLS
 - $349,9004 bd2 ba1.6k sqft3701 Woodpark Dr, Jamestown, NC 27282For Sale
 MLS ID #1229905, Sherri Kiser. Triad MLS
 - $299,9003 bd3 ba1.7k sqft3807 Copperfield Ct, High Point, NC 27265For Sale
 MLS ID #1226168, Rhonda Turbyfill. Triad MLS
 - $285,0004 bd4 ba1.9k sqft3932 Tarrant Trace Cir, High Point, NC 27265For SaleMLS ID #1228463, Thomas Hopkins. Triad MLS
- $309,7502 bd3 ba1.7k sqft3464 Basalt Ct, High Point, NC 27265For SaleMLS ID #1226199, Stacey Field. Triad MLS
- $349,0003 bd2 ba1.8k sqft3380 Cherrybrook Dr, Jamestown, NC 27282For SaleMLS ID #1225455, Rosa Iscoa. Triad MLS
- $264,9003 bd3 ba1.7k sqft822 Central Park Ave, Greensboro, NC 27407For SaleMLS ID #1229180, Kimberly Mathis. Triad MLS
- $295,0003 bd3 ba1.6k sqft2130 Alamar Dr, Colfax, NC 27235For SaleMLS ID #1228736, Rabindra Karki. Triad MLS
- $307,0003 bd3 ba1.7k sqft633 Stags Leap Ct, High Point, NC 27265For SaleMLS ID #1220359, Linda K. Beck. Triad MLS
- $299,0002 bd3 ba1.5k sqft3855 Thistleberry Rd, High Point, NC 27265For SaleMLS ID #1225401, Patricia Arriaga. Triad MLS
- $312,0003 bd3 ba1.7k sqft2 Stardust Trl, Greensboro, NC 27455For SaleMLS ID #1229520, Cherise Bethea. Triad MLS
- $265,9003 bd3 ba1.5k sqft4415 Piedmont Trace Dr, Greensboro, NC 27409For SaleMLS ID #1216548, Asia Graham. Triad MLS
- $219,9003 bd3 ba1.3k sqft4020 Tarrant Trace Cir, High Point, NC 27265For SaleMLS ID #1229295, Kaitlin Eller Wall. Triad MLS
- $309,9003 bd3 ba1.7k sqft4737 Willowstone Dr, High Point, NC 27265For SaleMLS ID #1222032, Jeffrey Kelleher. Triad MLS
- $320,0003 bd2 ba1.6k sqft5210 Carol Ave, Greensboro, NC 27406For SaleMLS ID #1228214, Keon Frazier. Triad MLS
- $279,0003 bd2 ba1.6k sqft141 Chestnut Bend Dr, Greensboro, NC 27406For SaleMLS ID #1229333, Grant Holsinger. Triad MLS
- $286,9003 bd3 ba1.5k sqft1774 Welden Village Ave, Kernersville, NC 27284For SaleMLS ID #1227290, Jennifer Levi. Triad MLS
- $269,9003 bd3 ba1.6k sqft312 Robyns Glen Cir, Greensboro, NC 27409For SaleMLS ID #1226261, Sapna Hemnani. Triad MLS
- $350,0003 bd3 ba1.9k sqft1671 Coopers Hawk Dr, Kernersville, NC 27284For SaleMLS ID #1228507, Kaylee Sexton. Triad MLS
