Experience the perfect blend of modern comfort and effortless living in this charming end-unit townhome. Huge updated living space, this inviting residence welcomes you with abundant natural light and open-concept layout. Interior boasts soaring vaulted ceilings in every room, complemented fresh paint, brand-new luxury vinyl plank flooring, plush new carpeting. The main-level primary suite offers quiet retreat, updated kitchen, refreshed bathrooms, and a convenient first-floor laundry room. Upstairs, loft overlooks the living area, providing the perfect space for a home office or media room, while the private backyard features a secure vinyl fence for outdoor enjoyment. Perfectly situated in Northwest Guilford County school district, this home offers a low-maintenance lifestyle with HOA-covered water, sewer, lawn care, and exterior upkeep. Enjoy easy access to the community pool, quick connections to Bryan Boulevard, NC-68, and I-40. Schedule your showing of this exceptional property.
For sale
Price cut: $3.1K (7/8)
$269,900
312 Robyns Glen Cir, Greensboro, NC 27409
3beds
1,670sqft
:
Get pre-qualified$1,856/mo
Stick/Site Built, Residential, Townhouse
Built in 2013
0.05 Acres Lot
$266,000 Zestimate®
$--/sqft
$241/mo HOA
What's special
Huge updated living spacePlush new carpetingAbundant natural lightFresh paintConvenient first-floor laundry roomOpen-concept layoutRefreshed bathrooms
- 32 days |
- 685 |
- 58 |
Likely to sell faster than
Zillow last checked:
Listing updated:
Listed by:
Sapna Hemnani 248-722-5293,
TRIAD REALTY XPERTS
Source: Triad MLS,MLS#: 1226261 Originating MLS: Greensboro
Originating MLS: GreensboroFacts & features
Interior
Bedrooms & bathrooms
- Bedrooms: 3
- Bathrooms: 3
- Full bathrooms: 2
- 1/2 bathrooms: 1
- Main level bathrooms: 2
Primary bedroom
- Level: Main
- Dimensions: 14 x 12
Bedroom 2
- Level: Second
- Dimensions: 14 x 12
Bedroom 3
- Level: Second
- Dimensions: 13 x 11
Dining room
- Level: Main
- Dimensions: 9 x 8
Great room
- Level: Main
- Dimensions: 14 x 13
Kitchen
- Level: Main
- Dimensions: 16 x 9
Loft
- Level: Second
- Dimensions: 12 x 9
Heating
- Forced Air, Natural Gas
Cooling
- Central Air
Appliances
- Included: Microwave, Dishwasher, Disposal, Free-Standing Range, Electric Water Heater
- Laundry: Dryer Connection, Main Level, Washer Hookup
Features
- Ceiling Fan(s), Dead Bolt(s), Pantry, Vaulted Ceiling(s)
- Flooring: Carpet, Vinyl
- Has basement: No
- Has fireplace: No
Interior area
- Total structure area: 1,670
- Total interior livable area: 1,670 sqft
- Finished area above ground: 1,670
Property
Parking
- Total spaces: 1
- Parking features: Garage, Paved, Driveway, Garage Door Opener, Attached
- Attached garage spaces: 1
- Has uncovered spaces: Yes
Features
- Levels: Two
- Stories: 2
- Patio & porch: Porch
- Pool features: Community
- Fencing: Fenced
Lot
- Size: 0.05 Acres
Details
- Additional structures: Pool House
- Parcel number: 220660
- Zoning: RM-8
- Special conditions: Owner Sale
Construction
Type & style
- Home type: Townhouse
- Property subtype: Stick/Site Built, Residential, Townhouse
Materials
- Brick, Vinyl Siding
- Foundation: Slab
Condition
- Year built: 2013
Utilities & green energy
- Sewer: Public Sewer
- Water: Public
Community & HOA
Community
- Security: Carbon Monoxide Detector(s), Smoke Detector(s)
- Subdivision: Robyn's Glen
HOA
- Has HOA: Yes
- HOA fee: $241 monthly
Location
- Region: Greensboro
Financial & listing details
- Tax assessed value: $210,100
- Annual tax amount: $2,947
- Date on market: 7/1/2026
- Cumulative days on market: 72 days
- Listing agreement: Exclusive Right To Sell
- Listing terms: Cash,Conventional,FHA,VA Loan
Estimated market value
$266,000
$253,000 - $279,000
$1,876/mo
Price history
| Date | Event | Price |
|---|---|---|
| 7/8/2026 | Price change | $269,900-1.1% |
Source:  Triad MLS #1226261 Report a problem Triad MLS #1226261 Report a problem | ||
| 7/1/2026 | Listed for sale | $272,999 |
Source: Triad MLS #1226261 Report a problem | ||
| 7/1/2026 | Listing removed | $272,999 |
Source: Triad MLS #1221946 Report a problem | ||
| 6/18/2026 | Price change | $272,999-1.6% |
Source: Triad MLS #1221946 Report a problem | ||
| 6/1/2026 | Price change | $277,500-1.6% |
Source: Triad MLS #1221946 Report a problem | ||
| 5/22/2026 | Listed for sale | $282,000+90.5% |
Source: Triad MLS #1221946 Report a problem | ||
| 3/20/2026 | Listing removed | $1,950$1/sqft |
Source: Zillow Rentals Report a problem | ||
| 2/24/2026 | Listed for rent | $1,950$1/sqft |
Source: Zillow Rentals Report a problem | ||
| 2/24/2026 | Listing removed | $1,950$1/sqft |
Source: Zillow Rentals Report a problem | ||
| 12/30/2025 | Price change | $1,950-4.9%$1/sqft |
Source: Zillow Rentals Report a problem | ||
| 12/18/2025 | Listed for rent | $2,050$1/sqft |
Source: Zillow Rentals Report a problem | ||
| 5/24/2018 | Sold | $148,000-3.2% |
Source: Triad MLS #881948 Report a problem | ||
| 4/28/2018 | Pending sale | $152,900$92/sqft |
Source: Care 4 U Realty #881948 Report a problem | ||
| 4/10/2018 | Listed for sale | $152,900-7.3%$92/sqft |
Source: Care 4 U Realty #881948 Report a problem | ||
| 5/11/2017 | Listing removed | $164,900$99/sqft |
Source: Shackelford Realty LLC #810682 Report a problem | ||
| 10/7/2016 | Listed for sale | $164,900+13.9%$99/sqft |
Source: Shackelford Realty LLC #810682 Report a problem | ||
| 2/3/2014 | Sold | $144,810 |
Source: Triad MLS #691051 Report a problem | ||
Public tax history
| Year | Property taxes | Tax assessment |
|---|---|---|
| 2025 | $2,948 | $210,100 |
| 2024 | $2,948 | $210,100 |
| 2023 | $2,948 +2.9% | $210,100 |
| 2022 | $2,864 +53.1% | $210,100 +56.4% |
| 2021 | $1,871 +2.2% | $134,300 |
| 2018 | $1,831 -0.6% | $134,300 |
| 2017 | $1,842 | $134,300 +0.4% |
| 2016 | $1,842 | $133,700 |
| 2015 | $1,842 +11% | $133,700 +377.5% |
| 2014 | $1,659 | $28,000 |
Find assessor info on the county website
Monthly payment
Est. payment
Payment breakdown
Explore the cost of this home by adjusting the details. Changes won't be saved.Climate risks
Neighborhood: 27409
Nearby schools
GreatSchools rating
- 6/10Colfax Elementary SchoolGrades: PK-5Distance: 2.9 mi
- 9/10Northwest Guilford Middle SchoolGrades: 6-8Distance: 2.9 mi
- 9/10Northwest Guilford High SchoolGrades: 9-12Distance: 2.8 mi
Schools provided by the listing agent
- Elementary: Colfax
- Middle: Northwest Guilford
- High: Northwest
Source: Triad MLS. This data may not be complete. We recommend contacting the local school district to confirm school assignments for this home.
- $225,0002 bd3 ba1.2k sqft307 Robyns Glen Cir, Greensboro, NC 27409Sold

- $240,9003 bd2 ba1.3k sqft305 Robyns Glen Cir, Greensboro, NC 27409Off Market
- $273,7003 bd3 ba1.6k sqft309 Robyns Glen Cir, Greensboro, NC 27409Off Market

- $274,1003 bd2 ba1.8k sqft303 Robyns Glen Cir, Greensboro, NC 27409Off Market
- $286,0003 bd3 ba1.7k sqft311 Robyns Glen Cir, Greensboro, NC 27409Sold
- $282,5003 bd3 ba1.6k sqft301 Robyns Glen Cir, Greensboro, NC 27409Sold
- $291,700-- bd-- ba-- sqft301 Y Robyns Glen Cir, Greensboro, NC 27409Off Market
- $275,800-- bd-- ba-- sqft350 Yy Robyns Glen Cir, Greensboro, NC 27409Off Market
A local agent can set up tours, give advice and negotiate with sellers.
Similar homes
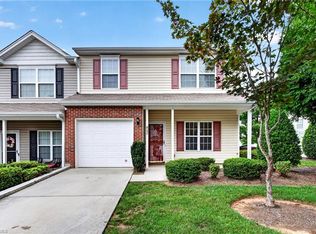
- $239,9003 bd3 ba1.3k sqft614 Grasswren Way, Greensboro, NC 27409For Sale

 MLS ID #1223052, Kimberly Mathis. Triad MLS
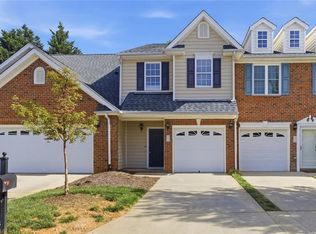
 - $264,9003 bd3 ba1.7k sqft822 Central Park Ave, Greensboro, NC 27407For Sale
 MLS ID #1229180, Kimberly Mathis. Triad MLS
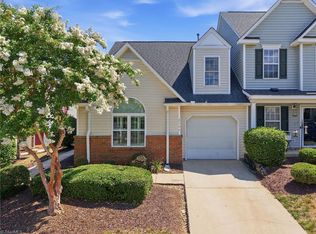
 - $265,9003 bd3 ba1.5k sqft4415 Piedmont Trace Dr, Greensboro, NC 27409For Sale
 MLS ID #1216548, Asia Graham. Triad MLS
 - $264,9003 bd2 ba1.5k sqft2736 N Keswick Way, Greensboro, NC 27410For Sale
 MLS ID #1227436, Raunaq Soin. Triad MLS
 - $204,0002 bd3 ba1.1k sqft508 Canary Ct, Greensboro, NC 27409For SaleMLS ID #1208259, Shirley Ramsey. Triad MLS
- $285,0004 bd4 ba1.9k sqft3932 Tarrant Trace Cir, High Point, NC 27265For SaleMLS ID #1228463, Thomas Hopkins. Triad MLS
- $257,5002 bd3 ba1.5k sqft5456 Winters Way, Greensboro, NC 27410For SaleMLS ID #1228905, Jodi Underwood. Triad MLS
- $295,0003 bd3 ba1.6k sqft2130 Alamar Dr, Colfax, NC 27235For SaleMLS ID #1228736, Rabindra Karki. Triad MLS
- $219,9003 bd3 ba1.3k sqft4020 Tarrant Trace Cir, High Point, NC 27265For SaleMLS ID #1229295, Kaitlin Eller Wall. Triad MLS
- $239,5003 bd2 ba1.3k sqft4410 Carlys Way, Greensboro, NC 27410For SaleMLS ID #1214074, Steven Scott. Triad MLS
- $249,9003 bd3 ba1.5k sqft8 Viburnum Ln, Greensboro, NC 27455For SaleMLS ID #1224814, Jeff Smith. Triad MLS
- $229,5002 bd3 ba1.3k sqft4642 Cross Ridge Ln, Greensboro, NC 27410For SaleMLS ID #1224522, Laura M. Russell. Triad MLS
- $229,9002 bd3 ba1.2k sqft8 Andrew Paul Way, Greensboro, NC 27410For SaleMLS ID #1226574, Laura Emert. Triad MLS
- $225,0003 bd3 ba1.5k sqft42 Ledgerstone Ln, Greensboro, NC 27407For SaleMLS ID #1225727, Landon Stone. Triad MLS
- $275,0003 bd3 ba1.3k sqft140 Lowery Mill Ln, Winston Salem, NC 27101For SaleMLS ID #1228496, Shaylan Good. Triad MLS
- $291,0003 bd3 ba1.6k sqft3887 Copperfield Ct, High Point, NC 27265For SaleMLS ID #1220386, Sapna Hemnani. Triad MLS
- $269,5003 bd2 ba1.2k sqft1306 Bayswater Dr, High Point, NC 27265For SaleMLS ID #1226126, Tabitha Westmoreland. Triad MLS
- $292,0003 bd3 ba1.6k sqft3837 Copperfield Ct, High Point, NC 27265For SaleMLS ID #1223622, Sapna Hemnani. Triad MLS
- $220,0003 bd3 ba1.4k sqft3869 Hickswood Creek Dr, High Point, NC 27265For SaleMLS ID #1227640, Donna Frazier. Triad MLS
- $329,0003 bd3 ba1.6k sqft3408 Bent Creek Ct, Greensboro, NC 27410For SaleMLS ID #1228398, Xueying Li. Triad MLS
