MOTIVATED SELLERS! END UNIT! MAIN LEVEL PRIMARY BEDROOM! Luxury vinyl plank flooring throughout the home, creating a seamless & low-maintenance living space. The kitchen offers an island with bar seating, perfect for casual dining & entertaining. A spacious great room highlighted by a cozy corner fireplace. Convenient main-level laundry adds to the ease of everyday living. Upstairs, you'll find two additional bedrooms, providing flexibility for guests, a home office, or hobbies. Step outside to enjoy the private rear patio overlooking a wooded backdrop, offering a peaceful retreat. An attached exterior storage closet provides additional space for seasonal items. Residents enjoy access to the neighborhood pool & is zoned for sought-after Colfax Elementary, Northwest Middle & Northwest High School. Conveniently located near shopping, dining, & major highways, this home offers the perfect blend of comfort, privacy, & convenience.
For sale
Price cut: $7.6K (7/9)
$239,900
614 Grasswren Way, Greensboro, NC 27409
3beds
1,344sqft
Stick/Site Built, Residential, Townhouse
Built in 2008
0.04 Acres Lot
$236,000 Zestimate®
$--/sqft
$241/mo HOA
What's special
Cozy corner fireplaceMain level primary bedroomConvenient main-level laundryAttached exterior storage closetSpacious great room
- 74 days |
- 348 |
- 25 |
Zillow last checked:
Listing updated:
Listed by:
Kimberly Mathis 336-339-7757,
Keller Williams One
Source: Triad MLS,MLS#: 1223052
Facts & features
Interior
Bedrooms & bathrooms
- Bedrooms: 3
- Bathrooms: 3
- Full bathrooms: 2
- 1/2 bathrooms: 1
- Main level bathrooms: 2
Primary bedroom
- Level: Main
- Dimensions: 11.08 x 13.5
Bedroom 2
- Level: Second
- Dimensions: 11.17 x 11.5
Bedroom 3
- Level: Second
- Dimensions: 10.5 x 11.75
Breakfast
- Level: Main
- Dimensions: 7.83 x 9
Kitchen
- Level: Main
- Dimensions: 8.83 x 11.92
Laundry
- Level: Main
- Dimensions: 3 x 7.42
Living room
- Level: Main
- Dimensions: 13.58 x 17
Heating
- Forced Air, Natural Gas
Cooling
- Central Air
Appliances
- Included: Microwave, Dishwasher, Range, Gas Water Heater
- Laundry: Dryer Connection, Main Level, Washer Hookup
Features
- Ceiling Fan(s), Kitchen Island
- Flooring: Vinyl
- Has basement: No
- Number of fireplaces: 1
- Fireplace features: Living Room
Interior area
- Total structure area: 1,344
- Total interior livable area: 1,344 sqft
- Finished area above ground: 1,344
Property
Parking
- Parking features: Assigned, Paved
Features
- Levels: Two
- Stories: 2
- Pool features: Community
- Fencing: None
Lot
- Size: 0.04 Acres
Details
- Parcel number: 0097977
- Zoning: CU-RM-12
- Special conditions: Owner Sale
Construction
Type & style
- Home type: Townhouse
- Property subtype: Stick/Site Built, Residential, Townhouse
Materials
- Brick, Vinyl Siding
- Foundation: Slab
Condition
- Year built: 2008
Utilities & green energy
- Sewer: Public Sewer
- Water: Public
Community & HOA
Community
- Subdivision: Robyn's Glen
HOA
- Has HOA: Yes
- HOA fee: $241 monthly
Location
- Region: Greensboro
Financial & listing details
- Tax assessed value: $178,900
- Annual tax amount: $2,485
- Date on market: 6/3/2026
- Cumulative days on market: 74 days
- Listing agreement: Exclusive Right To Sell
- Listing terms: Cash,Conventional,FHA,VA Loan
Estimated market value
$236,000
$224,000 - $248,000
$1,795/mo
Price history
| Date | Event | Price |
|---|---|---|
| 7/9/2026 | Price change | $239,900-3.1% |
Source:  Triad MLS #1223052 Report a problem Triad MLS #1223052 Report a problem | ||
| 6/3/2026 | Listed for sale | $247,500+20.7% |
Source: Triad MLS #1223052 Report a problem | ||
| 3/7/2025 | Listing removed | $1,850$1/sqft |
Source: Zillow Rentals Report a problem | ||
| 3/2/2025 | Listed for rent | $1,850+3.1%$1/sqft |
Source: Zillow Rentals Report a problem | ||
| 5/22/2024 | Listing removed | -- |
Source: Zillow Rentals Report a problem | ||
| 5/5/2024 | Listed for rent | $1,795$1/sqft |
Source: Zillow Rentals Report a problem | ||
| 6/15/2022 | Listing removed | -- |
Source: Zillow Rental Manager Report a problem | ||
| 6/12/2022 | Listed for rent | $1,795$1/sqft |
Source: Zillow Rental Manager Report a problem | ||
| 5/23/2022 | Sold | $205,000+5.1% |
Source: Triad MLS #1069545 Report a problem | ||
| 5/14/2022 | Pending sale | $195,000 |
Source: Triad MLS #1069545 Report a problem | ||
| 5/13/2022 | Listed for sale | $195,000+51.8% |
Source: Triad MLS #1069545 Report a problem | ||
| 7/29/2008 | Sold | $128,500$96/sqft |
Source: Public Record Report a problem | ||
Public tax history
| Year | Property taxes | Tax assessment |
|---|---|---|
| 2025 | $2,510 | $178,900 |
| 2024 | $2,510 | $178,900 |
| 2023 | $2,510 +2.9% | $178,900 |
| 2022 | $2,438 +57.3% | $178,900 +60.7% |
| 2021 | $1,550 +2.2% | $111,300 |
| 2018 | $1,517 +3% | $111,300 |
| 2017 | $1,472 | $111,300 +4.1% |
| 2016 | $1,472 | $106,900 |
| 2015 | $1,472 -1.8% | $106,900 |
| 2014 | $1,499 | $106,900 |
| 2013 | -- | $106,900 |
| 2012 | -- | $106,900 -8.6% |
| 2011 | -- | $116,900 |
| 2010 | -- | $116,900 |
| 2009 | -- | $116,900 |
Find assessor info on the county website
Monthly payment
Est. payment
Payment breakdown
Explore the cost of this home by adjusting the details. Changes won't be saved.Climate risks
Neighborhood: 27409
Nearby schools
GreatSchools rating
- 6/10Colfax Elementary SchoolGrades: PK-5Distance: 2.8 mi
- 9/10Northwest Guilford Middle SchoolGrades: 6-8Distance: 2.8 mi
- 9/10Northwest Guilford High SchoolGrades: 9-12Distance: 2.7 mi
Schools provided by the listing agent
- Elementary: Colfax
- Middle: Northwest Guilford
- High: Northwest
Source: Triad MLS. This data may not be complete. We recommend contacting the local school district to confirm school assignments for this home.
- $208,8002 bd3 ba1k sqft616 Grasswren Way, Greensboro, NC 27409Off Market
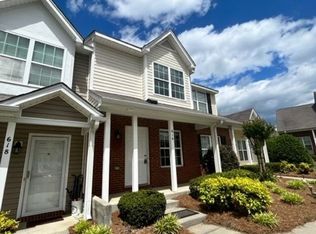
- $228,1003 bd2 ba1.3k sqft612 Grasswren Way, Greensboro, NC 27409Off Market

- $230,7002 bd2 ba1.3k sqft600 Grasswren Way, Greensboro, NC 27409Off Market
- $225,2002 bd3 ba1.3k sqft620 Grasswren Way, Greensboro, NC 27409Off Market

- $243,7002 bd3 ba1.3k sqft610 Grasswren Way, Greensboro, NC 27409Off Market
- $1,5002 bd3 ba1.1k sqft608 Grasswren Way, Greensboro, NC 27409For Rent
- $199,7002 bd2 ba996 sqft606 Grasswren Way, Greensboro, NC 27409Off Market
- $227,2003 bd3 ba1.3k sqft622 Grasswren Way, Greensboro, NC 27409Off Market
A local agent can set up tours, give advice and negotiate with sellers.
Similar homes
- $265,0003 bd3 ba1.6k sqft350 Robyns Glen Cir, Greensboro, NC 27409For Sale

 MLS ID #1229730, Stephanie Lee. Triad MLS
 - $204,0002 bd3 ba1.1k sqft508 Canary Ct, Greensboro, NC 27409For Sale
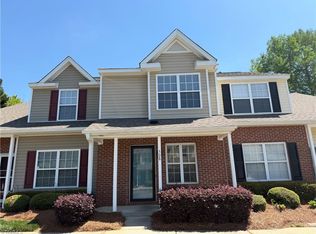 MLS ID #1208259, Shirley Ramsey. Triad MLS
 - $265,9003 bd3 ba1.5k sqft4415 Piedmont Trace Dr, Greensboro, NC 27409For Sale
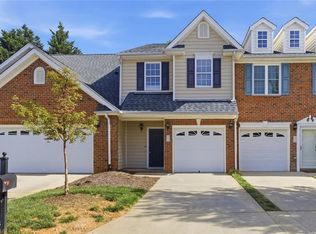 MLS ID #1216548, Asia Graham. Triad MLS
 - $239,5003 bd2 ba1.3k sqft4410 Carlys Way, Greensboro, NC 27410For Sale
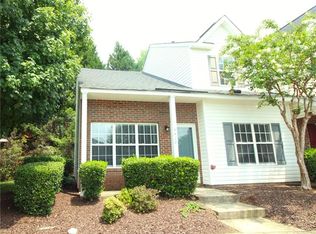 MLS ID #1214074, Steven Scott. Triad MLS
 - $250,0003 bd3 ba1.5k sqft826 Central Park Ave, Greensboro, NC 27407For SaleMLS ID #1229860, Catharyn Nosek. Triad MLS
- $225,0003 bd3 ba1.5k sqft42 Ledgerstone Ln, Greensboro, NC 27407For SaleMLS ID #1230391, Landon Stone. Triad MLS
- $235,0003 bd3 ba1.3k sqft295 Malamute Ln, Greensboro, NC 27407For SaleMLS ID #1224456, Juan Li. Triad MLS
- $264,9003 bd2 ba1.5k sqft2736 N Keswick Way, Greensboro, NC 27410For SaleMLS ID #1227436, Raunaq Soin. Triad MLS
- $229,5002 bd3 ba1.3k sqft4642 Cross Ridge Ln, Greensboro, NC 27410For SaleMLS ID #1224522, Laura M. Russell. Triad MLS
- $229,9002 bd3 ba1.2k sqft8 Andrew Paul Way, Greensboro, NC 27410For SaleMLS ID #1226574, Laura Emert. Triad MLS
- $224,9002 bd3 ba1.2k sqft1935 Ray Alexander Dr, Greensboro, NC 27410For SaleMLS ID #1223097, Joshua Mann. Triad MLS
- $219,9003 bd3 ba1.3k sqft4020 Tarrant Trace Cir, High Point, NC 27265For SaleMLS ID #1229295, Kaitlin Eller Wall. Triad MLS
- $264,9003 bd3 ba1.7k sqft822 Central Park Ave, Greensboro, NC 27407For SaleMLS ID #1229180, Kimberly Mathis. Triad MLS
- $249,9003 bd3 ba1.5k sqft8 Viburnum Ln, Greensboro, NC 27455For SaleMLS ID #1224814, Jeff Smith. Triad MLS
- $242,0003 bd3 ba1.4k sqft2733 Cottage Pl, Greensboro, NC 27455For SaleMLS ID #1214066, Sharline Comer. Triad MLS
- $288,0003 bd3 ba1.6k sqft3837 Copperfield Ct, High Point, NC 27265For SaleMLS ID #1231353, Sapna Hemnani. Triad MLS
- $220,0003 bd3 ba1.4k sqft3869 Hickswood Creek Dr, High Point, NC 27265For SaleMLS ID #1227640, Donna Frazier. Triad MLS
- $264,5002 bd3 ba1.4k sqft6705 Daniel Pierce Dr, Greensboro, NC 27410For SaleMLS ID #1208286, Monica Zseltvay. Triad MLS
- $215,0002 bd3 ba1.2k sqft6 Cobble Ln, Greensboro, NC 27407For SaleMLS ID #1225620, Heather Brooks. Triad MLS
- $230,0003 bd3 ba1.5k sqft300 Hidden Timber Ln, Greensboro, NC 27405For SaleMLS ID #1217815, Ashley Chapman. Triad MLS
