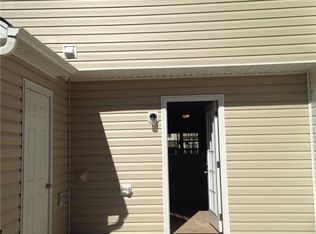
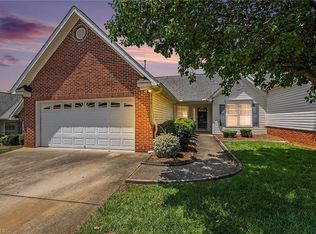
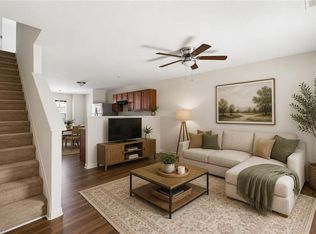
Tucked away quietly at the end of Hidden Timber Lane, this beautiful end-unit townhome offers a layout that feels welcoming but stands apart from the typical townhome layout. With private front door access located along the side of the building, the home features a unique setup that adds to its charm & character. As soon as you enter, you'll find an open-concept main living area filled w/natural light that seamlessly flows into the kitchen & dining area w/all new flooring. Upstairs, you'll find a spacious primary suite w/vaulted ceilings & an updated en-suite bathroom featuring new flooring, vanity, toilet, & shower. Two additional bedrooms share a convenient Jack-and-Jill bathroom, offering great functionality for guests, family, or roommates. This home checks all the boxes whether you're a 1st time homebuyer, downsizing, or looking to invest! Quick, easy access to Hwy 29, shopping, dining, and everything Greensboro and the surrounding areas have to offer.
For sale
$229,000
300 Hidden Timber Ln, Greensboro, NC 27405
3beds
1,515sqft
Stick/Site Built, Residential, Townhouse
Built in 2017
0.04 Acres Lot
$227,700 Zestimate®
$--/sqft
$121/mo HOA
What's special
- 159 days
- 95
- 6
Zillow last checked:
Listing updated:
Listed by:
Ashley Chapman 336-690-8263,
All About You Realty Team,
Amy L. Oakley 336-337-7898,
All About You Realty Team
Source: Triad MLS,MLS#: 1217815
Facts & features
Interior
Bedrooms & bathrooms
- Bedrooms: 3
- Bathrooms: 3
- Full bathrooms: 2
- 1/2 bathrooms: 1
- Main level bathrooms: 1
Primary bedroom
- Level: Second
- Dimensions: 13.67 x 13.83
Bedroom 2
- Level: Second
- Dimensions: 9.92 x 10
Bedroom 3
- Level: Second
- Dimensions: 10.25 x 11.83
Dining room
- Level: Main
- Dimensions: 8.83 x 11.5
Entry
- Level: Main
- Dimensions: 5.33 x 6.58
Kitchen
- Level: Main
- Dimensions: 10.75 x 11.42
Laundry
- Level: Main
- Dimensions: 2.67 x 5.67
Living room
- Level: Main
- Dimensions: 15.5 x 19
Heating
- Heat Pump, Electric
Cooling
- Central Air
Appliances
- Included: Dishwasher, Free-Standing Range, Electric Water Heater
- Laundry: Dryer Connection, Main Level, Washer Hookup
Features
- Ceiling Fan(s), Dead Bolt(s), Pantry, Vaulted Ceiling(s)
- Flooring: Carpet, Vinyl
- Doors: Insulated Doors, Storm Door(s)
- Windows: Insulated Windows
- Has basement: No
- Attic: Pull Down Stairs
- Has fireplace: No
Interior area
- Total structure area: 1,515
- Total interior livable area: 1,515 sqft
- Finished area above ground: 1,515
Property
Parking
- Parking features: Assigned, Lighted, Paved, No Garage
Features
- Levels: Two
- Stories: 2
- Patio & porch: Porch
- Pool features: None
- Fencing: Fenced,Privacy
- Has view: Yes
Lot
- Size: 0.04 Acres
- Dimensions: 28 x 57 x 28 x 57
- Features: City Lot, Dead End, Subdivided, Views, Not in Flood Zone, Subdivision
Details
- Parcel number: 79018
- Zoning: CD-RM-8
- Special conditions: Owner Sale
Construction
Type & style
- Home type: Townhouse
- Property subtype: Stick/Site Built, Residential, Townhouse
Materials
- Brick, Vinyl Siding
- Foundation: Slab
Condition
- Year built: 2017
Utilities & green energy
- Sewer: Public Sewer
- Water: Public
Community & HOA
Community
- Security: Security System, Smoke Detector(s)
- Subdivision: Desmond Woods
HOA
- Has HOA: Yes
- HOA fee: $121 monthly
Location
- Region: Greensboro
Financial & listing details
- Tax assessed value: $217,900
- Annual tax amount: $1,753
- Date on market: 5/12/2026
- Cumulative days on market: 144 days
- Listing agreement: Exclusive Right To Sell
- Listing terms: Cash,Conventional,FHA,VA Loan
- Exclusions: Refrigerator, Freestanding Kitchen Island With Wheels, Curtain Drapery, Curtain Rods, Tv Mounts, And Large Mirror In Foyer Do Not Convey.
Estimated market value
$227,700
$216,000 - $239,000
$1,632/mo
Price history
| Date | Event | Price |
|---|---|---|
| 10/16/2026 | Listed for sale | $229,000-0.4% |
Source:  Triad MLS #1217815 Report a problem Triad MLS #1217815 Report a problem | ||
| 10/1/2026 | Listing removed | $230,000 |
Source: Triad MLS #1217815 Report a problem | ||
| 7/21/2026 | Price change | $230,000-2.1% |
Source: Triad MLS #1217815 Report a problem | ||
| 6/17/2026 | Price change | $235,000-2.1% |
Source: Triad MLS #1217815 Report a problem | ||
| 5/26/2026 | Price change | $240,000-3.2% |
Source: Triad MLS #1217815 Report a problem | ||
| 5/13/2026 | Listed for sale | $248,000+24.6% |
Source: Triad MLS #1217815 Report a problem | ||
| 12/21/2022 | Sold | $199,000+0.8% |
Source: Triad MLS #1089584 Report a problem | ||
| 11/21/2022 | Pending sale | $197,500 |
Source: Triad MLS #1089584 Report a problem | ||
| 11/20/2022 | Listed for sale | $197,500+88.1% |
Source: Triad MLS #1089584 Report a problem | ||
| 7/21/2017 | Sold | $104,990+5% |
Source: Triad MLS #812948 Report a problem | ||
| 3/16/2017 | Listing removed | $99,990$66/sqft |
Source: Wade Jurney Homes #812948 Report a problem | ||
| 2/13/2017 | Pending sale | $99,990+100%$66/sqft |
Source: Wade Jurney Homes #812948 Report a problem | ||
| 12/21/2016 | Sold | $50,000-50%$33/sqft |
Source: Agent Provided Report a problem | ||
| 10/31/2016 | Listed for sale | $99,990$66/sqft |
Source: Wade Jurney Homes, INC. #812948 Report a problem | ||
Public tax history
| Year | Property taxes | Tax assessment |
|---|---|---|
| 2025 | $1,754 | $125,000 |
| 2024 | $1,754 | $125,000 |
| 2023 | $1,754 +2.9% | $125,000 |
| 2022 | $1,704 +21.9% | $125,000 +24.6% |
| 2021 | $1,397 +2.2% | $100,300 |
| 2018 | $1,367 +396.2% | $100,300 +401.5% |
| 2017 | $275 | $20,000 |
| 2016 | $275 | $20,000 |
| 2015 | $275 -1.8% | $20,000 |
| 2014 | $281 | $20,000 |
| 2013 | -- | $20,000 |
| 2012 | -- | $20,000 |
| 2011 | -- | $20,000 |
| 2010 | -- | $20,000 |
Find assessor info on the county website
Monthly payment
Est. payment
Payment breakdown
Explore the cost of this home by adjusting the details. Changes won't be saved.Climate risks
Neighborhood: 27405
Nearby schools
Schools provided by the listing agent
- Elementary: Reedy Fork
- Middle: Northeast
- High: Northeast
Source: Triad MLS. This data may not be complete. We recommend contacting the local school district to confirm school assignments for this home.
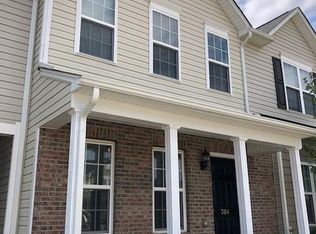
- $167,2002 bd2 ba1.1k sqft302 Hidden Timber Ln, Greensboro, NC 27405Off Market
- $169,3002 bd2 ba1.1k sqft304 Hidden Timber Ln, Greensboro, NC 27405Off Market
- $165,6002 bd3 ba1.1k sqft306 Hidden Timber Ln, Greensboro, NC 27405Off Market
- $215,8003 bd3 ba1.4k sqft308 Hidden Timber Ln, Greensboro, NC 27405Off Market

Similar homes
- $227,9003 bd3 ba1.5k sqft8 Viburnum Ln, Greensboro, NC 27455For Sale

 MLS ID #1224814, Jeff Smith. Triad MLS
 - $215,0003 bd2 ba1k sqft4603 Vincent St, Greensboro, NC 27405For Sale
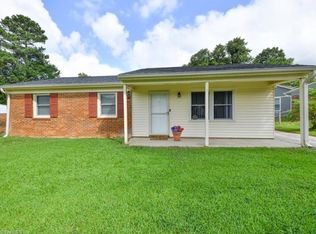 MLS ID #1226185, Nyasha Anderson. Triad MLS
 - $254,9003 bd2 ba1.2k sqft5609 Roundup Cir, Greensboro, NC 27405For Sale
 MLS ID #1225687, Angela Brown Cranford. Triad MLS
 - $189,9002 bd3 ba1.1k sqft111 Swan Haven Ln, Greensboro, NC 27405For Sale
 MLS ID #1215282, Eric Lupton. Triad MLS
 - $215,0003 bd2 ba1k sqft3 Dan Hughes Ct, Greensboro, NC 27405For SaleMLS ID #1233208, Katlin Mateer. Triad MLS
- $223,0003 bd3 ba1.5k sqft2522 Cottage Pl, Greensboro, NC 27455For SaleMLS ID #1235305, Karla Comer. Triad MLS
- $252,0003 bd3 ba1.4k sqft306 N Lindell Rd E, Greensboro, NC 27403For SaleMLS ID #1238265, Taylor Howell. Triad MLS
- $282,5003 bd2 ba1.6k sqft6010 Trailshead Dr, Greensboro, NC 27405For SaleMLS ID #1237407, Kimberly Mathis. Triad MLS
- $279,0003 bd2 ba1.3k sqft2231 Balmore Ave, Greensboro, NC 27405For SaleMLS ID #1228418, Xueying Li. Triad MLS
- $234,9003 bd3 ba1.3k sqft614 Grasswren Way, Greensboro, NC 27409For SaleMLS ID #1223052, Kimberly Mathis. Triad MLS
- $289,0003 bd2 ba1.5k sqft2112 Briar Run Dr, Greensboro, NC 27405For SaleMLS ID #1228422, Xueying Li. Triad MLS
- $212,0003 bd3 ba1.5k sqft3204 Regents Park Ln Unit E, Greensboro, NC 27455For SaleMLS ID #1220632, Jamie Harrelson. Triad MLS
- $285,0003 bd3 ba1.7k sqft2106 Briar Run Dr, Greensboro, NC 27405For SaleMLS ID #1229929, Ashley Fitzsimmons. Triad MLS
- $235,0002 bd3 ba1.3k sqft3787 Wayfarer Dr, Greensboro, NC 27410For SaleMLS ID #1218589, Stephanie Lomax. Triad MLS
- $244,0003 bd3 ba1.3k sqft654 Grasswren Way, Greensboro, NC 27409For SaleMLS ID #1233650, Yvonne Rush. Triad MLS
- $214,5003 bd2 ba1.3k sqft4410 Carlys Way, Greensboro, NC 27410For SaleMLS ID #1214074, Steven Scott. Triad MLS
- $219,9003 bd2 ba1.2k sqft1210 Pearson St, Greensboro, NC 27406For SaleMLS ID #1223278, Darya Wojtyra. Triad MLS
- $235,9004 bd3 ba1.4k sqft615 Old Heritage Trl, Greensboro, NC 27401For SaleMLS ID #1204227, Jamie Harrelson. Triad MLS
- $215,0002 bd2 ba1k sqft406 Mourning Dove Ter, Greensboro, NC 27409For SaleMLS ID #1235596, Blake Ginther. Triad MLS
- $330,0003 bd3 ba1.9k sqft2241 Balmore Ave, Greensboro, NC 27405For SaleMLS ID #1228278, Renika Hodges. Triad MLS
