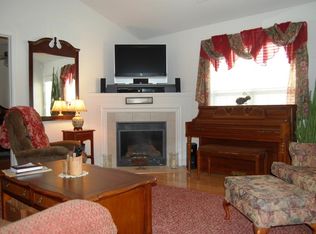
Enjoy easy, low-maintenance living in this well-maintained one-level townhome. The open floor plan offers comfortable everyday living, while the kitchen comes complete with all appliances, making your move even easier. Washer and dryer to remain as well. Living room and dining room have new LVP flooring. The spacious primary suite includes a private bath and ample closet space. Outside, you'll appreciate the convenience of HOA-maintained lawn care, allowing you to spend more time enjoying the neighborhood's two community pools. Whether you're looking to downsize, purchase your first home, or simplify your lifestyle, this move-in-ready townhome offers comfort, convenience, and easy living located just minutes from Friendly Center, Cone Health facilities, I-840 and US-29.
For sale
Price cut: $5K (9/9)
$254,900
5609 Roundup Cir, Greensboro, NC 27405
3beds
1,271sqft
Stick/Site Built, Residential, Townhouse
Built in 2005
0.1 Acres Lot
$252,700 Zestimate®
$--/sqft
$150/mo HOA
What's special
Two community poolsOpen floor planHoa-maintained lawn careSpacious primary suitePrivate bathAmple closet space
- 117 days
- 333
- 43
Zillow last checked:
Listing updated:
Listed by:
Angela Brown Cranford 336-689-4559,
Price REALTORS - Archdale,
Katie Speer Oates 336-830-0890,
Price REALTORS - Archdale
Source: Triad MLS,MLS#: 1225687
Facts & features
Interior
Bedrooms & bathrooms
- Bedrooms: 3
- Bathrooms: 2
- Full bathrooms: 2
- Main level bathrooms: 2
Primary bedroom
- Level: Main
- Dimensions: 13.58 x 11.75
Bedroom 2
- Level: Main
- Dimensions: 13.17 x 10.5
Bedroom 3
- Level: Main
- Dimensions: 10.5 x 9.75
Dining room
- Level: Main
- Dimensions: 11.58 x 9.83
Entry
- Level: Main
- Dimensions: 7.58 x 5
Kitchen
- Level: Main
- Dimensions: 13.92 x 11.33
Living room
- Level: Main
- Dimensions: 19.92 x 15.17
Heating
- Forced Air, Natural Gas
Cooling
- Central Air
Appliances
- Included: Microwave, Dishwasher, Disposal, Free-Standing Range, Gas Water Heater
- Laundry: Dryer Connection, Washer Hookup
Features
- Ceiling Fan(s), Pantry, Vaulted Ceiling(s)
- Flooring: Carpet, Tile, Vinyl
- Has basement: No
- Attic: Access Only,Pull Down Stairs
- Number of fireplaces: 1
- Fireplace features: Gas Log, Living Room
Interior area
- Total structure area: 1,271
- Total interior livable area: 1,271 sqft
- Finished area above ground: 1,271
Property
Parking
- Total spaces: 2
- Parking features: Garage, Driveway, Attached
- Attached garage spaces: 2
- Has uncovered spaces: Yes
Features
- Levels: One
- Stories: 1
- Pool features: Community
Lot
- Size: 0.1 Acres
Details
- Parcel number: 0090594
- Zoning: PUD
- Special conditions: Owner Sale
Construction
Type & style
- Home type: Townhouse
- Property subtype: Stick/Site Built, Residential, Townhouse
Materials
- Brick, Vinyl Siding
- Foundation: Slab
Condition
- Year built: 2005
Utilities & green energy
- Sewer: Public Sewer
- Water: Public
Community & HOA
Community
- Subdivision: Sycamore Glen
HOA
- Has HOA: Yes
- HOA fee: $100 monthly
- Second HOA fee: $50 monthly
Location
- Region: Greensboro
Financial & listing details
- Tax assessed value: $194,200
- Annual tax amount: $2,697
- Date on market: 6/26/2026
- Cumulative days on market: 116 days
- Listing agreement: Exclusive Right To Sell
- Listing terms: Cash,Conventional
Estimated market value
$252,700
$240,000 - $265,000
$1,601/mo
Price history
| Date | Event | Price |
|---|---|---|
| 9/9/2026 | Price change | $254,900-1.9% |
Source:  Triad MLS #1225687 Report a problem Triad MLS #1225687 Report a problem | ||
| 6/26/2026 | Listed for sale | $259,900+14.9% |
Source: Triad MLS #1225687 Report a problem | ||
| 5/16/2023 | Listing removed | -- |
Source: Zillow Rentals Report a problem | ||
| 4/20/2023 | Listed for rent | $1,695$1/sqft |
Source: Zillow Rentals Report a problem | ||
| 4/10/2023 | Sold | $226,100+5.2% |
Source: Triad MLS #1099565 Report a problem | ||
| 3/20/2023 | Pending sale | $215,000$169/sqft |
Source: BURMLS #126938 Report a problem | ||
| 3/16/2023 | Listed for sale | $215,000+10.3%$169/sqft |
Source: BURMLS #126938 Report a problem | ||
| 10/8/2021 | Sold | $195,000+34.5%$153/sqft |
Source: Public Record Report a problem | ||
| 6/24/2019 | Sold | $145,000+2.8% |
Source: Triad MLS #932062 Report a problem | ||
| 5/21/2019 | Pending sale | $141,000$111/sqft |
Source: Kylind Realty LLC #932062 Report a problem | ||
| 5/20/2019 | Listed for sale | $141,000+10.4%$111/sqft |
Source: Kylind Realty LLC #932062 Report a problem | ||
| 10/27/2006 | Sold | $127,665 |
Source: Triad MLS #G377208 Report a problem | ||
Public tax history
| Year | Property taxes | Tax assessment |
|---|---|---|
| 2025 | $2,725 | $194,200 |
| 2024 | $2,725 | $194,200 |
| 2023 | $2,725 +2.9% | $194,200 |
| 2022 | $2,647 +48.9% | $194,200 +52.2% |
| 2021 | $1,777 | $127,600 |
| 2018 | -- | $127,600 |
| 2017 | $1,799 | $127,600 -2.3% |
| 2016 | $1,799 | $130,600 |
| 2015 | $1,799 -1.8% | $130,600 |
| 2014 | $1,832 | $130,600 |
| 2013 | -- | $130,600 |
| 2012 | -- | $130,600 +6.5% |
| 2011 | -- | $122,600 |
| 2010 | -- | $122,600 |
| 2008 | -- | $122,600 |
| 2007 | -- | $122,600 |
Find assessor info on the county website
Monthly payment
Est. payment
Payment breakdown
Explore the cost of this home by adjusting the details. Changes won't be saved.Climate risks
Neighborhood: 27405
Similar homes
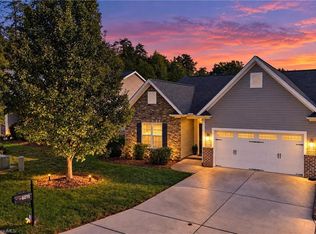
- $282,5003 bd2 ba1.6k sqft6010 Trailshead Dr, Greensboro, NC 27405For Sale
 MLS ID #1237407, Kimberly Mathis. Triad MLS
 - $285,0003 bd2 ba1.4k sqft6002 Trailshead Dr, Greensboro, NC 27405For Sale
 MLS ID #1228696, Amy L. Oakley. Triad MLS
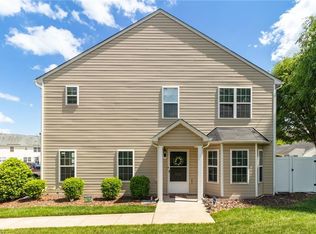
 - $229,0003 bd3 ba1.5k sqft300 Hidden Timber Ln, Greensboro, NC 27405For Sale
 MLS ID #1217815, Ashley Chapman. Triad MLS
 - $289,0003 bd2 ba1.5k sqft2112 Briar Run Dr, Greensboro, NC 27405For Sale
 MLS ID #1228422, Xueying Li. Triad MLS
 - $279,0003 bd2 ba1.3k sqft2231 Balmore Ave, Greensboro, NC 27405For SaleMLS ID #1228418, Xueying Li. Triad MLS
- $285,0003 bd3 ba1.7k sqft2106 Briar Run Dr, Greensboro, NC 27405For SaleMLS ID #1229929, Ashley Fitzsimmons. Triad MLS
- $227,9003 bd3 ba1.5k sqft8 Viburnum Ln, Greensboro, NC 27455For SaleMLS ID #1224814, Jeff Smith. Triad MLS
- $234,9003 bd2 ba1.2k sqft3582 Sydney Oaks Dr, Browns Summit, NC 27214For SaleMLS ID #1233538, Marshall Casselman. Triad MLS
- $264,9003 bd2 ba1.5k sqft2736 N Keswick Way, Greensboro, NC 27410For SaleMLS ID #1227436, Raunaq Soin. Triad MLS
- $250,0003 bd3 ba1.5k sqft826 Central Park Ave, Greensboro, NC 27407For SaleMLS ID #1229860, Catharyn Nosek. Triad MLS
- $285,5003 bd2 ba1.5k sqft5702 Fountain Head Dr, Greensboro, NC 27455For SaleMLS ID #1229879, Ashley Lancaster. Triad MLS
- $225,0002 bd3 ba1.2k sqft4302 Saint Pauls Ln, Greensboro, NC 27410For SaleMLS ID #1239340, Ed Kimbrough. Triad MLS
- $259,9002 bd2 ba1.3k sqft4900 Tamaron Dr, Greensboro, NC 27410For SaleMLS ID #1233194, Donna Barham. Triad MLS
- $269,9003 bd2 ba1.3k sqft4301 River Rock Point, Greensboro, NC 27409For SaleMLS ID #1230549, Nicole Fields. Triad MLS
- $295,0003 bd2 ba1.6k sqft607 Whistling Swan Dr, Greensboro, NC 27455For SaleMLS ID #1234748, Kenneth Hurley. Triad MLS
- $225,0003 bd2 ba1k sqft7827 Sutter Rd, Greensboro, NC 27455For SaleMLS ID #1238187, Tara Hargrove. Triad MLS
- $189,9002 bd3 ba1.1k sqft111 Swan Haven Ln, Greensboro, NC 27405For SaleMLS ID #1215282, Eric Lupton. Triad MLS
- $289,9003 bd3 ba1.5k sqft5404 N Oaks Dr, Greensboro, NC 27455For SaleMLS ID #1237027, Amber N. Honeycutt. Triad MLS
- $279,0003 bd3 ba1.4k sqft4202 Broadacres Dr, Greensboro, NC 27407For SaleMLS ID #1238956, Sam Moustafa. Triad MLS
- $269,5003 bd2 ba1.2k sqft1502 Gibbs Rd, Reidsville, NC 27320For SaleMLS ID #1226743, David Stacy. Triad MLS
