Welcome to this beautifully designed 2-bedroom, 2.5-bath townhome in Greensboro’s CHANTILLE Place a Journey Townhome – The Normandy floor plan. This thoughtfully laid-out townhome features an inviting open-concept main level, where the dining area and kitchen seamlessly flow down into a spacious great room—perfect for entertaining or relaxing. Step outside to enjoy your private back patio, ideal for morning coffee or evening unwinding.Some images have been virtually staged . Upstairs, you’ll find a well-appointed owner’s suite with a private bath, along with a second bedroom, an additional full bathroom, and a conveniently located laundry room.With its functional layout, low-maintenance lifestyle, and modern design, this townhome offers comfort, convenience, and style—Close to shopping, dining, and major highways and transportation. Perfect for first-time buyers, downsizers, or investors!
For sale
Price cut: $3K (8/5)
$189,900
111 Swan Haven Ln, Greensboro, NC 27405
2beds
1,181sqft
:
Get pre-qualified$1,283/mo
Stick/Site Built, Residential, Townhouse
Built in 2014
0.02 Acres Lot
$188,400 Zestimate®
$--/sqft
$133/mo HOA
What's special
Modern designPrivate back patioConveniently located laundry roomInviting open-concept main levelFunctional layoutSecond bedroom
- 126 days |
- 285 |
- 36 |
Zillow last checked:
Listing updated:
Listed by:
Eric Lupton 336-215-4332,
United Realty Group Inc
Source: Triad MLS,MLS#: 1215282
Facts & features
Interior
Bedrooms & bathrooms
- Bedrooms: 2
- Bathrooms: 3
- Full bathrooms: 2
- 1/2 bathrooms: 1
- Main level bathrooms: 1
Primary bedroom
- Level: Upper
- Dimensions: 12.75 x 15.67
Bedroom 2
- Level: Upper
- Dimensions: 13.42 x 10.33
Dining room
- Level: Main
- Dimensions: 10.92 x 9.67
Entry
- Level: Main
- Dimensions: 4.33 x 4.33
Kitchen
- Level: Main
- Dimensions: 13.75 x 12.5
Laundry
- Level: Upper
- Dimensions: 2.33 x 5.92
Living room
- Level: Main
- Dimensions: 15.25 x 14.5
Heating
- Heat Pump, Electric
Cooling
- Heat Pump
Appliances
- Included: Dishwasher, Range, Electric Water Heater
- Laundry: Dryer Connection, Laundry Room, Washer Hookup
Features
- Flooring: Carpet, Laminate
- Has basement: No
- Has fireplace: No
Interior area
- Total structure area: 1,181
- Total interior livable area: 1,181 sqft
- Finished area above ground: 1,181
Property
Parking
- Parking features: Assigned
Accessibility
- Accessibility features: 2 or more Access Exits
Features
- Levels: Two
- Stories: 2
- Pool features: None
Lot
- Size: 0.02 Acres
- Features: Near Public Transit
Details
- Parcel number: 0045800
- Zoning: CU-RM-8
- Special conditions: Owner Sale
Construction
Type & style
- Home type: Townhouse
- Property subtype: Stick/Site Built, Residential, Townhouse
Materials
- Vinyl Siding
- Foundation: Slab
Condition
- Year built: 2014
Utilities & green energy
- Sewer: Public Sewer
- Water: Public
Community & HOA
Community
- Subdivision: Chantille Place
HOA
- Has HOA: Yes
- HOA fee: $133 monthly
Location
- Region: Greensboro
Financial & listing details
- Tax assessed value: $200,500
- Annual tax amount: $1,688
- Date on market: 4/8/2026
- Cumulative days on market: 126 days
- Listing agreement: Exclusive Right To Sell
- Listing terms: Cash,Conventional,FHA,VA Loan
Estimated market value
$188,400
$179,000 - $198,000
$1,468/mo
Price history
| Date | Event | Price |
|---|---|---|
| 8/5/2026 | Price change | $189,900-1.6% |
Source:  Triad MLS #1215282 Report a problem Triad MLS #1215282 Report a problem | ||
| 5/15/2026 | Price change | $192,900-0.1% |
Source: Triad MLS #1215282 Report a problem | ||
| 5/1/2026 | Price change | $193,000-1% |
Source: Triad MLS #1215282 Report a problem | ||
| 4/8/2026 | Listed for sale | $195,000+212% |
Source: Triad MLS #1215282 Report a problem | ||
| 2/8/2024 | Listing removed | -- |
Source: Zillow Rentals Report a problem | ||
| 12/21/2023 | Listed for rent | $1,395$1/sqft |
Source: Zillow Rentals Report a problem | ||
| 3/18/2015 | Sold | $62,490 |
Source: Triad MLS #710874 Report a problem | ||
| 2/5/2015 | Price change | $62,490-10.7%$53/sqft |
Source: Wade Jurney Homes INC #710874 Report a problem | ||
| 11/2/2014 | Listed for sale | $69,990+75%$59/sqft |
Source: Wade Jurney Homes INC #710874 Report a problem | ||
| 8/29/2014 | Sold | $40,000-48.1%$34/sqft |
Source: Agent Provided Report a problem | ||
| 6/24/2014 | Listed for sale | $77,140$65/sqft |
Source: Wade Jurney Homes INC #710874 Report a problem | ||
Public tax history
| Year | Property taxes | Tax assessment |
|---|---|---|
| 2025 | $1,705 | $121,500 |
| 2024 | $1,705 | $121,500 |
| 2023 | $1,705 +2.9% | $121,500 |
| 2022 | $1,656 +94.9% | $121,500 +99.2% |
| 2021 | $850 +2.2% | $61,000 |
| 2018 | $831 -12% | $61,000 |
| 2017 | $945 | $61,000 -11.1% |
| 2016 | $945 | $68,600 +22.3% |
| 2015 | $945 +236.9% | $56,100 +180.5% |
| 2014 | $281 | $20,000 |
| 2013 | -- | $20,000 |
| 2012 | -- | $20,000 -4.8% |
| 2011 | -- | $21,000 |
| 2010 | -- | $21,000 |
Find assessor info on the county website
Monthly payment
Est. payment
Payment breakdown
Explore the cost of this home by adjusting the details. Changes won't be saved.Climate risks
Neighborhood: 27405
Nearby schools
GreatSchools rating
- 4/10Rankin Elementary SchoolGrades: PK-5Distance: 1.1 mi
- 5/10Eastern Middle SchoolGrades: 6-8Distance: 9.2 mi
- 2/10Eastern Guilford High SchoolGrades: 9-12Distance: 9.3 mi
- $177,1002 bd2 ba1.1k sqft109 Swan Haven Ln, Greensboro, NC 27405Off Market

- $178,9002 bd3 ba1.1k sqft107 Swan Haven Ln, Greensboro, NC 27405Off Market
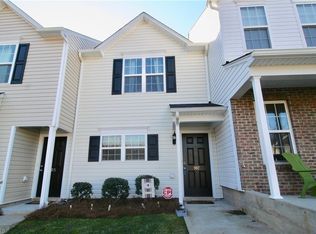
- $203,9003 bd3 ba1.4k sqft115 Swan Haven Ln, Greensboro, NC 27405Off Market
- $189,9002 bd3 ba1.2k sqft105 Swan Haven Ln, Greensboro, NC 27405Off Market
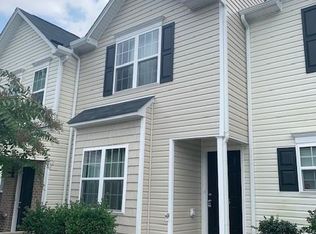
- $200,0002 bd3 ba1.1k sqft103 Swan Haven Ln, Greensboro, NC 27405Sold
- $201,0002 bd3 ba1.2k sqft113 Swan Haven Ln, Greensboro, NC 27405Sold
- $205,9003 bd2 ba1.5k sqft117 Swan Haven Ln, Greensboro, NC 27405Off Market
- $176,2002 bd2 ba1.1k sqft119 Swan Haven Ln, Greensboro, NC 27405Off Market
A local agent can set up tours, give advice and negotiate with sellers.
A local lender can help you make sure your offer is ready when you are.
Similar homes
- $190,0002 bd3 ba1k sqft127 Sommerwall Pl, Greensboro, NC 27405For Sale

 MLS ID #1225623, Jokeyna Brown. Triad MLS
 - $179,9004 bd2 ba1.4k sqft1 Preyer Ct, Greensboro, NC 27405For Sale
 MLS ID #1227187, Isabella Frazier. Triad MLS
 - $214,9003 bd2 ba1k sqft12 Preyer Ct, Greensboro, NC 27405For Sale
 MLS ID #1226834, Robert Salmons. Triad MLS
 - $224,9003 bd2 ba1.1k sqft4714 Byers Rd, Greensboro, NC 27405For Sale
 MLS ID #1225706, Terri Burton. Triad MLS
 - $230,0003 bd3 ba1.5k sqft300 Hidden Timber Ln, Greensboro, NC 27405For SaleMLS ID #1217815, Ashley Chapman. Triad MLS
- $199,0002 bd3 ba1.1k sqft29 Tannenbaum Cir, Greensboro, NC 27410For SaleMLS ID #1224371, Brian Trainum. Triad MLS
- $179,5002 bd2 ba1k sqft3714 Winborne Ln, Greensboro, NC 27410For SaleMLS ID #1216407, Andrew Lay. Triad MLS
- $204,0002 bd3 ba1.1k sqft508 Canary Ct, Greensboro, NC 27409For SaleMLS ID #1208259, Shirley Ramsey. Triad MLS
- $257,0003 bd2 ba1.3k sqft1917 Wheatfield Ct, Greensboro, NC 27405For SaleMLS ID #1225631, Christie Harrison. Triad MLS
- $257,0004 bd3 ba1.5k sqft4655 Chapel Ridge Dr, Greensboro, NC 27405For SaleMLS ID #1226847, Lisa McGill. Triad MLS
- $210,0002 bd3 ba1.2k sqft22 Melissa Carol Cir, Greensboro, NC 27407For SaleMLS ID #1214303, Holly Everhart. Triad MLS
- $203,0003 bd2 ba1.1k sqft805 Haywood St, Greensboro, NC 27403For SaleMLS ID #1226140, Brittany Willis. Triad MLS
- $249,9003 bd3 ba1.5k sqft8 Viburnum Ln, Greensboro, NC 27455For SaleMLS ID #1224814, Jeff Smith. Triad MLS
- $229,5002 bd3 ba1.3k sqft4642 Cross Ridge Ln, Greensboro, NC 27410For SaleMLS ID #1224522, Laura M. Russell. Triad MLS
- $225,0003 bd3 ba1.5k sqft42 Ledgerstone Ln, Greensboro, NC 27407For SaleMLS ID #1230391, Landon Stone. Triad MLS
- $217,5003 bd3 ba1.5k sqft3204 Regents Park Ln Unit E, Greensboro, NC 27455For SaleMLS ID #1220632, Jamie Harrelson. Triad MLS
- $259,9003 bd2 ba1.2k sqft5609 Roundup Cir, Greensboro, NC 27405For SaleMLS ID #1225687, Angela Brown Cranford. Triad MLS
- $279,9002 bd3 ba1.4k sqft94 Nandina Dr, Greensboro, NC 27455For SaleMLS ID #1228831, Pilar D. Powell. Triad MLS
- $229,9002 bd3 ba1.2k sqft5633 Fellowship Dr, Greensboro, NC 27410For SaleMLS ID #1227275, Susan (Su) Welikonich. Triad MLS
- $223,0002 bd3 ba1.2k sqft6 Cobble Ln, Greensboro, NC 27407For SaleMLS ID #1225620, Heather Brooks. Triad MLS
