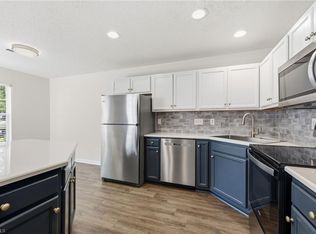
New, new, new! New granite countertops, new stove, new dishwasher, new sink & faucet, new luxury vinyl plank flooring on the main level, new carpet upstairs, fresh interior wall paint, and several new light fixtures. The roomy kitchen features an island and access to the dining area and the private patio, perfect for entertaining family and friends. And you have your choice of primary bedroom - each with a cathedral ceiling, a large walk-in closet and an ensuite bath. The front bedroom even has a fandelier - perfect for those who don't like the looks of a traditional ceiling fan but want the air circulation while they sleep. All this plus a GARAGE! And visitor parking for your guests right across the street. So what are you waiting for? This is it!
For sale
Price cut: $1.1K (8/8)
$229,900
5633 Fellowship Dr, Greensboro, NC 27410
2beds
1,260sqft
Stick/Site Built, Residential, Townhouse
Built in 2005
0.03 Acres Lot
$226,600 Zestimate®
$--/sqft
$233/mo HOA
What's special
Roomy kitchenSeveral new light fixturesFresh interior wall paintNew dishwasherLarge walk-in closetNew sink and faucetEnsuite bath
- 35 days |
- 211 |
- 21 |
Zillow last checked:
Listing updated:
Listed by:
Susan (Su) Welikonich 336-681-4663,
The Art of Southern Realty, Inc
Source: Triad MLS,MLS#: 1227275
Facts & features
Interior
Bedrooms & bathrooms
- Bedrooms: 2
- Bathrooms: 3
- Full bathrooms: 2
- 1/2 bathrooms: 1
- Main level bathrooms: 1
Primary bedroom
- Level: Second
Bedroom 2
- Level: Second
Dining room
- Level: Main
Kitchen
- Level: Main
Living room
- Level: Main
Heating
- Forced Air, Natural Gas
Cooling
- Central Air
Appliances
- Included: Microwave, Dishwasher, Range, Electric Water Heater
- Laundry: Dryer Connection, Laundry Room, Washer Hookup
Features
- Ceiling Fan(s), Dead Bolt(s), Kitchen Island, Solid Surface Counter, Vaulted Ceiling(s)
- Flooring: Carpet, Vinyl
- Doors: Insulated Doors
- Windows: Insulated Windows
- Has basement: No
- Number of fireplaces: 1
- Fireplace features: Gas Log, Living Room
Interior area
- Total structure area: 1,260
- Total interior livable area: 1,260 sqft
- Finished area above ground: 1,260
Property
Parking
- Total spaces: 1
- Parking features: Driveway, Garage Door Opener, Attached
- Attached garage spaces: 1
- Has uncovered spaces: Yes
Features
- Levels: Two
- Stories: 2
- Pool features: Community
Lot
- Size: 0.03 Acres
- Features: City Lot
Details
- Parcel number: 77893
- Zoning: CU-RM-5
- Special conditions: Owner Sale
Construction
Type & style
- Home type: Townhouse
- Property subtype: Stick/Site Built, Residential, Townhouse
Materials
- Vinyl Siding
- Foundation: Slab
Condition
- Year built: 2005
Utilities & green energy
- Sewer: Public Sewer
- Water: Public
Community & HOA
Community
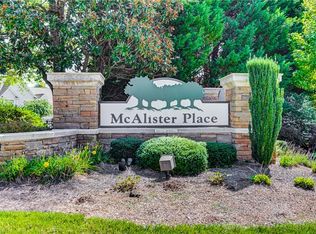
- Subdivision: Mcalister Place
HOA
- Has HOA: Yes
- HOA fee: $233 monthly
Location
- Region: Greensboro
Financial & listing details
- Tax assessed value: $231,200
- Annual tax amount: $2,405
- Date on market: 7/11/2026
- Cumulative days on market: 34 days
- Listing agreement: Exclusive Right To Sell
- Listing terms: Cash,Conventional,FHA,NC Housing,VA Loan
Estimated market value
$226,600
$215,000 - $238,000
$1,618/mo
Price history
| Date | Event | Price |
|---|---|---|
| 8/8/2026 | Price change | $229,900-0.5% |
Source:  Triad MLS #1227275 Report a problem Triad MLS #1227275 Report a problem | ||
| 7/11/2026 | Listed for sale | $231,000+89.3% |
Source: Triad MLS #1227275 Report a problem | ||
| 2/26/2024 | Listing removed | -- |
Source: Zillow Rentals Report a problem | ||
| 2/16/2024 | Listed for rent | $1,300-18.5%$1/sqft |
Source: Zillow Rentals Report a problem | ||
| 12/21/2022 | Listing removed | -- |
Source: Zillow Rentals Report a problem | ||
| 12/20/2022 | Price change | $1,595-1.8%$1/sqft |
Source: Zillow Rentals Report a problem | ||
| 11/4/2022 | Price change | $1,625+1.9%$1/sqft |
Source: Zillow Rental Network Premium Report a problem | ||
| 10/12/2022 | Price change | $1,595-1.5%$1/sqft |
Source: Zillow Rental Network Premium Report a problem | ||
| 10/4/2022 | Price change | $1,620-1.5%$1/sqft |
Source: Zillow Rental Network Premium Report a problem | ||
| 9/10/2022 | Listed for rent | $1,645+68.7%$1/sqft |
Source: Zillow Rental Network Premium Report a problem | ||
| 9/27/2018 | Listing removed | $975$1/sqft |
Source: Birch Management #795405 Report a problem | ||
| 8/30/2018 | Price change | $975+5.4%$1/sqft |
Source: Zillow Rental Network Premium #795405 Report a problem | ||
| 8/3/2018 | Listed for rent | $925$1/sqft |
Source: Zillow Rental Network #795405 Report a problem | ||
| 11/16/2005 | Sold | $122,000$97/sqft |
Source: Public Record Report a problem | ||
Public tax history
| Year | Property taxes | Tax assessment |
|---|---|---|
| 2025 | $2,405 | $171,400 |
| 2024 | $2,405 | $171,400 |
| 2023 | $2,405 +2.9% | $171,400 |
| 2022 | $2,336 +49.6% | $171,400 +52.9% |
| 2021 | $1,562 +2.2% | $112,100 |
| 2018 | $1,528 -1.2% | $112,100 |
| 2017 | $1,547 | $112,100 -0.2% |
| 2016 | $1,547 | $112,300 |
| 2015 | $1,547 -1.8% | $112,300 |
| 2014 | $1,575 | $112,300 |
| 2013 | -- | $112,300 |
| 2012 | -- | $112,300 -7.1% |
| 2011 | -- | $120,900 |
| 2010 | -- | $120,900 |
| 2009 | -- | $120,900 |
| 2008 | -- | $120,900 |
| 2007 | -- | $120,900 |
| 2006 | -- | $120,900 |
Find assessor info on the county website
Monthly payment
Est. payment
Payment breakdown
Explore the cost of this home by adjusting the details. Changes won't be saved.Climate risks
Neighborhood: 27410
Nearby schools
GreatSchools rating
- 5/10Claxton Elementary SchoolGrades: PK-5Distance: 1.8 mi
- 5/10Kernodle Middle SchoolGrades: 6-8Distance: 1.1 mi
- 4/10Western Guilford High SchoolGrades: 9-12Distance: 2.9 mi
Schools provided by the listing agent
- Elementary: Claxton
- Middle: Kernodle
- High: Western Guilford
Source: Triad MLS. This data may not be complete. We recommend contacting the local school district to confirm school assignments for this home.
- $252,0002 bd3 ba1.5k sqft5631 Fellowship Dr, Greensboro, NC 27410Sold
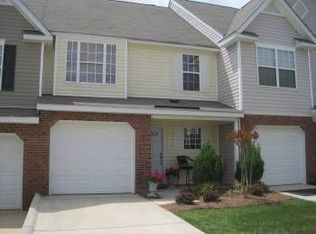
- $235,2002 bd2 ba1.4k sqft5635 Fellowship Dr, Greensboro, NC 27410Off Market
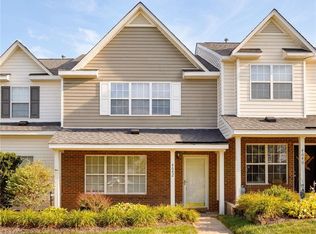
- $250,5003 bd2 ba1.5k sqft5637 Fellowship Dr, Greensboro, NC 27410Off Market
- $261,4003 bd3 ba1.6k sqft5629 Fellowship Dr, Greensboro, NC 27410Off Market

- $252,0003 bd3 ba1.6k sqft5639 Fellowship Dr, Greensboro, NC 27410Sold
- $264,5003 bd2 ba1.6k sqft1901 Freedom Gate Dr, Greensboro, NC 27410Off Market
- $263,0003 bd2 ba1.6k sqft5627 Fellowship Dr, Greensboro, NC 27410Off Market
- $248,7002 bd2 ba1.5k sqft1903 Freedom Gate Dr, Greensboro, NC 27410Off Market
A local agent can set up tours, give advice and negotiate with sellers.
A local lender can help you make sure your offer is ready when you are.
Similar homes
- $229,5002 bd3 ba1.3k sqft4642 Cross Ridge Ln, Greensboro, NC 27410For Sale
 MLS ID #1224522, Laura M. Russell. Triad MLS
 - $224,9002 bd3 ba1.2k sqft1935 Ray Alexander Dr, Greensboro, NC 27410For Sale
 MLS ID #1223097, Joshua Mann. Triad MLS
 - $199,0002 bd3 ba1.1k sqft29 Tannenbaum Cir, Greensboro, NC 27410For Sale
 MLS ID #1224371, Brian Trainum. Triad MLS
 - $229,9002 bd3 ba1.2k sqft8 Andrew Paul Way, Greensboro, NC 27410For Sale
 MLS ID #1226574, Laura Emert. Triad MLS
 - $263,0002 bd3 ba1.3k sqft3 Tannenbaum Cir, Greensboro, NC 27410For SaleMLS ID #1216779, Maria Pradetto. Triad MLS
- $250,0002 bd3 ba1.4k sqft5427 Winters Way, Greensboro, NC 27410For SaleMLS ID #1229319, Carley Mann. Triad MLS
- $215,0002 bd3 ba1.3k sqft4324 Carlys Way, Greensboro, NC 27410For SaleMLS ID #1221911, Kimberly Wilson. Triad MLS
- $199,0002 bd3 ba1k sqft140 Tannenbaum Cir, Greensboro, NC 27410For SaleMLS ID #1209096, Ellen Chao. Triad MLS
- $239,5003 bd2 ba1.3k sqft4410 Carlys Way, Greensboro, NC 27410For SaleMLS ID #1214074, Steven Scott. Triad MLS
- $264,9003 bd2 ba1.5k sqft2736 N Keswick Way, Greensboro, NC 27410For SaleMLS ID #1227436, Raunaq Soin. Triad MLS
- $225,0003 bd3 ba1.5k sqft42 Ledgerstone Ln, Greensboro, NC 27407For SaleMLS ID #1230391, Landon Stone. Triad MLS
- $264,5002 bd3 ba1.4k sqft6705 Daniel Pierce Dr, Greensboro, NC 27410For SaleMLS ID #1208286, Monica Zseltvay. Triad MLS
- $210,0003 bd3 ba1.4k sqft4822 Tower Rd Unit C, Greensboro, NC 27410For SaleMLS ID #1211183, Jazmine Brown. Triad MLS
- $200,0002 bd2 ba1.1k sqft7100 W Friendly Ave Unit 308, Greensboro, NC 27410For SaleMLS ID #1229234, Annette Sentner. Triad MLS
- $210,0002 bd3 ba1k sqft223 Bridford Downs Dr, Greensboro, NC 27407For SaleMLS ID #1230483, Rebecca Heaton. Triad MLS
- $235,0003 bd3 ba1.3k sqft295 Malamute Ln, Greensboro, NC 27407For SaleMLS ID #1224456, Juan Li. Triad MLS
- $223,0002 bd3 ba1.2k sqft6 Cobble Ln, Greensboro, NC 27407For SaleMLS ID #1225620, Heather Brooks. Triad MLS
- $239,9003 bd3 ba1.3k sqft614 Grasswren Way, Greensboro, NC 27409For SaleMLS ID #1223052, Kimberly Mathis. Triad MLS
- $250,0003 bd3 ba1.5k sqft826 Central Park Ave, Greensboro, NC 27407For SaleMLS ID #1229860, Catharyn Nosek. Triad MLS
- $217,5003 bd3 ba1.5k sqft3204 Regents Park Ln Unit E, Greensboro, NC 27455For SaleMLS ID #1220632, Jamie Harrelson. Triad MLS
