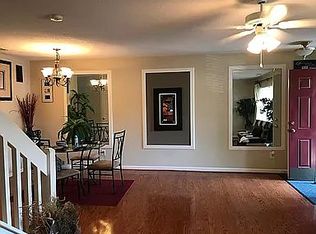
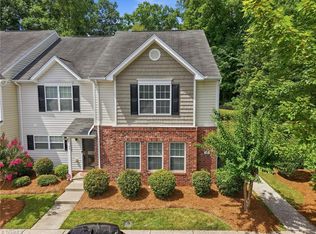
Welcome to a beautiful, move-in ready, Fully furnished townhouse offering comfort, convenience, and low-maintenance living. This 2-bedroom, 2.5-bath home features an open floor plan that seamlessly connects the living, dining, and kitchen areas, creating the perfect space for everyday living and entertaining. The living room features a gas fireplace, while the private patio provides a place to relax and enjoy your morning coffee. Upstairs, both generously sized bedrooms feature their own private en-suite bathrooms, offering comfort and privacy for residents and guests alike. A convenient half bath is located on the main level. Whether you're looking for a primary residence, second home, or investment opportunity, this turnkey property is ready for immediate enjoyment. Residents also have access to the community pool, adding to the home's appeal. Conveniently located near shopping, dining, parks, and major highways, this beautifully maintained townhouse is ready to welcome you home.
For sale
$210,000
223 Bridford Downs Dr, Greensboro, NC 27407
2beds
1,072sqft
Stick/Site Built, Residential, Townhouse
Built in 2005
0.02 Acres Lot
$205,800 Zestimate®
$--/sqft
$180/mo HOA
What's special
Private patioOpen floor planPrivate en-suite bathroomsGenerously sized bedrooms
- 20 days |
- 242 |
- 25 |
Zillow last checked:
Listing updated:
Listed by:
Rebecca Heaton 336-906-2100,
Carolina Heartland Realty, LLC.
Source: Triad MLS,MLS#: 1230483
Facts & features
Interior
Bedrooms & bathrooms
- Bedrooms: 2
- Bathrooms: 3
- Full bathrooms: 2
- 1/2 bathrooms: 1
- Main level bathrooms: 1
Primary bedroom
- Level: Second
- Dimensions: 12.83 x 11.42
Bedroom 2
- Level: Second
- Dimensions: 12.75 x 10.33
Dining room
- Level: Main
- Dimensions: 11.75 x 8.83
Entry
- Level: Main
- Dimensions: 12.25 x 4
Kitchen
- Level: Main
- Dimensions: 11.92 x 7.75
Living room
- Level: Main
- Dimensions: 15.08 x 12
Heating
- Forced Air, Natural Gas
Cooling
- Central Air
Appliances
- Included: Microwave, Dishwasher, Disposal, Free-Standing Range, Electric Water Heater
- Laundry: Dryer Connection, Laundry Room, Washer Hookup
Features
- Ceiling Fan(s), Dead Bolt(s), Pantry
- Flooring: Laminate, Vinyl
- Has basement: No
- Number of fireplaces: 1
- Fireplace features: Gas Log, Living Room
Interior area
- Total structure area: 1,072
- Total interior livable area: 1,072 sqft
- Finished area above ground: 1,072
Video & virtual tour
Property
Parking
- Parking features: Assigned, Paved, Driveway
- Has uncovered spaces: Yes
Features
- Levels: Two
- Stories: 2
- Pool features: Community
Lot
- Size: 0.02 Acres
- Features: Near Public Transit
Details
- Parcel number: 0096043
- Zoning: RM-8
- Special conditions: Owner Sale
Construction
Type & style
- Home type: Townhouse
- Property subtype: Stick/Site Built, Residential, Townhouse
Materials
- Brick, Vinyl Siding
- Foundation: Slab
Condition
- Year built: 2005
Utilities & green energy
- Sewer: Public Sewer
- Water: Public
Community & HOA
Community
- Security: Security System, Carbon Monoxide Detector(s), Smoke Detector(s)
- Subdivision: Bridford Downs
HOA
- Has HOA: Yes
- HOA fee: $180 monthly
Location
- Region: Greensboro
Financial & listing details
- Tax assessed value: $127,400
- Annual tax amount: $2,023
- Date on market: 8/7/2026
- Cumulative days on market: 20 days
- Listing agreement: Exclusive Right To Sell
- Listing terms: Cash,Conventional,FHA,VA Loan
Estimated market value
$205,800
$196,000 - $216,000
$1,535/mo
Price history
| Date | Event | Price |
|---|---|---|
| 8/7/2026 | Listed for sale | $210,000+82.6% |
Source:  Triad MLS #1230483 Report a problem Triad MLS #1230483 Report a problem | ||
| 6/30/2008 | Sold | $115,000$107/sqft |
Source: Public Record Report a problem | ||
Public tax history
| Year | Property taxes | Tax assessment |
|---|---|---|
| 2025 | $1,787 | $127,400 |
| 2024 | $1,787 | $127,400 |
| 2023 | $1,787 +2.9% | $127,400 |
| 2022 | $1,736 +45.3% | $127,400 +48.5% |
| 2021 | $1,195 +2.2% | $85,800 |
| 2018 | $1,169 -3.2% | $85,800 |
| 2017 | $1,208 | $85,800 -2.2% |
| 2016 | $1,208 | $87,700 |
| 2015 | $1,208 -1.8% | $87,700 |
| 2014 | $1,230 | $87,700 |
Find assessor info on the county website
Monthly payment
Est. payment
Payment breakdown
Explore the cost of this home by adjusting the details. Changes won't be saved.Climate risks
Neighborhood: 27407
Nearby schools
GreatSchools rating
- 4/10Edwin A Alderman Elementary SchoolGrades: PK-5Distance: 1.6 mi
- 7/10Guilford Middle SchoolGrades: 6-8Distance: 2.5 mi
- 4/10Western Guilford High SchoolGrades: 9-12Distance: 2.5 mi
- $204,6003 bd3 ba1.3k sqft225 Bridford Downs Dr, Greensboro, NC 27407Off Market
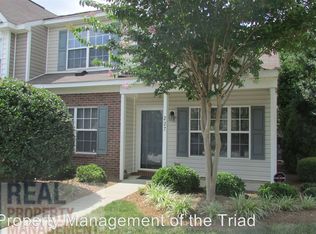
- $176,5002 bd2 ba1k sqft221 Bridford Downs Dr, Greensboro, NC 27407Off Market

- $199,6002 bd2 ba1.3k sqft219 Bridford Downs Dr, Greensboro, NC 27407Off Market
- $205,3002 bd2 ba1.2k sqft227 Bridford Downs Dr, Greensboro, NC 27407Off Market
- $140,0002 bd2 ba1k sqft217 Bridford Downs Dr, Greensboro, NC 27407Sold
- $217,5002 bd3 ba1.3k sqft231 Bridford Downs Dr, Greensboro, NC 27407Sold
- $166,1002 bd2 ba1k sqft233 Bridford Downs Dr, Greensboro, NC 27407Off Market
- $181,1002 bd3 ba1k sqft235 Bridford Downs Dr, Greensboro, NC 27407Off Market
A local agent can set up tours, give advice and negotiate with sellers.
A local lender can help you make sure your offer is ready when you are.
Similar homes
- $205,9902 bd3 ba1.1k sqft281 Malamute Ln, Greensboro, NC 27407For Sale

 MLS ID #1218957, Okelle Samuel. Triad MLS
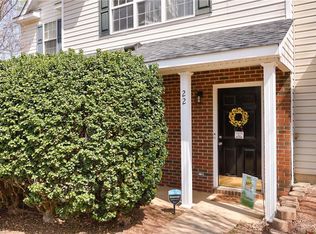
 - $210,0002 bd3 ba1.2k sqft22 Melissa Carol Cir, Greensboro, NC 27407For Sale
 MLS ID #1214303, Holly Everhart. Triad MLS
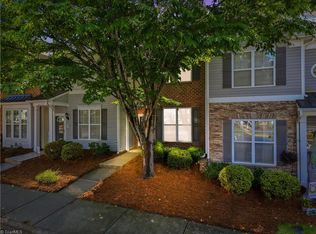
 - $215,0002 bd3 ba1.2k sqft6 Cobble Ln, Greensboro, NC 27407For Sale
 MLS ID #1225620, Heather Brooks. Triad MLS
 - $225,0003 bd3 ba1.5k sqft42 Ledgerstone Ln, Greensboro, NC 27407For Sale
 MLS ID #1230391, Landon Stone. Triad MLS
 - $204,9002 bd3 ba1.3k sqft5808 Battery Dr Unit 42, Greensboro, NC 27409For SaleMLS ID #1223630, Victoria Hairston. Triad MLS
- $199,9002 bd3 ba1.2k sqft4113 Tarrant Trace Cir, High Point, NC 27265For SaleMLS ID #1228639, Ramilya Siegel. Triad MLS
- $239,9002 bd3 ba1.4k sqft5427 Winters Way, Greensboro, NC 27410For SaleMLS ID #1229319, Carley Mann. Triad MLS
- $210,0003 bd3 ba1.4k sqft4822 Tower Rd Unit C, Greensboro, NC 27410For SaleMLS ID #1211183, Jazmine Brown. Triad MLS
- $215,0002 bd3 ba1.1k sqft3848 Hickswood Creek Dr, High Point, NC 27265For SaleMLS ID #1228608, Emily Phipps. Triad MLS
- $214,0003 bd3 ba1.4k sqft3869 Hickswood Creek Dr, High Point, NC 27265For SaleMLS ID #1227640, Donna Frazier. Triad MLS
- $219,9003 bd3 ba1.5k sqft802 Remount Ct Unit 28, Greensboro, NC 27409For SaleMLS ID #1222819, Ramilya Siegel. Triad MLS
- $200,0002 bd2 ba1.1k sqft7100 W Friendly Ave Unit 308, Greensboro, NC 27410For SaleMLS ID #1229234, Annette Sentner. Triad MLS
- $251,2002 bd3 ba1.4k sqft32 Josephine Cir, Greensboro, NC 27410For SaleMLS ID #1231395, Helen Howard. Triad MLS
- $229,9002 bd3 ba1.2k sqft5633 Fellowship Dr, Greensboro, NC 27410For SaleMLS ID #1227275, Susan (Su) Welikonich. Triad MLS
- $229,5002 bd3 ba1.3k sqft4642 Cross Ridge Ln, Greensboro, NC 27410For SaleMLS ID #1224522, Laura M. Russell. Triad MLS
- $200,0002 bd1 ba1.1k sqft2915 Moser Rd, Greensboro, NC 27406For SaleMLS ID #1231000, Taran Thapa. Triad MLS
- $184,0003 bd3 ba1.3k sqft301-301 Village Ln #B, Greensboro, NC 27409For SaleMLS ID #1226386, Eddiana Redmon Fondry. Triad MLS
- $224,9002 bd3 ba1.2k sqft1935 Ray Alexander Dr, Greensboro, NC 27410For SaleMLS ID #1223097, Joshua Mann. Triad MLS
- $275,0003 bd2 ba1.2k sqft3326 Darden Rd, Greensboro, NC 27407For SaleMLS ID #1231336, Benjamin White. Triad MLS
- $315,0003 bd2 ba1.2k sqft4804 Sedgelane Dr, Greensboro, NC 27407For SaleMLS ID #1229604, Karla Comer. Triad MLS
