Townhome style condo in Charlestowne Crossing!One-owner,immaculate condition,2-story spacious townhome-style condominium offers effortless lock & go lifestyle, fabulous Greensboro location, low HOA dues!Formal areas are on main level:fireside den, elegant dining room, eat-in Kitchen,on upper floor you will find 3 nice-sized bedrooms.You will look forward to enjoying outdoors on the private fenced patio this Summer!
For sale
$225,000
802 Remount Ct Unit 28, Greensboro, NC 27409
3beds
1,504sqft
Stick/Site Built, Residential, Condominium
Built in 2001
-- sqft lot
$218,900 Zestimate®
$--/sqft
$169/mo HOA
What's special
Private fenced patioEat-in kitchenElegant dining roomFireside den
- 77 days |
- 134 |
- 8 |
Zillow last checked:
Listing updated:
Listed by:
Ramilya Siegel 336-215-9856,
KELLER WILLIAMS REALTY
Source: Triad MLS,MLS#: 1222819
Facts & features
Interior
Bedrooms & bathrooms
- Bedrooms: 3
- Bathrooms: 3
- Full bathrooms: 2
- 1/2 bathrooms: 1
- Main level bathrooms: 1
Primary bedroom
- Level: Second
- Dimensions: 14 x 12.25
Bedroom 2
- Level: Second
- Dimensions: 13.25 x 10.42
Bedroom 3
- Level: Second
- Dimensions: 11 x 10.5
Dining room
- Level: Main
- Dimensions: 10.92 x 9.92
Entry
- Level: Main
- Dimensions: 7.33 x 5
Kitchen
- Level: Main
- Dimensions: 13.17 x 11
Living room
- Level: Main
- Dimensions: 21.25 x 12.58
Heating
- Heat Pump, Electric
Cooling
- Central Air, Heat Pump
Appliances
- Included: Dishwasher, Disposal, Free-Standing Range, Electric Water Heater
- Laundry: Dryer Connection, Laundry Room
Features
- Ceiling Fan(s)
- Has basement: No
- Number of fireplaces: 1
- Fireplace features: Living Room
Interior area
- Total structure area: 1,504
- Total interior livable area: 1,504 sqft
- Finished area above ground: 1,504
Property
Parking
- Parking features: Paved, Driveway
- Has uncovered spaces: Yes
Features
- Levels: Two
- Stories: 2
- Pool features: None
- Fencing: Fenced
Lot
- Size: 0.03 Acres
- Features: Near Public Transit, Cul-De-Sac, Subdivided, Subdivision
Details
- Parcel number: 0072594
- Zoning: CU-RS-12
- Special conditions: Owner Sale
Construction
Type & style
- Home type: Condo
- Property subtype: Stick/Site Built, Residential, Condominium
Materials
- Vinyl Siding
- Foundation: Slab
Condition
- Year built: 2001
Utilities & green energy
- Sewer: Public Sewer
- Water: Public
Community & HOA
Community
- Security: Smoke Detector(s)
- Subdivision: Charlestowne Crossing
HOA
- Has HOA: Yes
- HOA fee: $169 monthly
Location
- Region: Greensboro
Financial & listing details
- Tax assessed value: $217,500
- Annual tax amount: $2,017
- Date on market: 5/31/2026
- Cumulative days on market: 70 days
- Listing agreement: Exclusive Right To Sell
- Listing terms: Cash,Conventional,1031 Exchange,FHA,VA Loan
Estimated market value
$218,900
$208,000 - $230,000
$1,756/mo
Price history
| Date | Event | Price |
|---|---|---|
| 6/1/2026 | Listed for sale | $225,000 |
Source:  Triad MLS #1222819 Report a problem Triad MLS #1222819 Report a problem | ||
Public tax history
Tax history is unavailable.
Monthly payment
Est. payment
Payment breakdown
Explore the cost of this home by adjusting the details. Changes won't be saved.Climate risks
Neighborhood: 27409
Nearby schools
GreatSchools rating
- 8/10Florence Elementary SchoolGrades: PK-5Distance: 3.1 mi
- 3/10Southwest Guilford Middle SchoolGrades: 6-8Distance: 3.9 mi
- 5/10Southwest Guilford High SchoolGrades: 9-12Distance: 4 mi
Schools provided by the listing agent
- Elementary: Florence
- Middle: Southwest
- High: Southwest
Source: Triad MLS. This data may not be complete. We recommend contacting the local school district to confirm school assignments for this home.
- $187,0002 bd2 ba1.1k sqft802-31 Remount Ct, Greensboro, NC 27410Off Market
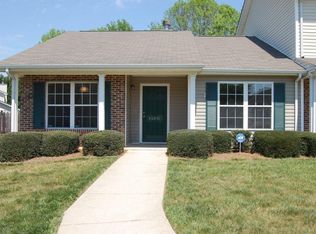
- $---- bd-- ba-- sqft802 Remount Ct UNIT 29, Greensboro, NC 27409Off Market
- $166,8002 bd2 ba1.1k sqft802 Remount Ct UNIT 31, Greensboro, NC 27409Off Market
- $225,0003 bd3 ba1.6k sqft802 Remount Ct UNIT 30, Greensboro, NC 27409Sold
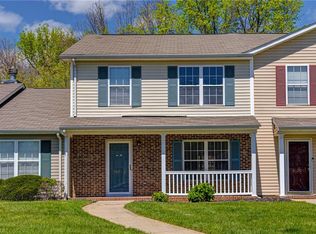
- $1,8253 bd2 ba1.3k sqft800 Remount Ct UNIT 32, Greensboro, NC 27409For Rent
- $195,0002 bd2 ba1.1k sqft804 Remount Ct UNIT 26, Greensboro, NC 27409Sold
- $190,0003 bd2 ba1.1k sqft801 Remount Ct UNIT 17, Greensboro, NC 27409Sold
- $173,5003 bd2 ba1.2k sqft5810 Battery Dr UNIT 47, Greensboro, NC 27409Off Market
A local agent can set up tours, give advice and negotiate with sellers.
Similar homes
- $204,9002 bd3 ba1.3k sqft5808 Battery Dr Unit 42, Greensboro, NC 27409For Sale

 MLS ID #1223630, Victoria Hairston. Triad MLS
 - $225,0003 bd3 ba1.5k sqft42 Ledgerstone Ln, Greensboro, NC 27407For Sale
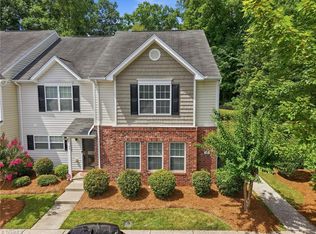 MLS ID #1230391, Landon Stone. Triad MLS
 - $155,0002 bd2 ba1k sqft5525 Hornaday Rd Unit A, Greensboro, NC 27409For Sale
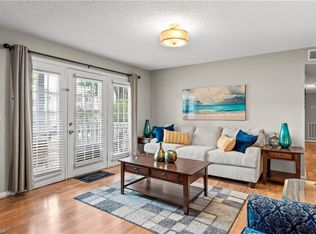 MLS ID #1230042, Danielle Anderson. Triad MLS
 - $235,0003 bd3 ba1.3k sqft295 Malamute Ln, Greensboro, NC 27407For Sale
 MLS ID #1224456, Juan Li. Triad MLS
 - $159,0002 bd2 ba1k sqft802 Folly Ct Unit G, Greensboro, NC 27409For SaleMLS ID #1214936, Nicole Crawford. Triad MLS
- $210,0002 bd3 ba1k sqft223 Bridford Downs Dr, Greensboro, NC 27407For SaleMLS ID #1230483, Rebecca Heaton. Triad MLS
- $279,9003 bd2 ba1.3k sqft4301 River Rock Point, Greensboro, NC 27409For SaleMLS ID #1230549, Nicole Fields. Triad MLS
- $169,0002 bd2 ba1.1k sqft4290 Cedarcroft Ct APT 2A, Greensboro, NC 27409For SaleMLS ID #1229760, Ramilya Siegel. Triad MLS
- $225,0002 bd2 ba1.1k sqft626 Walker Ave, Greensboro, NC 27401For SaleMLS ID #1229429, Nicole Rafferty. Triad MLS
- $165,0002 bd2 ba1k sqft3638 Morris Farm Dr APT 2C, Greensboro, NC 27409For SaleMLS ID #1228693, Thomas Hyde. Triad MLS
- $169,9002 bd2 ba1k sqft3614 Morris Farm Dr APT 1A, Greensboro, NC 27409For SaleMLS ID #1221866, Chris Robinson. Triad MLS
- $189,0003 bd3 ba1.3k sqft301-301 Village Ln #B, Greensboro, NC 27409For SaleMLS ID #1226386, Eddiana Redmon Fondry. Triad MLS
- $229,9002 bd3 ba1.2k sqft8 Andrew Paul Way, Greensboro, NC 27410For SaleMLS ID #1226574, Laura Emert. Triad MLS
- $210,0002 bd3 ba1.2k sqft22 Melissa Carol Cir, Greensboro, NC 27407For SaleMLS ID #1214303, Holly Everhart. Triad MLS
- $280,0003 bd2 ba1.5k sqft4902 Heritage Woods Ct, Greensboro, NC 27407For SaleMLS ID #1230964, Craig Tribus. Triad MLS
- $215,0002 bd3 ba1.2k sqft6 Cobble Ln, Greensboro, NC 27407For SaleMLS ID #1225620, Heather Brooks. Triad MLS
- $264,9003 bd3 ba1.7k sqft822 Central Park Ave, Greensboro, NC 27407For SaleMLS ID #1229180, Kimberly Mathis. Triad MLS
- $245,0003 bd2 ba1.3k sqft604 Denny Rd, Greensboro, NC 27405For SaleMLS ID #1229817, Anthony Smith. Triad MLS
- $175,0002 bd2 ba986 sqft3642 Morris Farm Dr APT 3A, Greensboro, NC 27409For SaleMLS ID #1195757, Taylor Howell. Triad MLS
- $220,0003 bd3 ba1.4k sqft3869 Hickswood Creek Dr, High Point, NC 27265For SaleMLS ID #1227640, Donna Frazier. Triad MLS
