Welcome to 626 Walker Avenue Unit D—an updated 2 bedroom, 2 bath home in the sought-after Wafco Mills community! Living here, you're just moments from Downtown Greensboro. This move-in-ready home features a spacious living room w/fireplace, an updated kitchen with great cabinet and countertop space, updated bathrooms, and newer carpeting upstairs. Peaceful primary bedroom with ensuite bath and access to balcony for your private enjoyment. Upper level offers an additional bedroom, loft area, and full hall bath. Laundry room with washer and dryer remaining. Step outside to the beautiful Downtown Greenway, walk to local restaurants, coffee shops, breweries, shopping, museums, shows, and First National Bank Field, home of the Greensboro Grasshoppers. With its unbeatable location near downtown, many universities, and major Triad employers, this low-maintenance home is ideal for anyone seeking immeasurable value in the heart of the city. Furniture in the home can be negotiable with the sale.
For sale
$225,000
626 Walker Ave, Greensboro, NC 27401
2beds
1,121sqft
:
Get pre-qualified$1,596/mo
Stick/Site Built, Residential, Condominium
Built in 1983
-- sqft lot
$218,400 Zestimate®
$--/sqft
$204/mo HOA
What's special
- 10 days |
- 249 |
- 10 |
Zillow last checked:
Listing updated:
Listed by:
Nicole Rafferty 336-402-2066,
RE/MAX Realty Consultants
Source: Triad MLS,MLS#: 1229429
Facts & features
Interior
Bedrooms & bathrooms
- Bedrooms: 2
- Bathrooms: 2
- Full bathrooms: 2
Primary bedroom
- Level: Second
- Dimensions: 12.08 x 12
Bedroom 2
- Level: Second
- Dimensions: 14.33 x 11.08
Dining room
- Level: Main
- Dimensions: 9.58 x 8.92
Kitchen
- Level: Main
- Dimensions: 9.58 x 8.92
Living room
- Level: Main
- Dimensions: 14.33 x 13.67
Loft
- Level: Second
- Dimensions: 11.92 x 10.5
Heating
- Heat Pump, Electric
Cooling
- Central Air
Appliances
- Included: Microwave, Dishwasher, Free-Standing Range, Electric Water Heater
- Laundry: Dryer Connection, Main Level, Washer Hookup
Features
- Ceiling Fan(s), Dead Bolt(s)
- Flooring: Carpet, Tile, Wood
- Has basement: No
- Number of fireplaces: 1
- Fireplace features: Living Room
Interior area
- Total structure area: 1,121
- Total interior livable area: 1,121 sqft
- Finished area above ground: 1,121
Property
Parking
- Parking features: Driveway
- Has uncovered spaces: Yes
Features
- Levels: Two
- Stories: 2
- Patio & porch: Porch
- Pool features: None
- Fencing: None
Lot
- Size: 0.01 Acres
- Dimensions: 16' x 24' x 16' x 24'
- Features: Near Public Transit, Cul-De-Sac
Details
- Parcel number: 0060173
- Zoning: RM-26
- Special conditions: Owner Sale
Construction
Type & style
- Home type: Condo
- Property subtype: Stick/Site Built, Residential, Condominium
Materials
- Brick
- Foundation: Slab
Condition
- Year built: 1983
Utilities & green energy
- Sewer: Public Sewer
- Water: Public
Community & HOA
Community
- Security: Smoke Detector(s)
- Subdivision: Wafco Mills
HOA
- Has HOA: Yes
- HOA fee: $204 monthly
Location
- Region: Greensboro
Financial & listing details
- Tax assessed value: $134,600
- Annual tax amount: $1,883
- Date on market: 7/29/2026
- Listing agreement: Exclusive Right To Sell
- Listing terms: Cash,Conventional,VA Loan
Estimated market value
$218,400
$207,000 - $229,000
$1,652/mo
Price history
| Date | Event | Price |
|---|---|---|
| 7/30/2026 | Listed for sale | $225,000+69.2% |
Source:  Triad MLS #1229429 Report a problem Triad MLS #1229429 Report a problem | ||
| 11/20/2007 | Sold | $133,000 |
Source: Triad MLS #G450275 Report a problem | ||
Public tax history
Tax history is unavailable.
Monthly payment
Est. payment
Payment breakdown
Explore the cost of this home by adjusting the details. Changes won't be saved.Climate risks
Neighborhood: College Hill
Nearby schools
GreatSchools rating
- 5/10John Van Lindley Elementary SchoolGrades: PK-5Distance: 1.8 mi
- 6/10Kiser Middle SchoolGrades: 6-8Distance: 1.6 mi
- 7/10Grimsley High SchoolGrades: 9-12Distance: 1.3 mi
Schools provided by the listing agent
- Elementary: Lindley
- Middle: Kiser
- High: Grimsley
Source: Triad MLS. This data may not be complete. We recommend contacting the local school district to confirm school assignments for this home.
- $205,0002 bd2 ba1k sqft102 Wafco Ln UNIT D, Greensboro, NC 27401Pending

- $193,8002 bd2 ba1k sqft102A Wafco Ln, Greensboro, NC 27401Off Market
- $206,8002 bd2 ba981 sqft102 Wafco Ln UNIT B, Greensboro, NC 27401Off Market
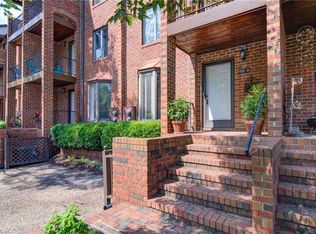
- $204,5002 bd2 ba1k sqft102C Wafco Ln, Greensboro, NC 27401Off Market
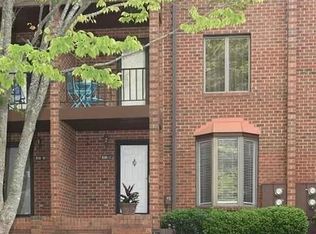
- $200,1002 bd2 ba1k sqft102 E Wafco Ln, Greensboro, NC 27401Off Market
- $198,3002 bd2 ba1k sqft102 Wafco Ln UNIT F, Greensboro, NC 27401Off Market
- $191,6002 bd2 ba1k sqft102G Wafco Ln, Greensboro, NC 27401Off Market
- $189,7002 bd2 ba1k sqft102H Wafco Ln, Greensboro, NC 27401Off Market
A local agent can set up tours, give advice and negotiate with sellers.
Similar homes
- $245,0003 bd2 ba1.3k sqft604 Denny Rd, Greensboro, NC 27405For Sale

 MLS ID #1229817, Anthony Smith. Triad MLS
 - $224,5003 bd2 ba1.1k sqft921 Pichard St, Greensboro, NC 27401For Sale
 MLS ID #1218975, Frankie Densmore. Triad MLS
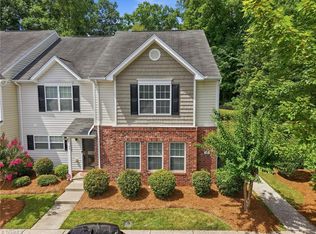
 - $225,0003 bd3 ba1.5k sqft42 Ledgerstone Ln, Greensboro, NC 27407For Sale
 MLS ID #1230391, Landon Stone. Triad MLS
 - $200,0002 bd2 ba1.1k sqft7100 W Friendly Ave Unit 308, Greensboro, NC 27410For Sale
 MLS ID #1229234, Annette Sentner. Triad MLS
 - $155,0002 bd2 ba1k sqft5525 Hornaday Rd Unit A, Greensboro, NC 27409For SaleMLS ID #1230042, Danielle Anderson. Triad MLS
- $225,0003 bd3 ba1.5k sqft802 Remount Ct Unit 28, Greensboro, NC 27409For SaleMLS ID #1222819, Ramilya Siegel. Triad MLS
- $223,0002 bd3 ba1.2k sqft6 Cobble Ln, Greensboro, NC 27407For SaleMLS ID #1225620, Heather Brooks. Triad MLS
- $235,9004 bd3 ba1.4k sqft615 Old Heritage Trl, Greensboro, NC 27401For SaleMLS ID #1204227, Jamie Harrelson. Triad MLS
- $204,9002 bd3 ba1.3k sqft5808 Battery Dr Unit 42, Greensboro, NC 27409For SaleMLS ID #1223630, Victoria Hairston. Triad MLS
- $222,5002 bd3 ba1.3k sqft4405 Baylor St, Greensboro, NC 27455For SaleMLS ID #1228175, Pam Carrigan. Triad MLS
- $155,9002 bd2 ba939 sqft5934 W Friendly Ave Unit K, Greensboro, NC 27410For SaleMLS ID #1229868, Brittany Cecil. Triad MLS
- $249,0004 bd2 ba1.2k sqft3200 Pine Cone Trl, Greensboro, NC 27406For SaleMLS ID #1222001, Selena Jones. Triad MLS
- $250,0002 bd3 ba1.4k sqft5427 Winters Way, Greensboro, NC 27410For SaleMLS ID #1229319, Carley Mann. Triad MLS
- $217,0003 bd2 ba1k sqft4603 Vincent St, Greensboro, NC 27405For SaleMLS ID #1226185, Nyasha Anderson. Triad MLS
- $229,9002 bd3 ba1.2k sqft8 Andrew Paul Way, Greensboro, NC 27410For SaleMLS ID #1226574, Laura Emert. Triad MLS
- $169,0002 bd2 ba1.1k sqft4290 Cedarcroft Ct APT 2A, Greensboro, NC 27409For SaleMLS ID #1229760, Ramilya Siegel. Triad MLS
- $225,0003 bd2 ba1.3k sqft2409 Cottage Pl, Greensboro, NC 27455For SaleMLS ID #1220114, Blythe Murphy. Triad MLS
- $165,0002 bd2 ba1k sqft3638 Morris Farm Dr APT 2C, Greensboro, NC 27409For SaleMLS ID #1228693, Thomas Hyde. Triad MLS
- $235,0003 bd3 ba1.3k sqft295 Malamute Ln, Greensboro, NC 27407For SaleMLS ID #1224456, Juan Li. Triad MLS
- $209,9003 bd3 ba1.4k sqft4819 Tower Rd APT C, Greensboro, NC 27410For SaleMLS ID #1223886, Jim Duncan. Triad MLS
