Welcome to a cozy retreat offering over 2,200 square feet with incredible potential! This 4-bedroom, 2-bath main-level layout includes a partially finished walk-out basement with space for another bedroom, office, and recreation space. Enjoy three outdoor living areas — a covered front porch, a back deck, and a semiprivate lower-level covered patio perfect for relaxing after a long day. The roof was replaced in 2025 and the home is conveniently located near major transportation routes. Ideal for first-time buyers, investors, or anyone ready to add their personal touch to maximize the home’s full potential. All appliances remain including Refrigerator, Washer, and Dryer! Ask about furniture too!
For sale
Price cut: $10K (8/1)
$249,000
3200 Pine Cone Trl, Greensboro, NC 27406
4beds
1,268sqft
:
Get pre-qualified$1,507/mo
Stick/Site Built, Residential, Single Family Residence
Built in 1974
0.21 Acres Lot
$-- Zestimate®
$--/sqft
$-- HOA
What's special
Partially finished walk-out basementCovered front porchSemiprivate lower-level covered patioBack deck
- 74 days |
- 1,247 |
- 105 |
Zillow last checked:
Listing updated:
Listed by:
Selena Jones 336-252-8947,
ALMAJANNIE REALTY, LLC
Source: Triad MLS,MLS#: 1222001
Facts & features
Interior
Bedrooms & bathrooms
- Bedrooms: 4
- Bathrooms: 2
- Full bathrooms: 2
- Main level bathrooms: 2
Primary bedroom
- Level: Main
- Dimensions: 12.42 x 13.92
Bedroom 2
- Level: Main
- Dimensions: 14.5 x 10
Bedroom 3
- Level: Main
- Dimensions: 9.5 x 10
Bedroom 4
- Level: Basement
- Dimensions: 14 x 11.33
Entry
- Level: Main
- Dimensions: 4.75 x 10
Kitchen
- Level: Main
- Dimensions: 11 x 12
Laundry
- Level: Basement
- Dimensions: 10.42 x 7.83
Living room
- Level: Main
- Dimensions: 16.25 x 11.83
Office
- Level: Basement
- Dimensions: 9.25 x 11.5
Recreation room
- Level: Basement
- Dimensions: 18.75 x 23.58
Heating
- Baseboard, Heat Pump, Electric
Cooling
- Central Air
Appliances
- Included: Dishwasher, Remarks, Free-Standing Range, Electric Water Heater
- Laundry: Dryer Connection, In Basement, Washer Hookup
Features
- Ceiling Fan(s)
- Flooring: Carpet, Tile, Wood
- Doors: Storm Door(s)
- Windows: Storm Window(s)
- Basement: Partially Finished, Basement
- Has fireplace: No
Interior area
- Total structure area: 2,228
- Total interior livable area: 1,268 sqft
- Finished area above ground: 1,114
- Finished area below ground: 154
Video & virtual tour
Property
Parking
- Parking features: Driveway
- Has uncovered spaces: Yes
Features
- Levels: One
- Stories: 1
- Patio & porch: Porch
- Pool features: None
- Fencing: Fenced
Lot
- Size: 0.21 Acres
- Features: Near Public Transit, Not in Flood Zone
Details
- Parcel number: 0053585
- Zoning: R-5
- Special conditions: Owner Sale
Construction
Type & style
- Home type: SingleFamily
- Architectural style: Ranch
- Property subtype: Stick/Site Built, Residential, Single Family Residence
Materials
- Block, Vinyl Siding
Condition
- Year built: 1974
Utilities & green energy
- Sewer: Public Sewer
- Water: Public
Community & HOA
Community
- Subdivision: Pines
HOA
- Has HOA: No
Location
- Region: Greensboro
Financial & listing details
- Tax assessed value: $108,700
- Annual tax amount: $1,510
- Date on market: 5/23/2026
- Cumulative days on market: 75 days
- Listing agreement: Exclusive Right To Sell
- Listing terms: Cash,Conventional,VA Loan
Estimated market value
Not available
Estimated sales range
Not available
Not available
Price history
| Date | Event | Price |
|---|---|---|
| 8/1/2026 | Price change | $249,000-3.9% |
Source:  Triad MLS #1222001 Report a problem Triad MLS #1222001 Report a problem | ||
| 6/14/2026 | Price change | $259,000-4.1% |
Source: Triad MLS #1222001 Report a problem | ||
| 5/24/2026 | Listed for sale | $269,999 |
Source: Triad MLS #1222001 Report a problem | ||
Public tax history
| Year | Property taxes | Tax assessment |
|---|---|---|
| 2025 | $1,525 | $108,700 |
| 2024 | $1,525 | $108,700 |
| 2023 | $1,525 +2.9% | $108,700 |
| 2022 | $1,482 +35.7% | $108,700 +38.6% |
| 2021 | $1,092 +2.2% | $78,400 |
| 2018 | $1,069 -7.4% | $78,400 |
| 2017 | $1,154 | $78,400 -6.4% |
| 2016 | $1,154 | $83,800 |
| 2015 | $1,154 -1.8% | $83,800 |
| 2014 | $1,175 | $83,800 |
| 2013 | -- | $83,800 |
| 2012 | -- | $83,800 -5% |
| 2011 | -- | $88,200 |
| 2010 | -- | $88,200 |
| 2009 | -- | $88,200 |
| 2008 | -- | $88,200 |
| 2007 | -- | $88,200 |
| 2006 | -- | $88,200 |
| 2005 | -- | $88,200 |
| 2004 | -- | $88,200 +30.1% |
| 2002 | -- | $67,800 |
Find assessor info on the county website
Monthly payment
Est. payment
Payment breakdown
Explore the cost of this home by adjusting the details. Changes won't be saved.Climate risks
Neighborhood: 27406
Nearby schools
GreatSchools rating
- 5/10Sumner Elementary SchoolGrades: K-5Distance: 2 mi
- 3/10Southern Guilford MiddleGrades: 6-8Distance: 5.1 mi
- 3/10Southern Guilford High SchoolGrades: 9-12Distance: 4.9 mi
Schools provided by the listing agent
- Elementary: Sumner
- Middle: Southern
- High: Southern
Source: Triad MLS. This data may not be complete. We recommend contacting the local school district to confirm school assignments for this home.
- $207,0003 bd1 ba2k sqft3130 Pine Cone Trl, Greensboro, NC 27406Off Market
- $168,7003 bd1 ba1k sqft3202 Pine Cone Trl, Greensboro, NC 27406Off Market
- $198,6003 bd1 ba1.6k sqft3128 Pine Cone Trl, Greensboro, NC 27406Off Market
- $179,6003 bd1 ba1.2k sqft3411 Timmons Ave, Greensboro, NC 27406Off Market
- $177,9003 bd1 ba1.2k sqft3410 Timmons Ave, Greensboro, NC 27406Off Market
- $211,5004 bd1 ba2k sqft3126 Pine Cone Trl, Greensboro, NC 27406Off Market
- $168,3003 bd1 ba1.1k sqft3117 Pine Cone Trl, Greensboro, NC 27406Off Market
- $158,6003 bd1 ba1.1k sqft3409 Timmons Ave, Greensboro, NC 27406Off Market
A local agent can set up tours, give advice and negotiate with sellers.
A local lender can help you make sure your offer is ready when you are.
Similar homes
- $275,0004 bd3 ba1.6k sqft1033 Quinlan Dr, Greensboro, NC 27406For Sale

 MLS ID #1226961, Beatriz Guzman. Triad MLS
 - $284,0004 bd3 ba1.7k sqft3904 Riverdale Dr, Greensboro, NC 27406For Sale
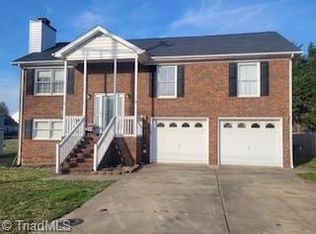 MLS ID #1226269, Katherine Armstead-Ramage. Triad MLS
 - $235,0003 bd2 ba1.1k sqft3841 West Ave #C, Greensboro, NC 27407For Sale
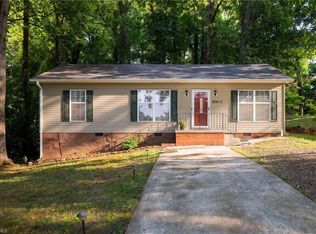 MLS ID #1229108, Lauren Gunn. Triad MLS
 - $225,0004 bd2 ba1.2k sqft723 Branson Mill Rd, Randleman, NC 27317For Sale
 MLS ID #1229375, Jamie Harrelson. Triad MLS
 - $274,9003 bd2 ba1.6k sqft3902 Gentry St, Greensboro, NC 27407For SaleMLS ID #1217245, Andrew Jones. Triad MLS
- $325,0003 bd2 ba1.2k sqft4804 Sedgelane Dr, Greensboro, NC 27407For SaleMLS ID #1229604, Karla Comer. Triad MLS
- $260,0003 bd2 ba1.7k sqft3410 Fern Pl, Greensboro, NC 27408For SaleMLS ID #1213091, Shaunna Overman. Triad MLS
- $295,0003 bd2 ba1.4k sqft1004 Onslow Dr, Greensboro, NC 27408For SaleMLS ID #1228097, Charlotte Conner. Triad MLS
- $225,0002 bd2 ba1.4k sqft3105 Branchwood Dr, Greensboro, NC 27408For SaleMLS ID #1225996, Sharon Canovali. Triad MLS
- $265,0003 bd2 ba1.6k sqft606 Leawood Dr, Greensboro, NC 27410For SaleMLS ID #1219436, Christopher Pappalardo. Triad MLS
- $200,0002 bd1 ba759 sqft717 S Holden Rd, Greensboro, NC 27407For SaleMLS ID #1229190, Karen Kimrey. Triad MLS
- $180,0003 bd2 ba1.1k sqft2036 Willow Rd, Greensboro, NC 27406For SaleMLS ID #1205741, Jessica Grady. Triad MLS
- $235,9004 bd3 ba1.4k sqft615 Old Heritage Trl, Greensboro, NC 27401For SaleMLS ID #1204227, Jamie Harrelson. Triad MLS
- $284,9002 bd2 ba1.8k sqft5265 Sweetwater Ct, Greensboro, NC 27407For SaleMLS ID #1219251, Hollie Breazeale. Triad MLS
- $250,0003 bd2 ba1.2k sqft4032 Sherry Ct, Jamestown, NC 27282For SaleMLS ID #1222609, Lauren Gibson. Triad MLS
- $299,5003 bd2 ba1.5k sqft5702 Fountain Head Dr, Greensboro, NC 27455For SaleMLS ID #1229879, Ashley Lancaster. Triad MLS
- $304,9003 bd2 ba1.9k sqft3009 Brookrun Dr, Jamestown, NC 27282For SaleMLS ID #1230080, Thomas Farlow. Triad MLS
- $264,9003 bd2 ba1.4k sqft1609 Seven Oaks Pl, High Point, NC 27265For SaleMLS ID #1227303, Caroline McKinley. Triad MLS
- $249,9003 bd2 ba1.8k sqft519 Wil O Pat Rd, Reidsville, NC 27320For SaleMLS ID #1230005, Denise Canell. Triad MLS
- $217,0003 bd2 ba1k sqft4603 Vincent St, Greensboro, NC 27405For SaleMLS ID #1226185, Nyasha Anderson. Triad MLS
