Welcome home to this charming 3-bedroom, 2-bath ranch offering 1,265 square feet of comfortable one-level living in Jamestown. Tucked away on a quiet cul-de-sac, this inviting home features vaulted ceilings that create a bright and open feel throughout the main living areas. The functional floor plan includes a welcoming living room, dining area, and kitchen ideal for everyday living and entertaining. The primary suite offers a private en-suite bath, while the secondary bedrooms and full bath provide flexibility for guests, a home office, or hobbies. Enjoy relaxing on the deck overlooking the backyard, perfect for morning coffee or weekend cookouts. Neighborhood amenities include a community pool and tennis courts. Conveniently located near shopping, dining, parks, and major highways, this well-maintained home offers comfort, convenience, and easy living. Don't miss this Jamestown gem!
For sale
$250,000
4032 Sherry Ct, Jamestown, NC 27282
3beds
1,265sqft
:
Get pre-qualified$1,515/mo
Stick/Site Built, Residential, Single Family Residence
Built in 1989
0.17 Acres Lot
$-- Zestimate®
$--/sqft
$35/mo HOA
What's special
Deck overlooking the backyardQuiet cul-de-sacDining area
- 55 days |
- 856 |
- 70 |
Zillow last checked:
Listing updated:
Listed by:
Lauren Gibson 336-830-2126,
Barbour & Company,
Isaac Gibson 336-965-0398,
Barbour & Company
Source: Triad MLS,MLS#: 1222609 Originating MLS: Greensboro
Originating MLS: GreensboroFacts & features
Interior
Bedrooms & bathrooms
- Bedrooms: 3
- Bathrooms: 2
- Full bathrooms: 2
- Main level bathrooms: 2
Heating
- Heat Pump, Electric
Cooling
- Central Air
Appliances
- Included: Microwave, Dishwasher, Disposal, Free-Standing Range, Cooktop, Gas Water Heater
- Laundry: Dryer Connection, Main Level, Washer Hookup
Features
- Ceiling Fan(s), Dead Bolt(s), Separate Shower, Tile Counters, Vaulted Ceiling(s)
- Flooring: Tile, Vinyl
- Basement: Crawl Space
- Attic: Pull Down Stairs
- Number of fireplaces: 1
- Fireplace features: Gas Log, Living Room
Interior area
- Total structure area: 1,265
- Total interior livable area: 1,265 sqft
- Finished area above ground: 1,265
Video & virtual tour
Property
Parking
- Total spaces: 1
- Parking features: Driveway, Attached, Garage Faces Front
- Attached garage spaces: 1
- Has uncovered spaces: Yes
Features
- Levels: One
- Stories: 1
- Pool features: Community
- Fencing: Fenced
Lot
- Size: 0.17 Acres
- Features: City Lot, Cul-De-Sac, Subdivided, Not in Flood Zone, Subdivision
Details
- Parcel number: 0206118
- Zoning: Residential
- Special conditions: Owner Sale
Construction
Type & style
- Home type: SingleFamily
- Architectural style: Ranch
- Property subtype: Stick/Site Built, Residential, Single Family Residence
Materials
- Vinyl Siding
Condition
- Year built: 1989
Utilities & green energy
- Sewer: Public Sewer
- Water: Public
Community & HOA
Community
- Subdivision: Stonehedge
HOA
- Has HOA: Yes
- HOA fee: $105 quarterly
Location
- Region: Jamestown
Financial & listing details
- Tax assessed value: $256,200
- Annual tax amount: $2,365
- Date on market: 5/29/2026
- Listing agreement: Exclusive Right To Sell
- Listing terms: Cash,Conventional,FHA,VA Loan
Estimated market value
Not available
Estimated sales range
Not available
Not available
Price history
| Date | Event | Price |
|---|---|---|
| 5/29/2026 | Listed for sale | $250,000+5%$198/sqft |
Source:  Doorify MLS #10170616 Report a problem Doorify MLS #10170616 Report a problem | ||
| 5/5/2023 | Sold | $238,000$188/sqft |
Source:  Canopy MLS as distributed by MLS GRID #4010636 Report a problem Canopy MLS as distributed by MLS GRID #4010636 Report a problem | ||
| 4/4/2023 | Price change | $238,000+1.3%$188/sqft |
Source: Canopy MLS as distributed by MLS GRID #CAR4010636 Report a problem | ||
| 3/19/2023 | Pending sale | $235,000$186/sqft |
Source: Canopy MLS as distributed by MLS GRID #CAR4010636 Report a problem | ||
| 3/17/2023 | Listed for sale | $235,000+102.8%$186/sqft |
Source: Canopy MLS as distributed by MLS GRID #CAR4010636 Report a problem | ||
| 12/19/2003 | Sold | $115,900+26% |
Source:  Triad MLS #G303633 Report a problem Triad MLS #G303633 Report a problem | ||
| 11/26/1996 | Sold | $92,000 |
Source: Triad MLS #G67116 Report a problem | ||
Public tax history
| Year | Property taxes | Tax assessment |
|---|---|---|
| 2025 | $2,365 | $171,600 |
| 2024 | $2,365 +2.2% | $171,600 |
| 2023 | $2,313 | $171,600 |
| 2022 | $2,313 +49.6% | $171,600 +52.9% |
| 2021 | $1,546 | $112,200 |
| 2018 | $1,546 +2.4% | $112,200 |
| 2017 | $1,510 | $112,200 +3.7% |
| 2016 | $1,510 | $108,200 |
| 2015 | $1,510 -2.7% | $108,200 |
| 2014 | $1,552 | $108,200 |
| 2013 | -- | $108,200 |
| 2012 | -- | $108,200 -1.3% |
| 2011 | -- | $109,600 |
| 2010 | -- | $109,600 |
| 2009 | -- | $109,600 |
| 2008 | -- | $109,600 |
| 2007 | -- | $109,600 |
| 2006 | -- | $109,600 |
| 2005 | -- | $109,600 |
| 2004 | -- | $109,600 +29.6% |
| 2002 | -- | $84,600 |
| 2001 | -- | $84,600 |
Find assessor info on the county website
Monthly payment
Est. payment
Payment breakdown
Explore the cost of this home by adjusting the details. Changes won't be saved.Climate risks
Neighborhood: 27282
Nearby schools
GreatSchools rating
- 7/10Jamestown Elementary SchoolGrades: PK-5Distance: 1.3 mi
- 4/10Jamestown Middle SchoolGrades: 6-8Distance: 1.6 mi
- 3/10Lucy Ragsdale HighGrades: 9-12Distance: 1.7 mi
- $190,0002 bd2 ba1.2k sqft4034 Sherry Ct, Jamestown, NC 27282Sold
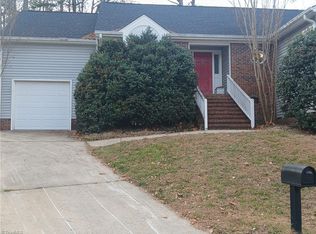
- $262,7003 bd2 ba1.7k sqft1404 Aurora Way, Jamestown, NC 27282Off Market
- $235,0003 bd2 ba1.2k sqft4028 Sherry Ct, Jamestown, NC 27282Sold
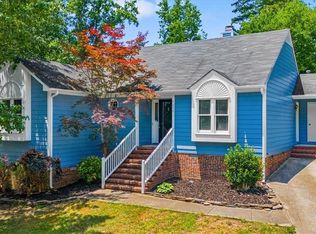
- $235,6003 bd2 ba1.5k sqft1402 Aurora Way, Jamestown, NC 27282Off Market
- $230,3003 bd2 ba1.8k sqft4024 Sherry Ct, Jamestown, NC 27282Off Market
- $241,9002 bd2 ba1.2k sqft1406 Aurora Way, Jamestown, NC 27282Off Market
- $252,8003 bd2 ba1.5k sqft4020 Sherry Ct, Jamestown, NC 27282Off Market
- $237,4003 bd2 ba1.4k sqft4036 Sherry Ct, Jamestown, NC 27282Off Market
A local agent can set up tours, give advice and negotiate with sellers.
Similar homes
- $264,9003 bd2 ba1.4k sqft1609 Seven Oaks Pl, High Point, NC 27265For Sale

 MLS ID #1227303, Caroline McKinley. Triad MLS
 - $260,0003 bd2 ba1.1k sqft2459 Shadow Valley Rd, High Point, NC 27265For Sale
 MLS ID #1226915, Sherri Kiser. Triad MLS
 - $--3 bd2 ba1k sqft1811 Yarbrough Dr, Greensboro, NC 27405Auction
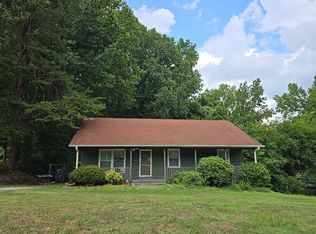 Auction.com 2
 - $285,0003 bd2 ba1.8k sqft1456 London Dr, High Point, NC 27260For Sale
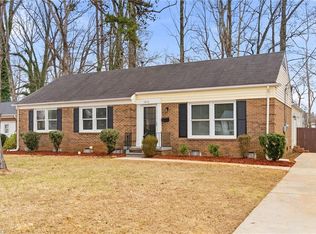 MLS ID #1209765, Justin Nicholson. Triad MLS
 - $230,0003 bd3 ba1.3k sqft1808 Franklin Ave, High Point, NC 27260For SaleMLS ID #1220004, Danielle Anderson. Triad MLS
- $239,0003 bd3 ba1.3k sqft825 Hopewell St, High Point, NC 27263For SaleMLS ID #1216920, Mumtaz "Taz" Ameen. Triad MLS
- $315,0003 bd2 ba1.6k sqft4721 Whisper Oak Dr, Trinity, NC 27370For SaleMLS ID #1228516, Kasia Reeder. Triad MLS
- $230,0003 bd3 ba1.4k sqft3869 Hickswood Creek Dr, High Point, NC 27265For SaleMLS ID #1227640, Donna Frazier. Triad MLS
- $259,0004 bd2 ba1.2k sqft3200 Pine Cone Trl, Greensboro, NC 27406For SaleMLS ID #1222001, Selena Jones. Triad MLS
- $260,0003 bd2 ba1.4k sqft4041 Crescent Ave, Trinity, NC 27370For SaleMLS ID #1225203, Louisa Matthews. Triad MLS
- $276,0003 bd2 ba1.6k sqft2507 Dumfries Rd, Greensboro, NC 27407For SaleMLS ID #1225191, Laura McKenzie. Triad MLS
- $284,9002 bd2 ba1.8k sqft5265 Sweetwater Ct, Greensboro, NC 27407For SaleMLS ID #1219251, Hollie Breazeale. Triad MLS
- $269,0003 bd2 ba1.4k sqft4402 Valley View Rd, Thomasville, NC 27360For SaleMLS ID #1225738, Julie H. Miller. Triad MLS
- $275,0004 bd3 ba1.5k sqft1033 Quinlan Dr, Greensboro, NC 27406For SaleMLS ID #1226961, Beatriz Guzman. Triad MLS
- $254,0002 bd2 ba1.2k sqft4228 Valley Cir, Thomasville, NC 27360For SaleMLS ID #1226046, Tiffany Johnson. Triad MLS
- $260,0003 bd2 ba1.2k sqft139 Homer Ln, Randleman, NC 27317For SaleMLS ID #1226493, Amanda Greeson. Triad MLS
- $292,0002 bd3 ba1.4k sqft3513 Sunset Hollow Ct, High Point, NC 27265For SaleMLS ID #1222918, Amy Gonzalez. Triad MLS
- $269,9003 bd2 ba1.2k sqft1306 Bayswater Dr, High Point, NC 27265For SaleMLS ID #1226126, Tabitha Westmoreland. Triad MLS
- $205,0003 bd2 ba1.2k sqft507 Geoffrey Way, Kernersville, NC 27284For Sale By Owner
- $246,5003 bd3 ba1.5k sqft310 E Holly Hill Rd, Thomasville, NC 27360For SaleMLS ID #1219480, Josh Hill. Triad MLS
