**Back on the market** and another opportunity to make it yours! Buyer’s financing fell through, making 4413 Bear Ridge Ct. available again! Tucked away on a quiet cul-de-sac in an established neighborhood, this inviting 3bd, 2ba home offers the perfect space for cozy living. Vaulted ceilings, an open floor plan and great natural light give the home a bright, spacious feel. The kitchen features a double pantry, while the primary bedroom offers a generously sized closet. The private rear patio overlooking a peaceful wooded area is perfect spot for morning coffee, evening relaxation or outdoor entertaining. The extended driveway provides plenty of parking for multiple vehicles. Low property taxes help make ownership even more affordable.
For sale
Price cut: $5K (10/19)
$235,000
4413 Bear Ridge Ct, Greensboro, NC 27406
3beds
1,138sqft
Stick/Site Built, Residential, Single Family Residence
Built in 1996
0.17 Acres Lot
$231,500 Zestimate®
$--/sqft
$21/mo HOA
What's special
Great natural lightVaulted ceilingsOpen floor planQuiet cul-de-sac
- 46 days
- 717
- 73
Zillow last checked:
Listing updated:
Listed by:
Tameaka Tyler 336-303-6910,
eXp Realty
Source: Triad MLS,MLS#: 1237342
Facts & features
Interior
Bedrooms & bathrooms
- Bedrooms: 3
- Bathrooms: 2
- Full bathrooms: 2
- Main level bathrooms: 2
Primary bedroom
- Level: Main
- Dimensions: 11 x 13.08
Bedroom 2
- Level: Main
- Dimensions: 9.92 x 10.67
Bedroom 3
- Level: Main
- Dimensions: 9.92 x 10.92
Dining room
- Level: Main
- Dimensions: 9.67 x 10.25
Kitchen
- Level: Main
- Dimensions: 16.83 x 5.33
Living room
- Level: Main
- Dimensions: 12.83 x 16.92
Heating
- Heat Pump, Electric
Cooling
- Central Air
Appliances
- Included: Dishwasher, Free-Standing Range, Electric Water Heater
- Laundry: Dryer Connection, Washer Hookup
Features
- Ceiling Fan(s), Dead Bolt(s), Pantry
- Flooring: Carpet, Vinyl
- Has basement: No
- Attic: Access Only
- Number of fireplaces: 1
- Fireplace features: Gas Log, Den
Interior area
- Total structure area: 1,138
- Total interior livable area: 1,138 sqft
- Finished area above ground: 1,138
Property
Parking
- Total spaces: 1
- Parking features: Garage, Driveway, Attached
- Attached garage spaces: 1
- Has uncovered spaces: Yes
Features
- Levels: One
- Stories: 1
- Pool features: None
Lot
- Size: 0.17 Acres
- Features: Near Public Transit, Cul-De-Sac
Details
- Parcel number: 0142312
- Zoning: RS3
- Special conditions: Pre-foreclosure
Construction
Type & style
- Home type: SingleFamily
- Property subtype: Stick/Site Built, Residential, Single Family Residence
Materials
- Vinyl Siding
- Foundation: Slab
Condition
- Year built: 1996
Utilities & green energy
- Sewer: Public Sewer
- Water: Public
Community & HOA
Community
- Security: Smoke Detector(s)
- Subdivision: Fox Croft
HOA
- Has HOA: Yes
- HOA fee: $62 quarterly
Location
- Region: Greensboro
Financial & listing details
- Tax assessed value: $158,500
- Annual tax amount: $1,407
- Date on market: 9/30/2026
- Cumulative days on market: 45 days
- Listing agreement: Exclusive Right To Sell
- Listing terms: Cash,Conventional,FHA,NC Housing,VA Loan
Estimated market value
$231,500
$220,000 - $243,000
$1,614/mo
Price history
| Date | Event | Price |
|---|---|---|
| 11/15/2026 | Listed for sale | $235,000 |
Source:  Triad MLS #1237342 Report a problem | ||
| 10/27/2026 | Pending sale | $235,000 |
Source: Triad MLS #1237342 Report a problem | ||
| 10/19/2026 | Price change | $235,000-2.1% |
Source: Triad MLS #1237342 Report a problem | ||
| 9/30/2026 | Listed for sale | $240,000+39.5% |
Source: Triad MLS #1237342 Report a problem | ||
| 7/13/2021 | Sold | $172,000+4.2% |
Source: Triad MLS #1023401 Report a problem | ||
| 5/17/2021 | Pending sale | $165,000 |
Source: Triad MLS #1023401 Report a problem | ||
| 5/14/2021 | Listed for sale | $165,000 |
Source: Triad MLS #1023401 Report a problem | ||
Public tax history
| Year | Property taxes | Tax assessment |
|---|---|---|
| 2026 | $1,572 +10.6% | $158,300 |
| 2025 | $1,421 +3.5% | $158,300 |
| 2024 | $1,374 | $158,300 |
| 2023 | $1,374 | $158,300 |
| 2022 | $1,374 +69.3% | $158,300 +69.3% |
| 2021 | $811 +2% | $93,500 |
| 2018 | $795 +3.6% | $93,500 |
| 2017 | $768 | $93,500 +4.6% |
| 2016 | $768 | $89,400 |
| 2015 | $768 -2.2% | $89,400 |
| 2014 | $785 | $89,400 |
| 2013 | -- | $89,400 |
| 2012 | -- | $89,400 -11.3% |
| 2011 | -- | $100,800 |
| 2010 | -- | $100,800 |
Find assessor info on the county website
Monthly payment
Est. payment
Payment breakdown
Explore the cost of this home by adjusting the details. Changes won't be saved.Climate risks
Neighborhood: 27406


Similar homes
- $239,9993 bd2 ba1.6k sqft505 Leitzel Ave, Greensboro, NC 27406For Sale
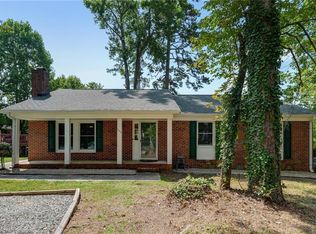
 MLS ID #1231526, Crystal Greenidge. Triad MLS
- $237,0003 bd2 ba1.3k sqft1612 Brannock Dr, Greensboro, NC 27406For Sale
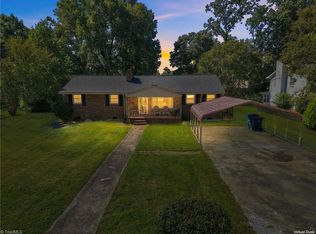 MLS ID #1237669, Carlla DeGraffenreid. Triad MLS
- $194,0003 bd2 ba1.4k sqft2703 W Florida St, Greensboro, NC 27407For Sale
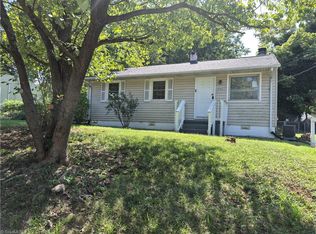 MLS ID #1241879, Tracey Shrouder. Triad MLS
- $264,9003 bd2 ba1.2k sqft3326 Darden Rd, Greensboro, NC 27407For Sale
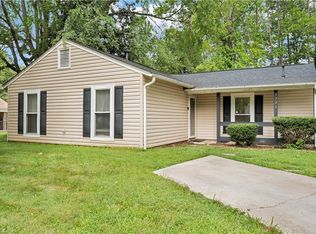 MLS ID #1231336, Benjamin White. Triad MLS
- $279,0003 bd3 ba1.4k sqft4202 Broadacres Dr, Greensboro, NC 27407For SaleMLS ID #1238956, Sam Moustafa. Triad MLS
- $170,0003 bd2 ba1k sqft1910 Opal Dr, Greensboro, NC 27403For SaleMLS ID #1240644, Ashley Russell. Triad MLS
- $239,9003 bd2 ba1.1k sqft107 3rd St, Randleman, NC 27317For SaleMLS ID #1240818, Faith Bryant. Triad MLS
- $245,0002 bd2 ba1.1k sqft8009 Tam Oshanter Dr, Greensboro, NC 27409For SaleMLS ID #1237644, GiGi Moustafa. Triad MLS
- $269,0003 bd2 ba1.3k sqft6 Castle Bridge Ct, Greensboro, NC 27407For SaleMLS ID #1233813, Buffy White. Triad MLS
- $225,0003 bd2 ba1k sqft7827 Sutter Rd, Greensboro, NC 27455For SaleMLS ID #1238187, Tara Hargrove. Triad MLS
- $229,9004 bd3 ba1.4k sqft615 Old Heritage Trl, Greensboro, NC 27401For SaleMLS ID #1204227, Jamie Harrelson. Triad MLS
- $234,9003 bd2 ba1.1k sqft933 Londonderry Dr, High Point, NC 27265For SaleMLS ID #1238992, Patricia Frank. Triad MLS
- $199,0003 bd2 ba1.2k sqft9 Pear Tree Ct, Greensboro, NC 27401For SaleMLS ID #1230654, Martin Morales. Triad MLS
- $239,9003 bd3 ba1.4k sqft306 N Lindell Rd E, Greensboro, NC 27403For SaleMLS ID #1238265, Taylor Howell. Triad MLS
- $229,9003 bd2 ba1.3k sqft24 Collwood Ct, Greensboro, NC 27409For SaleMLS ID #1239012, Karla Comer. Triad MLS
- $245,0003 bd2 ba1.2k sqft4032 Sherry Ct, Jamestown, NC 27282For SaleMLS ID #1222609, Lauren Gibson. Triad MLS
- $249,9003 bd2 ba1.4k sqft6 Buckboard Ln, Greensboro, NC 27410For SaleMLS ID #1240881, Donna Russell. Triad MLS
- $315,0002 bd1 ba818 sqft1608 Sharpe Rd, Greensboro, NC 27406For SaleMLS ID #1231506, Jonathan Solis. Triad MLS
- $270,0003 bd3 ba1.3k sqft603 Summerwalk Rd, Greensboro, NC 27455For SaleMLS ID #1234679, Kris Devaney. Triad MLS
- $249,9003 bd2 ba1.4k sqft1609 Seven Oaks Pl, High Point, NC 27265For SaleMLS ID #1227303, Caroline McKinley. Triad MLS
