MOTIVATED SELLER PLEASE BRING ALL OFFERS!!!Charming home in the English Woods Subdivision! This well-maintained traditional beauty boasts a recently updated kitchen with stainless steel appliances, fresh cabinets, and a deep sink. Gorgeous LVP flooring flows throughout, with tile in both bathrooms. A separate living room with dining area and a cozy den features a brick fireplace with gas logs. Enjoy new energy-efficient windows and a spacious back deck ideal for relaxing in the backyard. The property also includes a roomy carport with ample storage space attached. Don’t wait—this one won’t last!!!
For sale
Price cut: $7.5K (9/24)
$249,900
1609 Seven Oaks Pl, High Point, NC 27265
3beds
1,484sqft
Stick/Site Built, Residential, Single Family Residence
Built in 1969
0.29 Acres Lot
$244,100 Zestimate®
$--/sqft
$-- HOA
What's special
Recently updated kitchenWell-maintained traditional beautyNew energy-efficient windowsDeep sinkFresh cabinetsStainless steel appliancesCozy den
- 86 days
- 1,111
- 112
Zillow last checked:
Listing updated:
Listed by:
Caroline McKinley 336-803-1970,
Triad Lifestyle Realty
Source: Triad MLS,MLS#: 1227303
Facts & features
Interior
Bedrooms & bathrooms
- Bedrooms: 3
- Bathrooms: 2
- Full bathrooms: 2
- Main level bathrooms: 2
Primary bedroom
- Level: Main
- Dimensions: 14 x 10.83
Bedroom 2
- Level: Main
- Dimensions: 12.58 x 11.5
Bedroom 3
- Level: Main
- Dimensions: 12.83 x 10
Den
- Level: Main
- Dimensions: 15.33 x 11.67
Dining room
- Level: Main
- Dimensions: 11.75 x 8.25
Kitchen
- Level: Main
- Dimensions: 12 x 8.33
Living room
- Level: Main
- Dimensions: 16 x 12
Heating
- Forced Air, Natural Gas
Cooling
- Central Air
Appliances
- Included: Microwave, Range, Electric Water Heater
- Laundry: Dryer Connection, Main Level, Washer Hookup
Features
- Ceiling Fan(s), Dead Bolt(s)
- Flooring: Laminate, Tile
- Basement: Crawl Space
- Attic: Pull Down Stairs
- Number of fireplaces: 1
- Fireplace features: Gas Log, Den
Interior area
- Total structure area: 1,484
- Total interior livable area: 1,484 sqft
- Finished area above ground: 1,484
Video & virtual tour
Property
Parking
- Total spaces: 1
- Parking features: Carport, Driveway, Attached Carport
- Attached garage spaces: 1
- Has carport: Yes
- Has uncovered spaces: Yes
Features
- Levels: One
- Stories: 1
- Patio & porch: Porch
- Pool features: None
- Fencing: Fenced
Lot
- Size: 0.29 Acres
- Dimensions: 85 x 147 x 85 x 147
- Features: Cleared
Details
- Parcel number: 0183150
- Zoning: RS-12
- Special conditions: Owner Sale
Construction
Type & style
- Home type: SingleFamily
- Architectural style: Ranch
- Property subtype: Stick/Site Built, Residential, Single Family Residence
Materials
- Brick, Vinyl Siding
Condition
- Year built: 1969
Utilities & green energy
- Sewer: Public Sewer
- Water: Public
Community & HOA
Community
- Security: Carbon Monoxide Detector(s), Smoke Detector(s)
- Subdivision: English Woods
HOA
- Has HOA: No
Location
- Region: High Point
Financial & listing details
- Tax assessed value: $143,100
- Annual tax amount: $1,957
- Date on market: 7/10/2026
- Cumulative days on market: 86 days
- Listing agreement: Exclusive Right To Sell
- Listing terms: Cash,Conventional,FHA,VA Loan
Estimated market value
$244,100
$232,000 - $256,000
$1,777/mo
Price history
| Date | Event | Price |
|---|---|---|
| 9/24/2026 | Price change | $249,900-2.9% |
Source:  Triad MLS #1227303 Report a problem Triad MLS #1227303 Report a problem | ||
| 8/9/2026 | Price change | $257,400-2.8% |
Source: Triad MLS #1227303 Report a problem | ||
| 7/11/2026 | Listed for sale | $264,900+213.5% |
Source: Triad MLS #1227303 Report a problem | ||
| 12/15/1995 | Sold | $84,500$57/sqft |
Source: Agent Provided Report a problem | ||
Public tax history
| Year | Property taxes | Tax assessment |
|---|---|---|
| 2025 | $1,972 | $143,100 |
| 2024 | $1,972 +2.2% | $143,100 |
| 2023 | $1,929 | $143,100 |
| 2022 | $1,929 +33.6% | $143,100 +36.5% |
| 2021 | $1,444 | $104,800 |
| 2018 | $1,444 +10.3% | $104,800 |
| 2017 | $1,309 | $104,800 +11.7% |
| 2016 | $1,309 | $93,800 |
| 2015 | $1,309 -2.7% | $93,800 |
| 2014 | $1,345 | $93,800 |
| 2013 | -- | $93,800 |
| 2012 | -- | $93,800 +3.4% |
| 2011 | -- | $90,700 |
| 2010 | -- | $90,700 |
| 2009 | -- | $90,700 |
| 2008 | -- | $90,700 |
| 2007 | -- | $90,700 |
| 2006 | -- | $90,700 |
| 2005 | -- | $90,700 |
| 2004 | -- | $90,700 +8.4% |
| 2002 | -- | $83,700 |
| 2001 | -- | $83,700 |
Find assessor info on the county website
Monthly payment
Est. payment
Payment breakdown
Explore the cost of this home by adjusting the details. Changes won't be saved.Climate risks
Neighborhood: 27265
Nearby schools
Schools provided by the listing agent
- Elementary: Montlieu Acedemy
- Middle: Welborn
- High: Andrews
Source: Triad MLS. This data may not be complete. We recommend contacting the local school district to confirm school assignments for this home.
- $207,4003 bd2 ba1.3k sqft1611 Seven Oaks Pl, High Point, NC 27265Off Market
- $217,7003 bd2 ba1.5k sqft1613 Seven Oaks Pl, High Point, NC 27265Off Market

- $210,6003 bd2 ba1.4k sqft1615 Seven Oaks Pl, High Point, NC 27265Off Market
- $257,5003 bd2 ba1.9k sqft1607 Seven Oaks Pl, High Point, NC 27265Off Market
Similar homes
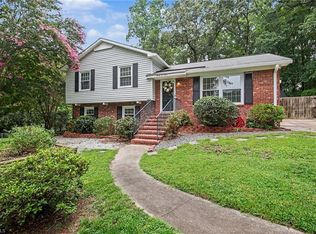
- $299,0004 bd3 ba1.7k sqft3212 Flanders Ct, High Point, NC 27265For Sale
 MLS ID #1229476, Laurie Olim Edwards. Triad MLS
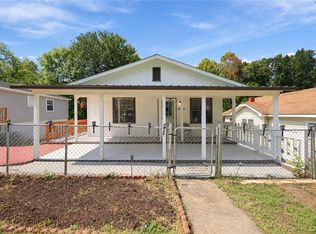
 - $230,0003 bd2 ba1.9k sqft1627 N Hamilton St, High Point, NC 27262For Sale
 MLS ID #1236454, Christina Bradley. Triad MLS
 - $325,0003 bd2 ba1.7k sqft1133 Pennywood Dr, High Point, NC 27265For Sale
 MLS ID #1234165, James A. Davis. Triad MLS
 - $245,0003 bd2 ba1.2k sqft4032 Sherry Ct, Jamestown, NC 27282For Sale
 MLS ID #1222609, Lauren Gibson. Triad MLS
 - $224,0003 bd2 ba1k sqft114 N Hall St, High Point, NC 27263For SaleMLS ID #1230586, Taran Thapa. Triad MLS
- $275,0003 bd2 ba1.3k sqft629 Rockspring Rd, High Point, NC 27262For SaleMLS ID #1213302, Yamila Smith. Triad MLS
- $323,0004 bd3 ba1.6k sqft1704 Crinan Ct, High Point, NC 27265For SaleMLS ID #1231515, Christopher Pappalardo. Triad MLS
- $335,0003 bd3 ba1.8k sqft3338 Timberwolf Ave, High Point, NC 27265For SaleMLS ID #1233723, Jamey Martin. Triad MLS
- $237,0003 bd1 ba1.3k sqft1612 Brannock Dr, Greensboro, NC 27406For SaleMLS ID #1237669, Carlla DeGraffenreid. Triad MLS
- $225,0003 bd1 ba935 sqft147 Reese St, High Point, NC 27265For SaleMLS ID #1235554, Mustafa Shabazz. Triad MLS
- $249,0003 bd2 ba1.6k sqft606 Leawood Dr, Greensboro, NC 27410For SaleMLS ID #1219436, Christopher Pappalardo. Triad MLS
- $249,9003 bd2 ba1.2k sqft324 Stewart Rd SE, Winston Salem, NC 27107For SaleMLS ID #1228458, Amber Johnson. Triad MLS
- $280,0003 bd2 ba1.6k sqft333 Gregg St, Archdale, NC 27263For SaleMLS ID #1235528, Tiffany Johnson. Triad MLS
- $289,9004 bd2 ba1.7k sqft4906 Yarmouth Dr, Greensboro, NC 27407For SaleMLS ID #1234907, Jennifer Huffman. Triad MLS
- $283,0003 bd2 ba1.5k sqft488 Lansdowne Pl, Winston Salem, NC 27107For SaleMLS ID #1229435, Kristen Bodford. Triad MLS
- $239,9993 bd2 ba1.6k sqft505 Leitzel Ave, Greensboro, NC 27406For SaleMLS ID #1231526, Crystal Greenidge. Triad MLS
- $269,9003 bd2 ba1.2k sqft3326 Darden Rd, Greensboro, NC 27407For SaleMLS ID #1231336, Benjamin White. Triad MLS
- $274,0003 bd2 ba1.3k sqft6 Castle Bridge Ct, Greensboro, NC 27407For SaleMLS ID #1233813, Buffy White. Triad MLS
- $245,0003 bd2 ba1.1k sqft3913 Enterprise Rd, Lexington, NC 27295For SaleMLS ID #1229663, Clint Snuggs. Triad MLS
- $269,9003 bd2 ba1.3k sqft4096 Hoover Hill Rd, Trinity, NC 27370For SaleMLS ID #1227547, Janice Spainhour. Triad MLS
