Bring the pumpkin spice & enjoy your favorite coffee on the back deck while enjoying those autumn mornings. PRIVACY & ALMOST AN ACRE of land! Checkout the huge laundry/mudroom. Open layout that has 3 bedrooms, 2 baths, and large living room. Prefer one level living, this is it. Even has a ramp into the mudroom from outside if needed. Now let's talk about peace of mind with these updates: new roof (2025), new vinyl siding (2025), heatpump (Nov 2020), windows (2025), guttering (2025), and sliding glass door/storm door (2025). North Davidson County! This one has fenced backyard and a one car garage. Everything you need right there in Wallburg with restaurants, grocery stores, and shops yet close to more in Winston-Salem, High Point or Thomasville with easy access to major highways. Ask about assumable loan or money for closing expenses.
For sale
Price cut: $15.5K (9/9)
$283,500
488 Lansdowne Pl, Winston Salem, NC 27107
3beds
1,587sqft
Stick/Site Built, Residential, Single Family Residence
Built in 1978
0.95 Acres Lot
$-- Zestimate®
$--/sqft
$-- HOA
What's special
Back deckFenced backyardOne car garageNew roofNew vinyl sidingHeat pumpOpen layout
- 41 days
- 566
- 24
Zillow last checked:
Listing updated:
Listed by:
Kristen Bodford 336-909-4079,
Keller Williams Realty Elite
Source: Triad MLS,MLS#: 1229435
Facts & features
Interior
Bedrooms & bathrooms
- Bedrooms: 3
- Bathrooms: 2
- Full bathrooms: 2
- Main level bathrooms: 2
Primary bedroom
- Level: Main
- Dimensions: 15.67 x 12.08
Bedroom 2
- Level: Main
- Dimensions: 13 x 11.92
Bedroom 3
- Level: Main
- Dimensions: 11.58 x 10.25
Dining room
- Level: Main
- Dimensions: 11.92 x 8.83
Kitchen
- Level: Main
- Dimensions: 11.92 x 11.25
Living room
- Level: Main
- Dimensions: 24.58 x 14.25
Other
- Level: Main
- Dimensions: 12.92 x 8.08
Heating
- Heat Pump, Electric
Cooling
- Heat Pump
Appliances
- Included: Microwave, Dishwasher, Free-Standing Range, Cooktop, Electric Water Heater
- Laundry: Dryer Connection, Main Level, Washer Hookup
Features
- Ceiling Fan(s), Dead Bolt(s)
- Flooring: Carpet, Tile, Vinyl
- Doors: Insulated Doors, Storm Door(s)
- Windows: Insulated Windows
- Basement: Crawl Space
- Attic: Access Only
- Has fireplace: No
Interior area
- Total structure area: 1,587
- Total interior livable area: 1,587 sqft
- Finished area above ground: 1,587
Property
Parking
- Total spaces: 1
- Parking features: Driveway, Garage, Paved, Detached
- Garage spaces: 1
- Has uncovered spaces: Yes
Accessibility
- Accessibility features: Accessible Approach with Ramp
Features
- Levels: One
- Stories: 1
- Patio & porch: Porch
- Pool features: None
- Fencing: Fenced,Privacy
Lot
- Size: 0.95 Acres
- Dimensions: 115' x 274' x 170' x 299'
- Features: Subdivided, Sloped, Not in Flood Zone, Subdivision
Details
- Parcel number: 01023C0000021000
- Zoning: RS
- Special conditions: Owner Sale
Construction
Type & style
- Home type: SingleFamily
- Architectural style: Ranch
- Property subtype: Stick/Site Built, Residential, Single Family Residence
Materials
- Vinyl Siding
Condition
- Year built: 1978
Utilities & green energy
- Sewer: Septic Tank
- Water: Public
Community & HOA
Community
- Security: Security Lights
- Subdivision: Forest Village
HOA
- Has HOA: No
Location
- Region: Winston Salem
Financial & listing details
- Tax assessed value: $147,500
- Annual tax amount: $1,032
- Date on market: 7/31/2026
- Cumulative days on market: 41 days
- Listing agreement: Exclusive Right To Sell
- Listing terms: Cash,Conventional,FHA,USDA Loan,VA Loan
Estimated market value
Not available
Estimated sales range
Not available
Not available
Price history
| Date | Event | Price |
|---|---|---|
| 9/9/2026 | Price change | $283,500-5.2% |
Source:  Triad MLS #1229435 Report a problem Triad MLS #1229435 Report a problem | ||
| 8/2/2026 | Listed for sale | $299,000+88.1% |
Source: Triad MLS #1229435 Report a problem | ||
| 8/14/2018 | Sold | $159,000+6% |
Source: Triad MLS #875757 Report a problem | ||
| 7/13/2018 | Pending sale | $150,000$95/sqft |
Source: Mantle LLC #875757 Report a problem | ||
| 6/12/2018 | Price change | $150,000-5.7%$95/sqft |
Source: Mantle LLC #875757 Report a problem | ||
| 3/27/2018 | Price change | $159,000-3.3%$100/sqft |
Source: Mantle LLC #875757 Report a problem | ||
| 2/27/2018 | Listed for sale | $164,500+59.9%$104/sqft |
Source: Mantle LLC #875757 Report a problem | ||
| 8/3/2012 | Sold | $102,900-10.4% |
Source: Triad MLS #625143 Report a problem | ||
| 5/11/2012 | Listed for sale | $114,900+108.9%$72/sqft |
Source: Kimberly D Martin #625143 Report a problem | ||
| 6/17/2010 | Sold | $55,000-44.9% |
Source: Triad MLS #578531 Report a problem | ||
| 1/18/2006 | Sold | $99,900 |
Source: Triad MLS #H319419 Report a problem | ||
Public tax history
| Year | Property taxes | Tax assessment |
|---|---|---|
| 2026 | -- | $147,500 |
| 2025 | $1,047 +2.9% | $147,500 |
| 2024 | $1,018 | $147,500 |
| 2023 | $1,018 | $147,500 |
| 2022 | $1,018 | $147,500 |
| 2021 | $1,018 +30.4% | $147,500 +30.4% |
| 2020 | $780 | $113,100 |
| 2019 | -- | $113,100 |
| 2018 | $769 | $113,100 |
| 2017 | $769 | $113,100 |
| 2016 | $769 | $113,100 |
| 2015 | $769 -14.5% | $113,100 -13.2% |
| 2014 | $899 | $130,310 |
| 2013 | -- | $130,310 |
| 2012 | -- | $130,310 +18.5% |
| 2011 | -- | $109,990 |
| 2010 | -- | -- |
| 2009 | -- | -- |
| 2008 | -- | -- |
| 2007 | -- | -- |
| 2006 | -- | -- |
| 2005 | -- | -- |
| 2004 | -- | -- |
| 2003 | -- | -- |
| 2002 | -- | -- |
| 2001 | -- | -- |
| 2000 | -- | -- |
| 1999 | -- | -- |
Find assessor info on the county website
Monthly payment
Est. payment
Payment breakdown
Explore the cost of this home by adjusting the details. Changes won't be saved.Climate risks
Neighborhood: 27107


Similar homes
- $255,0003 bd2 ba1.2k sqft324 Stewart Rd SE, Winston Salem, NC 27107For Sale
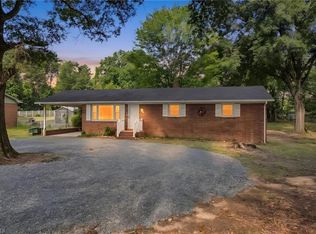
 MLS ID #1228458, Amber Johnson. Triad MLS
 - $287,7003 bd2 ba1.4k sqft660 Brookmont Dr, Winston Salem, NC 27107For Sale
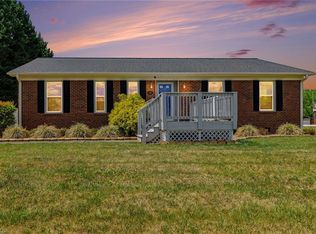 MLS ID #1216713, Kris Childress. Triad MLS
 - $304,9003 bd2 ba1.6k sqft5400 Springhouse Farm Rd, Winston Salem, NC 27107For Sale
 MLS ID #1226690, Robert Salmons. Triad MLS
 - $339,8003 bd3 ba2.2k sqft201 Jones Dr, Winston Salem, NC 27107For Sale
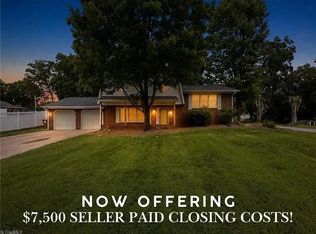 MLS ID #1227865, Nicole Agner-Goddard. Triad MLS
 - $399,9003 bd2 ba1.6k sqft431 Georgetown Rd, Winston Salem, NC 27107For SaleMLS ID #1227759, Jim Duncan. Triad MLS
- $389,9003 bd3 ba2.2k sqft482 Motsinger Rd, Winston Salem, NC 27107For SaleMLS ID #1221810, Kim Kennedy. Triad MLS
- $304,9003 bd2 ba1.8k sqft196 Havenwood Dr, Winston Salem, NC 27127For SaleMLS ID #1212744, Robert Salmons. Triad MLS
- $339,9003 bd3 ba2.1k sqft4110 Selda Dr, Winston Salem, NC 27107For SaleMLS ID #1233118, Crystal Rierson-Villeneuve. Triad MLS
- $324,9003 bd2 ba1.6k sqft229 Farmbrooke Ln, Winston Salem, NC 27127For SaleMLS ID #1232983, Robyn Hogan. Triad MLS
- $265,0003 bd2 ba1.2k sqft4105 Deer Track Ct, Winston Salem, NC 27127For SaleMLS ID #1227263, Jodi Lee Tate. Triad MLS
- $254,9003 bd3 ba1.7k sqft3854 Forest Valley Dr, Winston Salem, NC 27105For SaleMLS ID #1224080, Robert Salmons. Triad MLS
- $284,9004 bd2 ba1.7k sqft2921 Bittersweet Rd, Winston Salem, NC 27106For SaleMLS ID #1225243, Sherri Kiser. Triad MLS
- $308,0003 bd3 ba1.7k sqft2312 Barnsley Ct, Winston Salem, NC 27106For SaleMLS ID #1233512, Douglas Smith. Triad MLS
- $304,9003 bd2 ba1.6k sqft5210 Ashlyn Dr, Winston Salem, NC 27106For SaleMLS ID #1228942, Robert Salmons. Triad MLS
- $299,9003 bd2 ba1.6k sqft180 Beeson Park Ct, Kernersville, NC 27284For SaleMLS ID #1233190, Mark Stanley. Triad MLS
- $250,0003 bd3 ba1.3k sqft140 Lowery Mill Ln, Winston Salem, NC 27101For SaleMLS ID #1228496, Shaylan Good. Triad MLS
- $299,9004 bd2 ba2.3k sqft521 Dogwood Cir, High Point, NC 27260For SaleMLS ID #1233999, Francisco Lopez. Triad MLS
- $254,9004 bd2 ba1.7k sqft106 Lillian Ct, Winston Salem, NC 27103For SaleMLS ID #1229365, Robert Salmons. Triad MLS
- $257,4003 bd2 ba1.4k sqft1609 Seven Oaks Pl, High Point, NC 27265For SaleMLS ID #1227303, Caroline McKinley. Triad MLS
- $299,0003 bd2 ba1.3k sqft5430 Phillips Bridge Rd, Winston Salem, NC 27104For SaleMLS ID #1208211, Jonathan Gregory. Triad MLS
