OPEN SATURDAY, 12-2pm! Maybe it's time to move away to the country where the pace is a little slower, mornings begin with the singing and flitting of birds, fall evenings wind down around the firepit, and the day caps off with a nightime lullaby of raindrops falling on the tin roof. New floors and fresh paint througout the house provide all the conditions needed for a brand new start! Floor plan flows, appliances remain, including refrigerator, washer & dryer. HVAC replaced 2023. 12' x 16' Storage building conveys! Call for your showing appointment and get your new start underway! Centally located in the heart of North Carolina, near N High Point, Greensboro, Asheboro, Lexington, Randleman. Virtually staged by AI.
For sale
Price cut: $5.1K (9/16)
$269,900
4096 Hoover Hill Rd, Trinity, NC 27370
3beds
1,301sqft
Stick/Site Built, Residential, Single Family Residence
Built in 1993
0.92 Acres Lot
$264,500 Zestimate®
$--/sqft
$-- HOA
What's special
Floor plan flowsTin roofNew floors
- 60 days
- 1,161
- 75
Likely to sell faster than
Zillow last checked:
Listing updated:
Listed by:
Janice Spainhour 336-681-2791,
Price REALTORS - Archdale
Source: Triad MLS,MLS#: 1227547
Facts & features
Interior
Bedrooms & bathrooms
- Bedrooms: 3
- Bathrooms: 2
- Full bathrooms: 2
- Main level bathrooms: 2
Primary bedroom
- Level: Main
- Dimensions: 18 x 16.58
Bedroom 2
- Level: Main
- Dimensions: 12.33 x 10.25
Bedroom 3
- Level: Main
- Dimensions: 10.42 x 10.25
Dining room
- Level: Main
- Dimensions: 11.92 x 10.25
Kitchen
- Level: Main
- Dimensions: 10.25 x 10.25
Laundry
- Level: Main
- Dimensions: 6.83 x 5.33
Living room
- Level: Main
- Dimensions: 15.33 x 13.5
Heating
- Heat Pump, Electric
Cooling
- Central Air
Appliances
- Included: Dishwasher, Disposal, Free-Standing Range, Electric Water Heater
Features
- Flooring: Vinyl
- Basement: Crawl Space
- Has fireplace: No
Interior area
- Total structure area: 1,301
- Total interior livable area: 1,301 sqft
- Finished area above ground: 1,301
Property
Parking
- Parking features: Driveway
- Has uncovered spaces: Yes
Features
- Levels: One
- Stories: 1
- Pool features: None
- Fencing: Fenced
Lot
- Size: 0.92 Acres
Details
- Additional structures: Storage
- Parcel number: 7715528178
- Zoning: RR
- Special conditions: Owner Sale
Construction
Type & style
- Home type: SingleFamily
- Property subtype: Stick/Site Built, Residential, Single Family Residence
Materials
- Vinyl Siding
Condition
- Year built: 1993
Utilities & green energy
- Sewer: Septic Tank
- Water: Public
Community & HOA
Community
- Subdivision: Hunters Trace
HOA
- Has HOA: No
Location
- Region: Trinity
Financial & listing details
- Tax assessed value: $201,040
- Annual tax amount: $1,468
- Date on market: 7/20/2026
- Cumulative days on market: 63 days
- Listing agreement: Exclusive Right To Sell
Estimated market value
$264,500
$251,000 - $278,000
$1,616/mo
Price history
| Date | Event | Price |
|---|---|---|
| 9/16/2026 | Price change | $269,900-1.9% |
Source:  Triad MLS #1227547 Report a problem Triad MLS #1227547 Report a problem | ||
| 7/20/2026 | Listed for sale | $275,000+96.4% |
Source: Triad MLS #1227547 Report a problem | ||
| 3/18/2021 | Sold | $140,000+75%$108/sqft |
Source: Public Record Report a problem | ||
| 12/22/1998 | Sold | $80,000 |
Source: Triad MLS #H63340 Report a problem | ||
Public tax history
| Year | Property taxes | Tax assessment |
|---|---|---|
| 2025 | $1,448 | $201,040 |
| 2024 | $1,448 | $201,040 |
| 2023 | $1,448 +40.9% | $201,040 +71.2% |
| 2022 | $1,027 | $117,430 |
| 2021 | $1,027 +0.8% | $117,430 |
| 2020 | $1,019 | $117,430 |
| 2019 | -- | $117,430 +11.3% |
| 2016 | $926 -0.3% | $105,538 |
| 2015 | $929 | -- |
| 2014 | $929 | $105,538 -5.4% |
| 2012 | -- | $111,540 |
| 2011 | -- | $111,540 |
| 2010 | -- | $111,540 |
| 2008 | -- | -- |
| 2007 | -- | -- |
| 2006 | -- | -- |
| 2005 | -- | -- |
| 2004 | -- | -- |
| 2003 | -- | -- |
| 2002 | -- | -- |
| 2001 | -- | -- |
Find assessor info on the county website
Monthly payment
Est. payment
Payment breakdown
Explore the cost of this home by adjusting the details. Changes won't be saved.Climate risks
Neighborhood: 27370
Similar homes
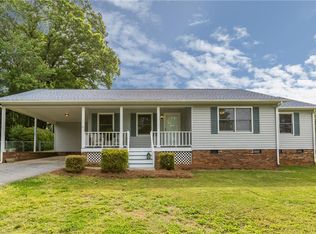
- $266,5003 bd2 ba1.1k sqft3756 Hoover Hill Rd, Trinity, NC 27370For Sale
 MLS ID #1229231, Mitchell Mullis. Triad MLS
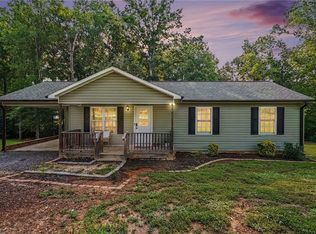
 - $280,0003 bd2 ba1.6k sqft333 Gregg St, Archdale, NC 27263For Sale
 MLS ID #1235528, Tiffany Johnson. Triad MLS
 - $199,9003 bd2 ba1.1k sqft5085 Fairview Church Rd, Trinity, NC 27370For Sale
 MLS ID #1233875, Carmen Kiziah. Triad MLS
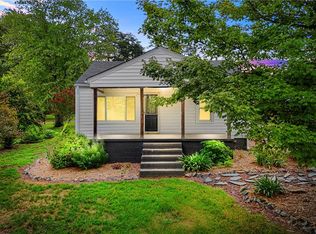
 - $274,9003 bd2 ba1.2k sqft940 Liberty Church Rd, Thomasville, NC 27360For Sale
 MLS ID #1229805, Jennifer Hunsucker. Triad MLS
 - $258,0003 bd2 ba1.4k sqft5075 Wilson View Dr, Archdale, NC 27263For SaleMLS ID #1231033, Kim Frazier. Triad MLS
- $239,9993 bd2 ba1.2k sqft2922 Median Ct, High Point, NC 27260For SaleMLS ID #1235287, Rodnetra Brown. Triad MLS
- $300,0003 bd2 ba1.6k sqft365 North Rd, Thomasville, NC 27360For SaleMLS ID #1235321, Kenneth Hurley. Triad MLS
- $284,9003 bd2 ba1.5k sqft5493 Rolling Meadows Rd, Randleman, NC 27317For SaleMLS ID #1227443, Deborah Perry. Triad MLS
- $285,0003 bd2 ba1.4k sqft6232 Spurgeon Way, High Point, NC 27265For SaleMLS ID #1234746, Shannon Wrenn. Triad MLS
- $269,9003 bd2 ba1.5k sqft5325 Audrey Rd, Greensboro, NC 27406For SaleMLS ID #1224848, Emily Greene. Triad MLS
- $277,0003 bd2 ba1.4k sqft1848 Woodglo Dr, Asheboro, NC 27205For SaleMLS ID #1234137, Lakeisha Johnson. Triad MLS
- $255,0003 bd2 ba1.2k sqft314 Conrad Cir, Thomasville, NC 27360For SaleMLS ID #1233049, Christopher Pappalardo. Triad MLS
- $244,0003 bd2 ba1k sqft3622 Lower Lake Rd, Thomasville, NC 27360For SaleMLS ID #1226081, Heather Brewer Rust. Triad MLS
- $250,0003 bd2 ba1.2k sqft14 Brandy Wine Dr, Thomasville, NC 27360For SaleMLS ID #1231122, Elizabeth Spillman. Triad MLS
- $289,9003 bd2 ba1.7k sqft138 Circle Dr, Thomasville, NC 27360For SaleMLS ID #1228229, Richard Yates. Triad MLS
- $283,5003 bd2 ba1.5k sqft488 Lansdowne Pl, Winston Salem, NC 27107For SaleMLS ID #1229435, Kristen Bodford. Triad MLS
- $270,0003 bd2 ba1.2k sqft1111 W 5th Ave, Lexington, NC 27295For SaleMLS ID #1223144, Tanya Hood. Triad MLS
- $257,4003 bd2 ba1.4k sqft1609 Seven Oaks Pl, High Point, NC 27265For SaleMLS ID #1227303, Caroline McKinley. Triad MLS
- $260,0003 bd2 ba1.6k sqft923 Aberdeen Rd, High Point, NC 27265For SaleMLS ID #1233644, Lee Fowler. Triad MLS
- $275,0003 bd2 ba1.2k sqft3326 Darden Rd, Greensboro, NC 27407For SaleMLS ID #1231336, Benjamin White. Triad MLS
