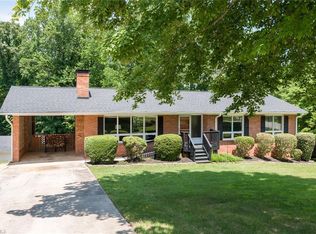
Cute as a button, this charming brick ranch offers 3 bedrooms, 2 baths, and the perfect blend of comfort, character, and convenience! Step inside to discover a spacious formal den, ideal for a home office, sitting room, or additional living space. The bright, functional floor plan also features a cozy sunroom, perfect for enjoying your morning coffee or unwinding year-round. Outside, the level backyard provides plenty of space for pets, play, or gardening, while the beautifully established landscaping enhances the home's exceptional curb appeal. Conveniently located just minutes from major highways, shopping, dining, and everyday conveniences, this move-in-ready home offers effortless one-level living in an ideal location. Don't miss your chance to make this adorable home yours!
Pending
Price cut: $9.1K (8/24)
$279,900
200 Brookview Cir, Jamestown, NC 27282
3beds
1,400sqft
Stick/Site Built, Residential, Single Family Residence
Built in 1965
0.46 Acres Lot
$275,700 Zestimate®
$--/sqft
$-- HOA
What's special
Charming brick ranchCozy sunroomExceptional curb appealLevel backyardBeautifully established landscapingBright functional floor planSpacious formal den
- 68 days
- 109
- 1
Likely to sell faster than
Zillow last checked:
Listing updated:
Listed by:
Jennifer Washburn 336-932-4913,
RE/MAX Realty Consultants
Source: Triad MLS,MLS#: 1229103
Facts & features
Interior
Bedrooms & bathrooms
- Bedrooms: 3
- Bathrooms: 2
- Full bathrooms: 2
- Main level bathrooms: 2
Primary bedroom
- Level: Main
- Dimensions: 13.92 x 12.92
Bedroom 2
- Level: Main
- Dimensions: 13 x 11.83
Bedroom 3
- Level: Main
- Dimensions: 13 x 11.5
Dining room
- Level: Main
- Dimensions: 17.25 x 13.17
Kitchen
- Level: Main
- Dimensions: 13.17 x 11.08
Living room
- Level: Main
- Dimensions: 17.33 x 13
Heating
- Fireplace(s), Heat Pump, Electric, Natural Gas
Cooling
- Central Air
Appliances
- Included: Microwave, Oven, Cooktop, Dishwasher, Gas Water Heater
Features
- Ceiling Fan(s)
- Flooring: Carpet
- Basement: Crawl Space
- Number of fireplaces: 1
- Fireplace features: Den
Interior area
- Total structure area: 1,400
- Total interior livable area: 1,400 sqft
- Finished area above ground: 1,400
Property
Parking
- Total spaces: 1
- Parking features: Carport, Driveway, Attached Carport
- Attached garage spaces: 1
- Has carport: Yes
- Has uncovered spaces: Yes
Features
- Levels: One
- Stories: 1
- Patio & porch: Porch
- Pool features: None
Lot
- Size: 0.46 Acres
- Features: Corner Lot
Details
- Parcel number: 0177887
- Zoning: R-3
- Special conditions: Owner Sale
Construction
Type & style
- Home type: SingleFamily
- Property subtype: Stick/Site Built, Residential, Single Family Residence
Materials
- Brick
Condition
- Year built: 1965
Utilities & green energy
- Sewer: Public Sewer
- Water: Public
Community & HOA
Community
- Subdivision: Ridgecrest
HOA
- Has HOA: No
Location
- Region: Jamestown
Financial & listing details
- Tax assessed value: $269,400
- Annual tax amount: $1,944
- Date on market: 7/27/2026
- Cumulative days on market: 38 days
- Listing agreement: Exclusive Right To Sell
- Listing terms: Cash,Conventional,FHA,VA Loan
Estimated market value
$275,700
$262,000 - $289,000
$1,732/mo
Price history
| Date | Event | Price |
|---|---|---|
| 8/31/2026 | Pending sale | $279,900 |
Source:  Triad MLS #1229103 Report a problem Triad MLS #1229103 Report a problem | ||
| 8/24/2026 | Price change | $279,900-3.1% |
Source: Triad MLS #1229103 Report a problem | ||
| 7/27/2026 | Listed for sale | $289,000+13.3% |
Source: Triad MLS #1229103 Report a problem | ||
| 6/13/2024 | Sold | $255,000+2% |
Source: Triad MLS #1140973 Report a problem | ||
| 5/14/2024 | Pending sale | $250,000 |
Source: Triad MLS #1140973 Report a problem | ||
| 5/13/2024 | Listed for sale | $250,000 |
Source: Triad MLS #1140973 Report a problem | ||
| 5/6/2024 | Pending sale | $250,000 |
Source: Triad MLS #1140973 Report a problem | ||
| 5/4/2024 | Listed for sale | $250,000 |
Source: Triad MLS #1140973 Report a problem | ||
Public tax history
| Year | Property taxes | Tax assessment |
|---|---|---|
| 2025 | $1,944 +10.8% | $141,100 |
| 2024 | $1,756 +2.2% | $141,100 +10.8% |
| 2023 | $1,717 | $127,400 |
| 2022 | $1,717 +25.3% | $127,400 +28% |
| 2021 | $1,371 | $99,500 |
| 2018 | $1,371 +1.5% | $99,500 |
| 2017 | $1,351 | $99,500 +2.8% |
| 2016 | $1,351 | $96,800 |
| 2015 | $1,351 -2.7% | $96,800 |
| 2014 | $1,388 | $96,800 |
| 2013 | -- | $96,800 |
| 2012 | -- | $96,800 -7.7% |
| 2011 | -- | $104,900 |
| 2010 | -- | $104,900 |
| 2009 | -- | $104,900 |
| 2008 | -- | $104,900 |
| 2007 | -- | $104,900 |
| 2006 | -- | $104,900 |
| 2005 | -- | $104,900 |
| 2004 | -- | $104,900 +28.9% |
| 2002 | -- | $81,400 |
| 2001 | -- | $81,400 |
Find assessor info on the county website
Monthly payment
Est. payment
Payment breakdown
Explore the cost of this home by adjusting the details. Changes won't be saved.Climate risks
Neighborhood: 27282
Nearby schools
Schools provided by the listing agent
- Elementary: Jamestown
- Middle: Jamestown
- High: Ragsdale
Source: Triad MLS. This data may not be complete. We recommend contacting the local school district to confirm school assignments for this home.
Similar homes
- $245,0003 bd2 ba1.2k sqft4032 Sherry Ct, Jamestown, NC 27282For Sale

 MLS ID #1222609, Lauren Gibson. Triad MLS
 - $289,9004 bd2 ba1.7k sqft4906 Yarmouth Dr, Greensboro, NC 27407For Sale
 MLS ID #1234907, Jennifer Huffman. Triad MLS
 - $299,0004 bd3 ba1.7k sqft3212 Flanders Ct, High Point, NC 27265For Sale
 MLS ID #1229476, Laurie Olim Edwards. Triad MLS
 - $339,5003 bd2 ba1.6k sqft123 Tangle Dr, Jamestown, NC 27282For Sale
 MLS ID #1229089, Deb Wells. Triad MLS
 - $249,9003 bd2 ba1.4k sqft1609 Seven Oaks Pl, High Point, NC 27265For SaleMLS ID #1227303, Caroline McKinley. Triad MLS
- $299,9904 bd2 ba1.5k sqft1311 Forrest St, High Point, NC 27262For SaleMLS ID #1229672, Ashley Green. Triad MLS
- $289,0004 bd2 ba1.7k sqft128 Englewood Dr, Archdale, NC 27263For SaleMLS ID #1229899, Ethan Brady. Triad MLS
- $339,9003 bd3 ba1.5k sqft5805 Edgebrook Ct, Jamestown, NC 27282For SaleMLS ID #1228686, Beatriz Guzman. Triad MLS
- $279,9002 bd2 ba1.8k sqft5265 Sweetwater Ct, Greensboro, NC 27407For SaleMLS ID #1219251, Hollie Breazeale. Triad MLS
- $255,0003 bd2 ba1.5k sqft5325 Audrey Rd, Greensboro, NC 27406For SaleMLS ID #1224848, Emily Greene. Triad MLS
- $275,0003 bd2 ba1.4k sqft222 Santa Fe Cir, Thomasville, NC 27360For SaleMLS ID #1237475, Lee Kemp. Triad MLS
- $274,0003 bd2 ba1.3k sqft6 Castle Bridge Ct, Greensboro, NC 27407For SaleMLS ID #1233813, Buffy White. Triad MLS
- $269,9003 bd2 ba1.2k sqft3326 Darden Rd, Greensboro, NC 27407For SaleMLS ID #1231336, Benjamin White. Triad MLS
- $340,0003 bd3 ba1.6k sqft3004 Wellingford Dr, High Point, NC 27265For SaleMLS ID #1234779, Janina Austin. Triad MLS
- $295,0003 bd2 ba1.5k sqft4484 Virginia Dr, Trinity, NC 27370For SaleMLS ID #1234722, Joshua J. Miller. Triad MLS
- $305,0003 bd2 ba1.5k sqft204 Aldridge Ln, Archdale, NC 27263For SaleMLS ID #1234471, Lacey Bice. Triad MLS
- $289,9003 bd3 ba1.5k sqft5404 N Oaks Dr, Greensboro, NC 27455For SaleMLS ID #1237027, Amber N. Honeycutt. Triad MLS
- $289,9003 bd2 ba1.7k sqft138 Circle Dr, Thomasville, NC 27360For SaleMLS ID #1228229, Richard Yates. Triad MLS
- $285,0004 bd2 ba1.5k sqft821 Prince Edward Rd, Kernersville, NC 27284For SaleMLS ID #1222933, Brooke Cashion. Triad MLS
- $274,9003 bd2 ba1.2k sqft940 Liberty Church Rd, Thomasville, NC 27360For SaleMLS ID #1229805, Jennifer Hunsucker. Triad MLS
