BACK ON MARKET AT NO FAULT OF SELLERS! Recent VA appraisal came in at $318,000 - now offered at just $295,000! Priced $23,000 below recent appraised value - walk into equity! Seller is also offering $3,000 toward buyer closing costs! Welcome home to this lovingly maintained Cape Cod-style home tucked away at the end of a quiet street in Trinity’s sought-after Oak Forest neighborhood! This move-in ready gem features a main-level primary suite, a cozy fireplace for chilly evenings, and new garage doors installed in 2025. Outside, you’ll love the fenced backyard complete with a handy storage building. The refrigerator stays with the home! New roof to be installed ASAP.
For sale
Price cut: $4K (9/7)
$295,000
4721 Whisper Oak Dr, Trinity, NC 27370
3beds
1,659sqft
Stick/Site Built, Residential, Single Family Residence
Built in 1988
0.28 Acres Lot
$294,000 Zestimate®
$--/sqft
$-- HOA
What's special
Fenced backyardMain-level primary suiteHandy storage building
- 94 days
- 418
- 44
Zillow last checked:
Listing updated:
Listed by:
Kasia Reeder 336-257-9944,
Smart Move Group
Source: Triad MLS,MLS#: 1228516
Facts & features
Interior
Bedrooms & bathrooms
- Bedrooms: 3
- Bathrooms: 2
- Full bathrooms: 2
- Main level bathrooms: 1
Primary bedroom
- Level: Main
- Dimensions: 17.92 x 12
Bedroom 2
- Level: Upper
- Dimensions: 12 x 11.17
Bedroom 3
- Level: Upper
- Dimensions: 16.75 x 12.58
Dining room
- Level: Main
- Dimensions: 9.92 x 9.33
Kitchen
- Level: Main
- Dimensions: 11.92 x 9.83
Laundry
- Level: Main
- Dimensions: 9.92 x 5.42
Living room
- Level: Main
- Dimensions: 22.92 x 14.92
Heating
- Forced Air, Electric
Cooling
- Central Air
Appliances
- Included: Oven, Dishwasher, Cooktop, Range Hood, Gas Water Heater
- Laundry: Dryer Connection, Main Level, Washer Hookup
Features
- Ceiling Fan(s), Dead Bolt(s), Pantry, Central Vacuum
- Flooring: Carpet, Laminate, Tile, Wood
- Doors: Insulated Doors
- Windows: Insulated Windows, Storm Window(s)
- Basement: Crawl Space
- Attic: Pull Down Stairs
- Number of fireplaces: 1
- Fireplace features: Gas Log, Living Room
Interior area
- Total structure area: 1,659
- Total interior livable area: 1,659 sqft
- Finished area above ground: 1,659
Property
Parking
- Total spaces: 2
- Parking features: Driveway, Garage, Paved, Garage Door Opener, Attached, Garage Faces Front
- Attached garage spaces: 2
- Has uncovered spaces: Yes
Features
- Levels: Two
- Stories: 2
- Patio & porch: Porch
- Pool features: None
- Fencing: Fenced
Lot
- Size: 0.28 Acres
- Features: City Lot, Not in Flood Zone
Details
- Additional structures: Storage
- Parcel number: 7717665966
- Zoning: R-10
- Special conditions: Owner Sale
Construction
Type & style
- Home type: SingleFamily
- Property subtype: Stick/Site Built, Residential, Single Family Residence
Materials
- Vinyl Siding
Condition
- Year built: 1988
Utilities & green energy
- Sewer: Public Sewer
- Water: Public
Community & HOA
Community
- Security: Security System, Carbon Monoxide Detector(s), Smoke Detector(s)
- Subdivision: Oak Forest
HOA
- Has HOA: No
Location
- Region: Trinity
Financial & listing details
- Tax assessed value: $205,200
- Annual tax amount: $2,135
- Date on market: 7/22/2026
- Cumulative days on market: 93 days
- Listing agreement: Exclusive Right To Sell
- Listing terms: Cash,Conventional,FHA,Other,VA Loan
Estimated market value
$294,000
$279,000 - $309,000
$1,730/mo
Price history
| Date | Event | Price |
|---|---|---|
| 9/30/2026 | Listed for sale | $295,000 |
Source:  Triad MLS #1228516 Report a problem Triad MLS #1228516 Report a problem | ||
| 9/17/2026 | Pending sale | $295,000 |
Source: Triad MLS #1228516 Report a problem | ||
| 9/7/2026 | Price change | $295,000-1.3% |
Source: Triad MLS #1228516 Report a problem | ||
| 9/1/2026 | Price change | $298,999-0.3% |
Source: Triad MLS #1228516 Report a problem | ||
| 8/27/2026 | Price change | $299,9990% |
Source: Triad MLS #1228516 Report a problem | ||
| 8/18/2026 | Price change | $300,000-1.6% |
Source: Triad MLS #1228516 Report a problem | ||
| 8/4/2026 | Price change | $305,000-3.2% |
Source: Triad MLS #1228516 Report a problem | ||
| 7/22/2026 | Listed for sale | $315,000+103.4% |
Source: Triad MLS #1228516 Report a problem | ||
| 3/18/2019 | Sold | $154,900 |
Source: Triad MLS #916078 Report a problem | ||
| 2/14/2019 | Pending sale | $154,900$93/sqft |
Source: KELLER WILLIAMS REALTY #916078 Report a problem | ||
| 2/3/2019 | Listed for sale | $154,900+11%$93/sqft |
Source: KELLER WILLIAMS REALTY #916078 Report a problem | ||
| 5/20/2013 | Sold | $139,500+3.3%$84/sqft |
Source: Public Record Report a problem | ||
| 4/23/2004 | Sold | $135,000$81/sqft |
Source: Public Record Report a problem | ||
Public tax history
| Year | Property taxes | Tax assessment |
|---|---|---|
| 2025 | $2,135 +0.7% | $205,240 |
| 2024 | $2,120 | $205,240 |
| 2023 | $2,120 +33.8% | $205,240 +54% |
| 2022 | $1,584 +0.3% | $133,280 |
| 2021 | $1,579 +2.3% | $133,280 |
| 2020 | $1,543 | $133,280 |
| 2019 | -- | $133,280 +7.4% |
| 2016 | $1,445 -0.2% | $124,136 |
| 2015 | $1,448 | -- |
| 2014 | $1,448 | $124,136 -11.5% |
| 2012 | -- | $140,240 |
| 2011 | -- | $140,240 |
| 2010 | -- | $140,240 |
| 2008 | -- | -- |
| 2007 | -- | -- |
| 2006 | -- | -- |
| 2005 | -- | -- |
| 2004 | -- | -- |
| 2003 | -- | -- |
| 2002 | -- | -- |
| 2001 | -- | -- |
Find assessor info on the county website
Monthly payment
Est. payment
Payment breakdown
Explore the cost of this home by adjusting the details. Changes won't be saved.Climate risks
Neighborhood: 27370
Similar homes
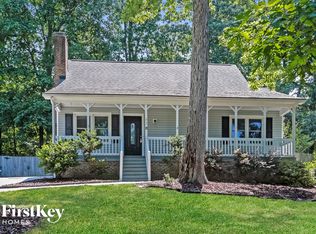
- $265,0003 bd2 ba1.6k sqft333 Gregg St, Archdale, NC 27263For Sale

 MLS ID #1235528, Tiffany Johnson. Triad MLS
 - $305,0003 bd2 ba1.5k sqft204 Aldridge Ln, Archdale, NC 27263For Sale
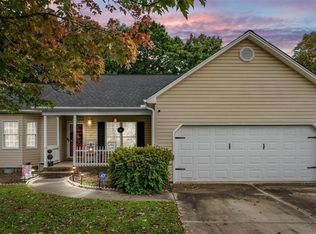 MLS ID #1234471, Lacey Bice. Triad MLS
 - $266,0003 bd2 ba1.1k sqft3756 Hoover Hill Rd, Trinity, NC 27370For Sale
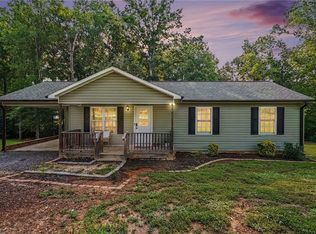 MLS ID #1229231, Mitchell Mullis. Triad MLS
 - $359,0003 bd3 ba2.1k sqft3936 Creekview Dr, Trinity, NC 27370For Sale
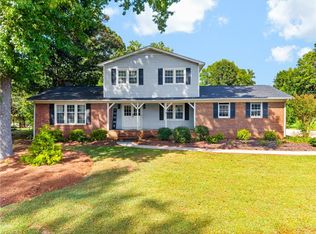 MLS ID #1235356, Kara Farrar. Triad MLS
 - $299,9003 bd3 ba1.4k sqft7317 Farmbrook Pl, Thomasville, NC 27360For SaleMLS ID #1233976, Lacey Bice. Triad MLS
- $290,0003 bd2 ba1.6k sqft365 North Rd, Thomasville, NC 27360For SaleMLS ID #1235321, Kenneth Hurley. Triad MLS
- $299,0003 bd2 ba1.3k sqft914 Ferndale Dr, Thomasville, NC 27360For SaleMLS ID #1236040, Kristy Aguilar. Triad MLS
- $289,9003 bd2 ba1.7k sqft138 Circle Dr, Thomasville, NC 27360For SaleMLS ID #1228229, Richard Yates. Triad MLS
- $309,9003 bd2 ba1.5k sqft6707 Chadmoor Ct, Greensboro, NC 27406For SaleMLS ID #1239333, Tabitha Westmoreland. Triad MLS
- $299,0002 bd1 ba2.4k sqft2669 Old Mountain Rd, Trinity, NC 27370For SaleMLS ID #1223330, Kara Farrar. Triad MLS
- $315,0003 bd2 ba1.9k sqft117 Brook Pine Dr, Greensboro, NC 27406For SaleMLS ID #1239943, Wendy Farmer. Triad MLS
- $279,9003 bd2 ba1.4k sqft200 Brookview Cir, Jamestown, NC 27282For SaleMLS ID #1229103, Jennifer Washburn. Triad MLS
- $258,0003 bd2 ba1.4k sqft5075 Wilson View Dr, Archdale, NC 27263For SaleMLS ID #1231033, Kim Frazier. Triad MLS
- $365,0003 bd3 ba2k sqft300 Daniel Paul Dr, Archdale, NC 27263For SaleMLS ID #1237946, Victoria Melton. Triad MLS
- $279,0003 bd3 ba1.4k sqft4202 Broadacres Dr, Greensboro, NC 27407For SaleMLS ID #1238956, Sam Moustafa. Triad MLS
- $239,9993 bd2 ba1.2k sqft2922 Median Ct, High Point, NC 27260For SaleMLS ID #1235287, Rodnetra Brown. Triad MLS
- $330,0003 bd3 ba1.6k sqft2321 Race Track Rd, Sophia, NC 27350For SaleMLS ID #1237277, Sophia Karageorgos. Triad MLS
- $310,0004 bd3 ba2k sqft12 Marietta Ct, Thomasville, NC 27360For SaleMLS ID #1237884, Mark Stanley. Triad MLS
- $339,9003 bd3 ba1.5k sqft5805 Edgebrook Ct, Jamestown, NC 27282For SaleMLS ID #1239451, Beatriz Guzman. Triad MLS
- $315,0003 bd2 ba1.4k sqft4351 Bowman Ave, Randleman, NC 27317For SaleMLS ID #1230829, Ethan Brady. Triad MLS
