Welcome home to 4804 Whisper Oak Drive in Trinity, located in the beautiful Forest Oaks community! This spacious home offers 3 bedrooms, 2.5 baths, and a comfortable layout designed for both everyday living and entertaining. Relax in the inviting living room featuring a fireplace with gas logs, or enjoy the outdoors year-round from the enclosed porch/sunroom. A dedicated dining room provides the perfect setting for hosting family and friends for dinner, holidays, and special gatherings. Additional highlights include a newer roof and 2-car attached garage, offering added convenience and peace of mind. With generous living spaces, convenient features, and a wonderful Trinity location, this home is ready for its next chapter. Schedule your showing and come see all that 4804 Whisper Oak Drive has to offer!
For sale
Price cut: $9K (9/23)
$260,000
4804 Whisper Oak Dr, Trinity, NC 27370
3beds
1,716sqft
Stick/Site Built, Residential, Single Family Residence
Built in 1988
0.41 Acres Lot
$-- Zestimate®
$--/sqft
$-- HOA
What's special
Generous living spacesNewer roofFireplace with gas logsSpacious homeDedicated dining room
- 62 days
- 928
- 112
Likely to sell faster than
Zillow last checked:
Listing updated:
Listed by:
Ashley Green 704-880-1390,
Green Realty Plus LLC
Source: Triad MLS,MLS#: 1232902
Facts & features
Interior
Bedrooms & bathrooms
- Bedrooms: 3
- Bathrooms: 3
- Full bathrooms: 2
- 1/2 bathrooms: 1
- Main level bathrooms: 1
Primary bedroom
- Level: Second
- Dimensions: 14.08 x 11.42
Bedroom 2
- Level: Second
- Dimensions: 12.5 x 11.58
Bedroom 3
- Level: Second
- Dimensions: 11.5 x 11.5
Dining room
- Level: Main
- Dimensions: 11.33 x 11.25
Enclosed porch
- Level: Main
- Dimensions: 11.33 x 12
Kitchen
- Level: Main
- Dimensions: 11.42 x 12.5
Living room
- Level: Main
- Dimensions: 24.17 x 11.5
Heating
- Forced Air, Natural Gas
Cooling
- Central Air
Appliances
- Included: Dishwasher, Free-Standing Range, Gas Water Heater
- Laundry: Dryer Connection, Main Level
Features
- Ceiling Fan(s)
- Flooring: Carpet, Laminate
- Basement: Crawl Space
- Number of fireplaces: 1
- Fireplace features: Gas Log, Living Room
Interior area
- Total structure area: 1,716
- Total interior livable area: 1,716 sqft
- Finished area above ground: 1,716
Property
Parking
- Total spaces: 2
- Parking features: Driveway, Garage, Attached
- Attached garage spaces: 2
- Has uncovered spaces: Yes
Features
- Levels: Two
- Stories: 2
- Pool features: None
Lot
- Size: 0.41 Acres
Details
- Parcel number: 7717663611
- Zoning: R10
- Special conditions: Pre-foreclosure
Construction
Type & style
- Home type: SingleFamily
- Property subtype: Stick/Site Built, Residential, Single Family Residence
Materials
- Vinyl Siding
Condition
- Year built: 1988
Utilities & green energy
- Sewer: Public Sewer
- Water: Public
Community & HOA
Community
- Subdivision: Oak Forest
HOA
- Has HOA: No
Location
- Region: Trinity
Financial & listing details
- Tax assessed value: $228,250
- Annual tax amount: $2,384
- Date on market: 8/23/2026
- Cumulative days on market: 62 days
- Listing agreement: Exclusive Right To Sell
- Listing terms: Cash,Conventional,FHA,NC Housing,VA Loan
Estimated market value
Not available
Estimated sales range
Not available
Not available
Price history
| Date | Event | Price |
|---|---|---|
| 9/23/2026 | Price change | $260,000-3.3% |
Source:  Triad MLS #1232902 Report a problem Triad MLS #1232902 Report a problem | ||
| 8/23/2026 | Listed for sale | $269,000+5.5% |
Source: Triad MLS #1232902 Report a problem | ||
| 1/3/2022 | Sold | $255,000 |
Source: Triad MLS #1049919 Report a problem | ||
| 11/23/2021 | Pending sale | $255,000 |
Source: Triad MLS #1049919 Report a problem | ||
| 11/18/2021 | Listed for sale | $255,000+94.8% |
Source: Triad MLS #1049919 Report a problem | ||
| 12/18/1998 | Sold | $130,900 |
Source: Triad MLS #H62833 Report a problem | ||
Public tax history
| Year | Property taxes | Tax assessment |
|---|---|---|
| 2025 | $2,362 | $228,250 |
| 2024 | $2,362 | $228,250 |
| 2023 | $2,362 +34.9% | $228,250 +55.4% |
| 2022 | $1,750 +0.4% | $146,870 +0.4% |
| 2021 | $1,744 +2.3% | $146,320 |
| 2020 | $1,704 | $146,320 |
| 2019 | -- | $146,320 +11.1% |
| 2016 | $1,541 -0.4% | $131,754 |
| 2015 | $1,547 | -- |
| 2014 | $1,547 | $131,754 -12.1% |
| 2012 | -- | $149,860 |
| 2011 | -- | $149,860 |
| 2010 | -- | $149,860 |
| 2008 | -- | -- |
| 2007 | -- | -- |
| 2006 | -- | -- |
| 2005 | -- | -- |
| 2004 | -- | -- |
| 2003 | -- | -- |
| 2002 | -- | -- |
| 2001 | -- | -- |
Find assessor info on the county website
Monthly payment
Est. payment
Payment breakdown
Explore the cost of this home by adjusting the details. Changes won't be saved.Climate risks
Neighborhood: 27370
Nearby schools
Schools provided by the listing agent
- Elementary: Trinity
- Middle: Wheatmore
- High: Wheatmore
Source: Triad MLS. This data may not be complete. We recommend contacting the local school district to confirm school assignments for this home.
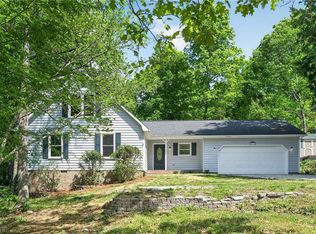
Similar homes
- $269,9003 bd2 ba1.3k sqft4096 Hoover Hill Rd, Trinity, NC 27370For Sale

 MLS ID #1227547, Janice Spainhour. Triad MLS
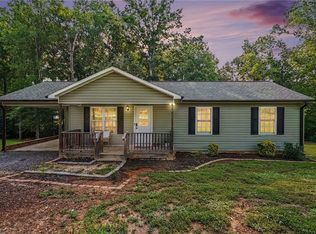
 - $249,9003 bd2 ba1.6k sqft6214 Weant Rd, Archdale, NC 27263For Sale
 MLS ID #1233315, Angela Brown Cranford. Triad MLS
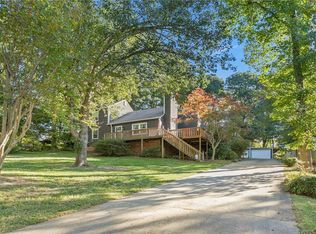
 - $266,0003 bd2 ba1.1k sqft3756 Hoover Hill Rd, Trinity, NC 27370For Sale
 MLS ID #1229231, Mitchell Mullis. Triad MLS
 - $285,0003 bd2 ba1.6k sqft211 Shady Ln, Thomasville, NC 27360For Sale
 MLS ID #1239406, Stephanie Ramsey. Triad MLS
 - $244,0003 bd2 ba1.8k sqft5334 Sherrie Dr, Archdale, NC 27263For SaleMLS ID #1215709, Shelley Bowen. Triad MLS
- $254,0003 bd2 ba1.3k sqft111 Bell Dr, Thomasville, NC 27360For SaleMLS ID #1233766, Tyler Forrest. Triad MLS
- $249,0003 bd2 ba1.5k sqft1158 Johnsontown Rd, Thomasville, NC 27360For SaleMLS ID #1237627, Karen Scott. Triad MLS
- $239,9003 bd2 ba1.1k sqft2 Leaf Ridge Ct, Thomasville, NC 27360For SaleMLS ID #1223338, Robert Salmons. Triad MLS
- $200,0003 bd2 ba1k sqft816 Cummins St, High Point, NC 27262For SaleMLS ID #1239924, Adriana Benitez. Triad MLS
- $299,9003 bd3 ba1.4k sqft7317 Farmbrook Pl, Thomasville, NC 27360For SaleMLS ID #1233976, Lacey Bice. Triad MLS
- $264,9003 bd1 ba1.4k sqft104 Oak Ln, Randleman, NC 27317For SaleMLS ID #1235640, Sherry Grayson. Triad MLS
- $244,9003 bd2 ba1.5k sqft3242 Creekridge Country Rd, Randleman, NC 27317For SaleMLS ID #1237663, Charles Marion. Triad MLS
- $259,0003 bd2 ba1.2k sqft1822 Clodfelter Rd, Winston Salem, NC 27107For SaleMLS ID #1234847, Mustafa Shabazz. Triad MLS
- $269,9005 bd3 ba1.8k sqft113 Briggs Pl, High Point, NC 27262For SaleMLS ID #1238173, Alejandro Felipe Grundseth. Triad MLS
- $259,9003 bd2 ba1.3k sqft2279 Regency Dr, Randleman, NC 27317For SaleMLS ID #1234836, Savannah Cline. Triad MLS
- $279,0003 bd3 ba1.4k sqft536 Evergreen Trl, Thomasville, NC 27360For SaleMLS ID #1231064, Megan Rice. Triad MLS
- $267,0003 bd2 ba1.6k sqft2507 Dumfries Rd, Greensboro, NC 27407For SaleMLS ID #1238655, Alexandria Gibson. Triad MLS
- $278,0003 bd2 ba1.5k sqft4285 Fox St, Randleman, NC 27317For SaleMLS ID #1234842, Tiffany Lattero. Triad MLS
- $245,0003 bd2 ba1.2k sqft4032 Sherry Ct, Jamestown, NC 27282For SaleMLS ID #1222609, Lauren Gibson. Triad MLS
- $269,9003 bd2 ba1.2k sqft3326 Darden Rd, Greensboro, NC 27407For SaleMLS ID #1231336, Benjamin White. Triad MLS
