New Price Improvement! This brick ranch offers an open layout that feels comfortable from the moment you step inside. The dining room has been freshly painted and connects naturally to the kitchen, where bright cabinetry, generous counter space, and bar seating create a welcoming center for daily living. Three bedrooms include a main-level primary bedroom with a walk-in closet, offering simple function and everyday ease. Just off the living room, the screened-in porch and deck invite quiet mornings, fresh air, and views of the almost half acre lot. The lower level adds valuable flexibility with a spacious recreation room, walk-out basement access, and additional storage areas for hobbies, media, fitness, etc. A freshly painted interior and septic service completed in April 2026 add peace of mind. Convenient access to nearby dining, amenities, and commuting routes keeps daily needs within easy reach while still offering a comfortable place to come home to.
For sale
Price cut: $9K (6/3)
$250,000
5334 Sherrie Dr, Archdale, NC 27263
3beds
1,856sqft
:
Get pre-qualified$1,479/mo
Stick/Site Built, Residential, Single Family Residence
Built in 1968
0.46 Acres Lot
$241,800 Zestimate®
$--/sqft
$-- HOA
What's special
Classic brick ranchSpacious recreation roomWalk-out basementGenerous counter spaceAdditional storage areasScreened-in porchWalk-in closet
- 104 days |
- 822 |
- 60 |
Likely to sell faster than
Zillow last checked:
Listing updated:
Listed by:
Shelley Bowen 336-269-1538,
Berkshire Hathaway HomeServices Yost & Little Realty
Source: Triad MLS,MLS#: 1215709 Originating MLS: Greensboro
Originating MLS: GreensboroFacts & features
Interior
Bedrooms & bathrooms
- Bedrooms: 3
- Bathrooms: 2
- Full bathrooms: 2
- Main level bathrooms: 1
Primary bedroom
- Level: Main
- Dimensions: 11.75 x 11.42
Bedroom 2
- Level: Main
- Dimensions: 12.42 x 10
Bedroom 3
- Level: Main
- Dimensions: 12 x 10
Dining room
- Level: Main
- Dimensions: 12 x 13.42
Enclosed porch
- Level: Main
- Dimensions: 12.33 x 11.5
Kitchen
- Level: Main
- Dimensions: 18.58 x 11.75
Laundry
- Level: Basement
- Dimensions: 10.42 x 6.25
Living room
- Level: Main
- Dimensions: 12.33 x 21.33
Recreation room
- Level: Basement
- Dimensions: 24 x 12.75
Heating
- Heat Pump, Electric
Cooling
- Central Air
Appliances
- Included: Cooktop, Dishwasher, Electric Water Heater
- Laundry: Dryer Connection, Washer Hookup
Features
- Built-in Features, Pantry
- Basement: Finished, Basement
- Number of fireplaces: 1
- Fireplace features: Living Room
Interior area
- Total structure area: 1,856
- Total interior livable area: 1,856 sqft
- Finished area above ground: 1,345
- Finished area below ground: 511
Video & virtual tour
Property
Parking
- Total spaces: 2
- Parking features: Carport, Driveway, Attached Carport
- Attached garage spaces: 2
- Has carport: Yes
- Has uncovered spaces: Yes
Features
- Levels: One
- Stories: 1
- Patio & porch: Porch
- Exterior features: Garden
- Pool features: None
Lot
- Size: 0.46 Acres
Details
- Parcel number: 6798921910
- Zoning: RR
- Special conditions: Owner Sale
- Other equipment: Sump Pump
Construction
Type & style
- Home type: SingleFamily
- Architectural style: Ranch
- Property subtype: Stick/Site Built, Residential, Single Family Residence
Materials
- Brick, Vinyl Siding
Condition
- Year built: 1968
Utilities & green energy
- Sewer: Septic Tank
- Water: Public
Community & HOA
HOA
- Has HOA: No
Location
- Region: Archdale
Financial & listing details
- Tax assessed value: $211,290
- Annual tax amount: $1,754
- Date on market: 4/17/2026
- Cumulative days on market: 105 days
- Listing agreement: Exclusive Right To Sell
- Listing terms: Cash,Conventional,FHA,VA Loan
- Exclusions: Tv In Living Room Does Not Convey
Estimated market value
$241,800
$230,000 - $254,000
$1,709/mo
Price history
| Date | Event | Price |
|---|---|---|
| 6/3/2026 | Price change | $250,000-3.5% |
Source:  Triad MLS #1215709 Report a problem Triad MLS #1215709 Report a problem | ||
| 4/17/2026 | Listed for sale | $259,000+9.3% |
Source: Triad MLS #1215709 Report a problem | ||
| 6/10/2024 | Sold | $237,000 |
Source: Triad MLS #1133181 Report a problem | ||
| 3/15/2024 | Pending sale | $237,000 |
Source: Triad MLS #1133181 Report a problem | ||
| 3/7/2024 | Price change | $237,000-2.1% |
Source: Triad MLS #1133181 Report a problem | ||
| 2/22/2024 | Price change | $242,000-1.2% |
Source: Triad MLS #1133181 Report a problem | ||
| 2/14/2024 | Listed for sale | $245,000+11.9% |
Source: Triad MLS #1133181 Report a problem | ||
| 1/19/2024 | Sold | $219,000+84%$118/sqft |
Source: Public Record Report a problem | ||
| 8/1/2005 | Sold | $119,000$64/sqft |
Source: Public Record Report a problem | ||
Public tax history
| Year | Property taxes | Tax assessment |
|---|---|---|
| 2025 | $1,754 +19.5% | $211,290 +18% |
| 2024 | $1,469 | $179,030 |
| 2023 | $1,469 +21.1% | $179,030 +44% |
| 2022 | $1,212 | $124,350 |
| 2021 | $1,212 +0.7% | $124,350 |
| 2020 | $1,204 | $124,350 |
| 2019 | -- | $124,350 +3.3% |
| 2016 | $1,173 -0.3% | $120,434 |
| 2015 | $1,176 | -- |
| 2014 | $1,176 | $120,434 +1.8% |
| 2012 | -- | $118,340 |
| 2011 | -- | $118,340 |
| 2010 | -- | $118,340 |
| 2008 | -- | -- |
| 2007 | -- | -- |
| 2006 | -- | -- |
| 2005 | -- | -- |
| 2004 | -- | -- |
| 2003 | -- | -- |
| 2002 | -- | -- |
| 2001 | -- | -- |
Find assessor info on the county website
Monthly payment
Est. payment
Payment breakdown
Explore the cost of this home by adjusting the details. Changes won't be saved.Climate risks
Neighborhood: 27263
Nearby schools
GreatSchools rating
- 2/10Trinity ElementaryGrades: K-5Distance: 1.8 mi
- 3/10Trinity Middle SchoolGrades: 6-8Distance: 0.8 mi
- 5/10Trinity HighGrades: 9-12Distance: 1 mi
- $261,1003 bd2 ba1.5k sqft5366 Sherrie Dr, Archdale, NC 27263Off Market
- $266,0003 bd2 ba1.6k sqft6249 Mendenhall Rd, Archdale, NC 27263Off Market
- $204,1003 bd1 ba1.1k sqft5337 Sherrie Dr, Archdale, NC 27263Off Market
- $240,0003 bd2 ba1.1k sqft6265 Mendenhall Rd, Archdale, NC 27263Sold

- $236,4003 bd2 ba1.3k sqft6245 Mendenhall Rd, Archdale, NC 27263Off Market
- $205,700-- bd1 ba1.2k sqft5320 Sherrie Dr, Archdale, NC 27263Off Market
- $106,200-- bd1 ba1.1k sqft5355 Sherrie Dr, Archdale, NC 27263Off Market
- $249,100-- bd1 ba1.4k sqft5325 Sherrie Dr, Archdale, NC 27263Off Market
A local agent can set up tours, give advice and negotiate with sellers.
Similar homes
- $250,0003 bd2 ba1.4k sqft4041 Crescent Ave, Trinity, NC 27370For Sale

 MLS ID #1225203, Louisa Matthews. Triad MLS
 - $269,0003 bd2 ba1.4k sqft4402 Valley View Rd, Thomasville, NC 27360For Sale
 MLS ID #1225738, Julie H. Miller. Triad MLS
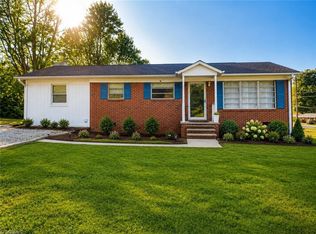
 - $227,5003 bd1 ba1.3k sqft100 Linda Dr, Archdale, NC 27263For Sale
 MLS ID #1217202, Ivana Lanier. Triad MLS
 - $294,9003 bd2 ba1.7k sqft138 Circle Dr, Thomasville, NC 27360For Sale
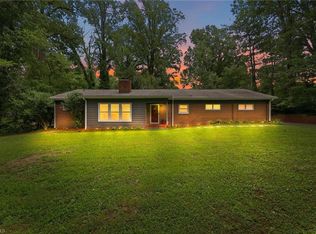 MLS ID #1228229, Richard Yates. Triad MLS
 - $264,9003 bd2 ba1.4k sqft1609 Seven Oaks Pl, High Point, NC 27265For SaleMLS ID #1227303, Caroline McKinley. Triad MLS
- $275,0003 bd2 ba1.3k sqft4096 Hoover Hill Rd, Trinity, NC 27370For SaleMLS ID #1227547, Janice Spainhour. Triad MLS
- $280,0003 bd3 ba1.8k sqft701 Diana Dr, Thomasville, NC 27360For SaleMLS ID #1225769, Yuliana Mota Garcia. Triad MLS
- $275,0003 bd2 ba1.5k sqft1720 Fisher Ferry St, Thomasville, NC 27360For SaleMLS ID #1222479, Cesar Sanchez. Triad MLS
- $240,0003 bd2 ba1.1k sqft113 Falling Creek Dr, Thomasville, NC 27360For SaleMLS ID #1207869, Jason Pardue. Triad MLS
- $329,9003 bd2 ba1.5k sqft1513 State Highway 62 W, High Point, NC 27263For SaleMLS ID #1213518, Ed Stafford. Triad MLS
- $369,0003 bd3 ba2.2k sqft313 Skeet Club Rd, High Point, NC 27265For SaleMLS ID #1228295, Matthew Kiser. Triad MLS
- $278,0004 bd3 ba2.4k sqft1016 Pineburr Rd, Jamestown, NC 27282For SaleMLS ID #1228559, Nicole Rabe. Triad MLS
- $250,0003 bd2 ba1.2k sqft4032 Sherry Ct, Jamestown, NC 27282For SaleMLS ID #1222609, Lauren Gibson. Triad MLS
- $250,0003 bd2 ba1.3k sqft206 Forestrose Dr, Lexington, NC 27295For SaleMLS ID #1219654, Martin Morales. Triad MLS
- $249,9003 bd2 ba1.1k sqft2101 Carpenter St, Greensboro, NC 27403For SaleMLS ID #1227744, Erin Henry. Triad MLS
- $284,0003 bd2 ba1.6k sqft1132 Glennview Dr, Kernersville, NC 27284For SaleMLS ID #1222500, Monica Zseltvay. Triad MLS
- $274,9003 bd2 ba1.6k sqft3902 Gentry St, Greensboro, NC 27407For SaleMLS ID #1217245, Andrew Jones. Triad MLS
- $260,0003 bd2 ba1.2k sqft139 Homer Ln, Randleman, NC 27317For SaleMLS ID #1226493, Amanda Greeson. Triad MLS
- $295,0003 bd2 ba1.1k sqft129 Orville Dr, High Point, NC 27260For SaleMLS ID #1222710, Tawana Rice. Triad MLS
- $374,5003 bd3 ba2.2k sqft4617 Riverview Dr, Trinity, NC 27370For SaleMLS ID #1215793, Tonya Driggers. Triad MLS
