***Back on Market.-No Fault of seller ***Welcome HOME to this beautiful 3-bedroom, 2.5-bath, attached 2-car garage home located in Kynwood Village community of Trinity! This spacious home offers a versatile floor plan with two living areas, one featuring a gas fireplace, perfect for relaxing, entertaining, or creating a separate playroom for the kids. The oversized bright screened in back porch provides the perfect space to enjoy your morning coffee or unwind at the end of the day. A bonus room adds even more flexibility for a home office, guest space, or hobby room. Recent updates include new carpet downstairs and fresh landscaping, giving the home a move-in ready feel. Outside, you'll find a detached garage and detached shed, providing plenty of storage and workspace options. Residents of Kynwood Village also enjoy access to the community pool with an additional fee. Conveniently located in the sought-after Wheatmore School District, this home is one you won’t want to miss!
For sale
Price cut: $4.6K (9/14)
$369,900
4617 Riverview Dr, Trinity, NC 27370
3beds
2,260sqft
Stick/Site Built, Residential, Single Family Residence
Built in 1977
0.65 Acres Lot
$365,900 Zestimate®
$--/sqft
$5/mo HOA
What's special
Gas fireplaceDetached garageFresh landscapingNew carpet downstairs
- 181 days
- 511
- 40
Zillow last checked:
Listing updated:
Listed by:
Tonya Driggers 336-207-2567,
All About You Realty Team
Source: Triad MLS,MLS#: 1215793
Facts & features
Interior
Bedrooms & bathrooms
- Bedrooms: 3
- Bathrooms: 3
- Full bathrooms: 2
- 1/2 bathrooms: 1
- Main level bathrooms: 1
Primary bedroom
- Level: Second
- Dimensions: 13.67 x 20.25
Bedroom 2
- Level: Second
- Dimensions: 15.67 x 15.58
Bedroom 3
- Level: Second
- Dimensions: 12.08 x 11.92
Bonus room
- Level: Second
- Dimensions: 25.42 x 11.92
Breakfast
- Level: Main
- Dimensions: 5.25 x 9.58
Dining room
- Level: Main
- Dimensions: 11.67 x 12.08
Great room
- Level: Main
- Dimensions: 13.67 x 15.25
Kitchen
- Level: Main
- Dimensions: 9.58 x 9.58
Laundry
- Level: Main
- Dimensions: 5.92 x 7.58
Living room
- Level: Main
- Dimensions: 21.33 x 14.33
Heating
- Heat Pump, Electric
Cooling
- Central Air
Appliances
- Included: Electric Water Heater
Features
- Flooring: Carpet, Laminate
- Basement: Crawl Space
- Number of fireplaces: 1
- Fireplace features: Living Room
Interior area
- Total structure area: 2,260
- Total interior livable area: 2,260 sqft
- Finished area above ground: 2,260
Property
Parking
- Total spaces: 4
- Parking features: Driveway, Garage, Attached
- Attached garage spaces: 4
- Has uncovered spaces: Yes
Features
- Levels: Two
- Stories: 2
- Pool features: Community
- Fencing: None
Lot
- Size: 0.65 Acres
- Features: Cleared, Not in Flood Zone
Details
- Parcel number: 7726466708
- Zoning: RR
- Special conditions: Owner Sale
Construction
Type & style
- Home type: SingleFamily
- Property subtype: Stick/Site Built, Residential, Single Family Residence
Materials
- Vinyl Siding
Condition
- Year built: 1977
Utilities & green energy
- Sewer: Septic Tank
- Water: Public
Community & HOA
Community
- Subdivision: Kynwood Village
HOA
- Has HOA: Yes
- HOA fee: $65 annually
Location
- Region: Trinity
Financial & listing details
- Tax assessed value: $233,050
- Annual tax amount: $1,701
- Date on market: 4/14/2026
- Cumulative days on market: 133 days
- Listing agreement: Exclusive Right To Sell
- Listing terms: Cash,Conventional,FHA,USDA Loan,VA Loan
Estimated market value
$365,900
$348,000 - $384,000
$2,104/mo
Price history
| Date | Event | Price |
|---|---|---|
| 9/14/2026 | Price change | $369,900-1.2% |
Source:  Triad MLS #1215793 Report a problem Triad MLS #1215793 Report a problem | ||
| 7/9/2026 | Price change | $374,500-0.1% |
Source: Triad MLS #1215793 Report a problem | ||
| 7/2/2026 | Listed for sale | $375,000 |
Source: Triad MLS #1215793 Report a problem | ||
| 6/30/2026 | Pending sale | $375,000 |
Source: Triad MLS #1215793 Report a problem | ||
| 6/30/2026 | Listed for sale | $375,000 |
Source: Triad MLS #1215793 Report a problem | ||
| 5/14/2026 | Pending sale | $375,000 |
Source: Triad MLS #1215793 Report a problem | ||
| 4/14/2026 | Listed for sale | $375,000+70.1% |
Source: Triad MLS #1215793 Report a problem | ||
| 5/3/2024 | Sold | $220,500+50%$98/sqft |
Source: Public Record Report a problem | ||
| 12/2/2004 | Sold | $147,000$65/sqft |
Source: Public Record Report a problem | ||
Public tax history
| Year | Property taxes | Tax assessment |
|---|---|---|
| 2025 | $1,679 | $233,050 |
| 2024 | $1,679 | $233,050 |
| 2023 | $1,679 +24.4% | $233,050 +51.1% |
| 2022 | $1,349 | $154,220 |
| 2021 | $1,349 +0.8% | $154,220 |
| 2020 | $1,338 | $154,220 |
| 2019 | -- | $154,220 +10% |
| 2016 | $1,225 -0.3% | $140,148 |
| 2015 | $1,229 | -- |
| 2014 | -- | $140,148 -9.9% |
| 2012 | -- | $155,470 |
| 2011 | -- | $155,470 |
| 2010 | -- | $155,470 |
| 2008 | -- | -- |
| 2006 | -- | -- |
| 2005 | -- | -- |
| 2004 | -- | -- |
| 2003 | -- | -- |
| 2002 | -- | -- |
| 2001 | -- | -- |
Find assessor info on the county website
Monthly payment
Est. payment
Payment breakdown
Explore the cost of this home by adjusting the details. Changes won't be saved.Climate risks
Neighborhood: 27370
Nearby schools
Schools provided by the listing agent
- Elementary: John Lawrence
- Middle: Wheatmore
- High: Wheatmore
Source: Triad MLS. This data may not be complete. We recommend contacting the local school district to confirm school assignments for this home.
Similar homes
- $340,0004 bd3 ba2.5k sqft5172 Payne St, Trinity, NC 27370For Sale
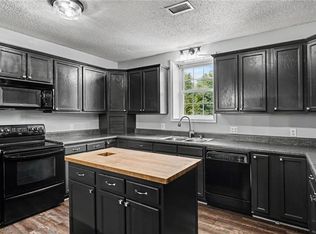
 MLS ID #1225804, Ashley Carter. Triad MLS
 - $339,0004 bd2 ba2.3k sqft5874 Tom Hill Rd, Archdale, NC 27263For Sale
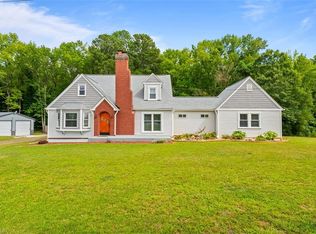 MLS ID #1236075, Kara Farrar. Triad MLS
 - $330,0003 bd3 ba1.6k sqft2321 Race Track Rd, Sophia, NC 27350For Sale
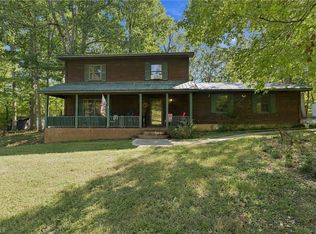 MLS ID #1237277, Sophia Karageorgos. Triad MLS
 - $295,0003 bd2 ba1.6k sqft4721 Whisper Oak Dr, Trinity, NC 27370For Sale
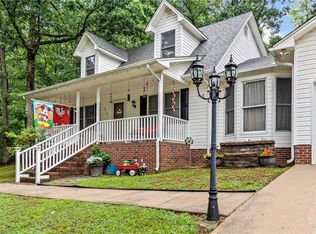 MLS ID #1228516, Kasia Reeder. Triad MLS
 - $385,0003 bd3 ba1.8k sqft313 Daniel Paul Dr, Archdale, NC 27263For SaleMLS ID #1228372, Beatriz Guzman. Triad MLS
- $399,0004 bd3 ba2.4k sqft4200 Brentonshire Ln, High Point, NC 27265For SaleMLS ID #1238111, Evan Gallimore. Triad MLS
- $385,0003 bd3 ba2.6k sqft1013 Lacy Hepler Rd, Thomasville, NC 27360For SaleMLS ID #1226039, Mackie McDaniel. Triad MLS
- $266,5003 bd2 ba1.1k sqft3756 Hoover Hill Rd, Trinity, NC 27370For SaleMLS ID #1229231, Mitchell Mullis. Triad MLS
- $385,0003 bd3 ba2.4k sqft159 Circle Dr, Thomasville, NC 27360For SaleMLS ID #1225056, Jenny L Brewer. Triad MLS
- $398,7224 bd3 ba3.2k sqft1209 Shalimar Dr, High Point, NC 27262For SaleMLS ID #1237978, Bronson Greene. Triad MLS
- $389,0003 bd3 ba2.2k sqft2729 Red Run Ct, High Point, NC 27265For SaleMLS ID #1235217, Sue Anne Wade. Triad MLS
- $390,0004 bd3 ba2.5k sqft3201 Quail Run Dr, High Point, NC 27265For SaleMLS ID #1230278, Janina Austin. Triad MLS
- $299,9003 bd3 ba1.4k sqft7317 Farmbrook Pl, Thomasville, NC 27360For SaleMLS ID #1233976, Lacey Bice. Triad MLS
- $328,8763 bd2 ba1.6k sqft1823 Bantry Trl, Kernersville, NC 27284For SaleMLS ID #1237809, Sandra Lenins. Triad MLS
- $305,0003 bd2 ba1.5k sqft204 Aldridge Ln, Archdale, NC 27263For SaleMLS ID #1234471, Lacey Bice. Triad MLS
- $340,0003 bd3 ba1.6k sqft3004 Wellingford Dr, High Point, NC 27265For SaleMLS ID #1234779, Janina Austin. Triad MLS
- $310,0004 bd3 ba2k sqft12 Marietta Ct, Thomasville, NC 27360For SaleMLS ID #1237884, Mark Stanley. Triad MLS
- $375,0004 bd3 ba2k sqft3428 Silverlake Ct, Jamestown, NC 27282For SaleMLS ID #1229761, Evan Gallimore. Triad MLS
- $377,0004 bd3 ba2.5k sqft4509 Doral Dr, Greensboro, NC 27406For SaleMLS ID #1224074, Victor Brown. Triad MLS
- $325,0003 bd2 ba1.5k sqft109 Victorian Ct, Randleman, NC 27317For SaleMLS ID #1237383, Hope Moody. Triad MLS
