Welcome to this beautifully updated home in coveted Wallcliff Park! Spacious 3 BR, 2.1 BA home w/tons of storage, smooth ceilings & freshly painted. Large primary BR w/ensuite BA features free standing soaking tub, walk in shower & double vanity. 2 more nice sized BRs & updated hall BA. Washer/Dryer in laundry convey. Large bright living room w/wood burning fireplace opens to a partially covered deck perfect for entertaining. Formal dining room. PRICE IMPROVEMENT! Updated powder room off the foyer. This nicely appointed kitchen w/SS appliances (convey), granite counter tops, pantry has plenty of storage & opens to the breakfast room. Designated office could also be used as a den or 4th bedroom. The 2-car garage also has an attached heated flex room (not included in sqft) that offers lots of opportunities. Roof & leaf filter gutters 2024, recent gas water heater, HVAC 2023. A detached storage bdg w/shelving, approx 6 yrs old (not wired) conveys. Ask about 1% Lender Credit flyer uploaded
For sale
Price cut: $10K (8/26)
$385,000
159 Circle Dr, Thomasville, NC 27360
3beds
2,402sqft
Stick/Site Built, Residential, Single Family Residence
Built in 1951
0.69 Acres Lot
$375,700 Zestimate®
$--/sqft
$-- HOA
What's special
Beautifully updated homeWood burning fireplaceSmooth ceilingsFreshly paintedAttached heated flex roomWalk in showerUpdated hall ba
- 78 days
- 559
- 37
Zillow last checked:
Listing updated:
Listed by:
Jenny L Brewer 336-847-2197,
Hillcrest Realty Group
Source: Triad MLS,MLS#: 1225056
Facts & features
Interior
Bedrooms & bathrooms
- Bedrooms: 3
- Bathrooms: 3
- Full bathrooms: 2
- 1/2 bathrooms: 1
- Main level bathrooms: 3
Primary bedroom
- Level: Main
- Dimensions: 16.83 x 13.25
Bedroom 2
- Level: Main
- Dimensions: 14.25 x 13.33
Bedroom 3
- Level: Main
- Dimensions: 10.5 x 13.33
Breakfast
- Level: Main
- Dimensions: 10.42 x 8.83
Dining room
- Level: Main
- Dimensions: 13.17 x 11
Kitchen
- Level: Main
- Dimensions: 12.08 x 10.58
Living room
- Level: Main
- Dimensions: 19.42 x 14.67
Office
- Level: Main
- Dimensions: 17.33 x 12.83
Heating
- Fireplace(s), Forced Air, Electric, Natural Gas, Wood
Cooling
- Central Air
Appliances
- Included: Gas Water Heater
- Laundry: Dryer Connection, Main Level, Washer Hookup
Features
- Built-in Features, Ceiling Fan(s), Dead Bolt(s), Freestanding Tub, Kitchen Island, Pantry, See Remarks, Separate Shower, Solid Surface Counter
- Flooring: Carpet, Tile, Vinyl, Wood
- Basement: Unfinished, Basement, Crawl Space
- Number of fireplaces: 1
- Fireplace features: Living Room
Interior area
- Total structure area: 2,508
- Total interior livable area: 2,402 sqft
- Finished area above ground: 2,402
Property
Parking
- Total spaces: 2
- Parking features: Driveway, Garage, Attached
- Attached garage spaces: 2
- Has uncovered spaces: Yes
Features
- Levels: One
- Stories: 1
- Exterior features: Lighting, Remarks
- Pool features: None
Lot
- Size: 0.69 Acres
- Features: City Lot
Details
- Additional structures: Storage
- Parcel number: 16015000C0107000
- Zoning: R10
- Special conditions: Owner Sale
- Other equipment: Sump Pump
Construction
Type & style
- Home type: SingleFamily
- Architectural style: Ranch
- Property subtype: Stick/Site Built, Residential, Single Family Residence
Materials
- Vinyl Siding, Wood Siding
- Foundation: Slab
Condition
- Year built: 1951
Utilities & green energy
- Sewer: Public Sewer
- Water: Public
Community & HOA
Community
- Security: Carbon Monoxide Detector(s), Smoke Detector(s)
- Subdivision: Wallcliff Park
HOA
- Has HOA: No
Location
- Region: Thomasville
Financial & listing details
- Tax assessed value: $161,980
- Annual tax amount: $2,162
- Date on market: 6/25/2026
- Cumulative days on market: 84 days
- Listing agreement: Exclusive Right To Sell
- Listing terms: Cash,Conventional
Estimated market value
$375,700
$357,000 - $394,000
$2,049/mo
Price history
| Date | Event | Price |
|---|---|---|
| 8/26/2026 | Price change | $385,000-2.5% |
Source:  Triad MLS #1225056 Report a problem Triad MLS #1225056 Report a problem | ||
| 8/1/2026 | Price change | $395,000-1.3% |
Source: Triad MLS #1225056 Report a problem | ||
| 6/25/2026 | Listed for sale | $400,000+3.9% |
Source: Triad MLS #1225056 Report a problem | ||
| 10/24/2025 | Sold | $385,000 |
Source: Triad MLS #1187273 Report a problem | ||
| 9/23/2025 | Pending sale | $385,000 |
Source: Triad MLS #1187273 Report a problem | ||
| 9/23/2025 | Listed for sale | $385,000 |
Source: Triad MLS #1187273 Report a problem | ||
| 8/1/2025 | Pending sale | $385,000 |
Source: Triad MLS #1187273 Report a problem | ||
| 7/18/2025 | Listed for sale | $385,000+113.9% |
Source: Triad MLS #1187273 Report a problem | ||
| 5/2/2006 | Sold | $180,000 |
Source: Triad MLS #H386852 Report a problem | ||
Public tax history
| Year | Property taxes | Tax assessment |
|---|---|---|
| 2026 | -- | $161,980 |
| 2025 | $2,195 | $161,980 |
| 2024 | $2,195 | $161,980 |
| 2023 | $2,195 | $161,980 |
| 2022 | $2,195 -0.4% | $161,980 |
| 2021 | $2,203 +7.9% | $161,980 +5.9% |
| 2020 | $2,042 | $152,950 |
| 2019 | -- | $152,950 |
| 2018 | $1,928 | $152,950 |
| 2017 | $1,928 | $152,950 |
| 2016 | $1,928 | $152,950 |
| 2015 | $1,928 -19.5% | $152,950 -17% |
| 2014 | $2,394 | $184,230 |
| 2013 | -- | $184,230 |
| 2012 | -- | $184,230 |
| 2011 | -- | $184,230 |
| 2010 | -- | -- |
| 2009 | -- | -- |
| 2008 | -- | -- |
| 2007 | -- | -- |
| 2006 | -- | -- |
| 2005 | -- | -- |
| 2004 | -- | -- |
| 2003 | -- | -- |
| 2002 | -- | -- |
| 2001 | -- | -- |
| 2000 | -- | -- |
| 1999 | -- | -- |
Find assessor info on the county website
Monthly payment
Est. payment
Payment breakdown
Explore the cost of this home by adjusting the details. Changes won't be saved.Climate risks
Neighborhood: 27360
Nearby schools
Schools provided by the listing agent
- Elementary: Thomasville/Liberty
- Middle: Thomasville
- High: Thomasville
Source: Triad MLS. This data may not be complete. We recommend contacting the local school district to confirm school assignments for this home.
Similar homes
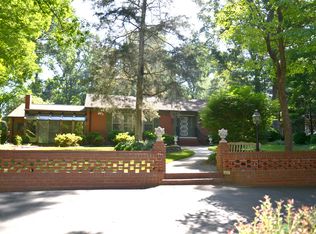
- $289,9003 bd2 ba1.7k sqft138 Circle Dr, Thomasville, NC 27360For Sale
 MLS ID #1228229, Richard Yates. Triad MLS
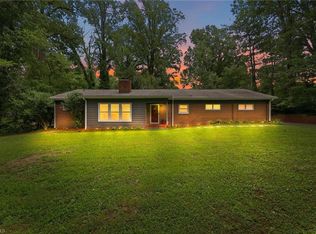
 - $305,0003 bd2 ba2.2k sqft403 Spring St, Thomasville, NC 27360For Sale
 MLS ID #1230119, Ruby Sotelo. Triad MLS
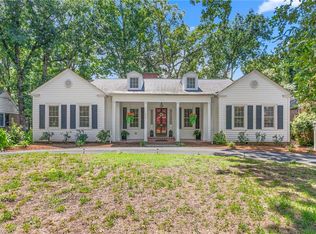
 - $375,0004 bd6 ba3.5k sqft633 Huntington Dr, High Point, NC 27262For Sale
 MLS ID #1234996, Laura Reynolds. Triad MLS
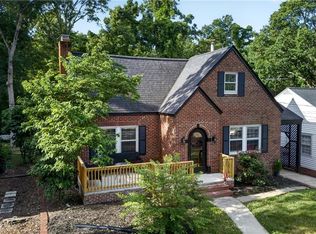
 - $299,0003 bd2 ba1.8k sqft405 Spring St, Thomasville, NC 27360For Sale
 MLS ID #1225261, Casey Lawrence. Triad MLS
 - $419,0004 bd3 ba2.4k sqft1116 Wynnewood Ave, High Point, NC 27262For SaleMLS ID #1228497, Edi Gibson. Triad MLS
- $350,0002 bd2 ba1.7k sqft6440 State Highway 62, Trinity, NC 27370For SaleMLS ID #1231373, Donna Hughes. Triad MLS
- $414,9004 bd3 ba2.1k sqft1858 Yates Mill Ct, High Point, NC 27265For SaleMLS ID #1235029, Leslie Rowls. Triad MLS
- $385,0003 bd2 ba2.2k sqft4264 High Point Rd, Winston Salem, NC 27107For SaleMLS ID #1228816, Madison Simmons. Triad MLS
- $229,0003 bd3 ba1.5k sqft310 E Holly Hill Rd, Thomasville, NC 27360For SaleMLS ID #1219480, Josh Hill. Triad MLS
- $274,9003 bd2 ba1.2k sqft940 Liberty Church Rd, Thomasville, NC 27360For SaleMLS ID #1229805, Jennifer Hunsucker. Triad MLS
- $360,0003 bd3 ba2.3k sqft3606 Innwood St, High Point, NC 27265For SaleMLS ID #1233206, Paul Linear. Triad MLS
- $425,0003 bd3 ba2.1k sqft288 Hillside Ct, Winston Salem, NC 27107For SaleMLS ID #1229706, Kim Kennedy. Triad MLS
- $557,0004 bd4 ba3.4k sqft168 Game Trl, Thomasville, NC 27360For SaleMLS ID #1202114, Misti White. Triad MLS
- $242,9003 bd2 ba1.3k sqft26 Tesh St, Thomasville, NC 27360For SaleMLS ID #1222235, Russell Smith. Triad MLS
- $349,0002 bd2 ba2.4k sqft100 Brandon Ct, Lexington, NC 27295For SaleMLS ID #1233946, Carli Bass. Triad MLS
- $410,0003 bd2 ba2k sqft4403 Millis Rd, Greensboro, NC 27407For SaleMLS ID #1223243, Trevor Dixon. Triad MLS
- $399,9003 bd2 ba2.2k sqft3304 New Walkertown Rd, Winston Salem, NC 27105For SaleMLS ID #1222544, Amanda Tucker. Triad MLS
- $384,9003 bd2 ba1.6k sqft7706 Moutline Ct, Greensboro, NC 27409For SaleMLS ID #1224666, Stephen Lawing. Triad MLS
- $415,0004 bd3 ba2.4k sqft601 Colonial Dr, High Point, NC 27262For SaleMLS ID #1216755, MM Councill. Triad MLS
- $378,0004 bd3 ba2.2k sqft3116 Southhampton Dr, Jamestown, NC 27282For SaleMLS ID #1225630, Erica Yochim. Triad MLS
