Welcome to this charming Emerywood cottage! Thoughtfully updated with fresh paint throughout and classic hardwood floors. The light-filled main level features a gourmet kitchen with stainless steel appliances and an eat-in breakfast room, alongside a charming dining room. A spacious living room centered around a cozy fireplace and custom built-in bookcases welcomes all your guest to "stay a while". There is also an additional room perfect for an office or add a daybed for extra company. Retreat to the upper level offering a generous primary bedroom and an additional guest room. Dormer windows, built-in storage drawers, and a well-appointed bath finish out this charming space. The versatile lower level adds incredible flexibility—perfect for a 3rd bedroom, den, or home gym—plus a dedicated storage area and huge utility room. Unwind year-round on the screened porch or step outside to the fully fenced, entertainment-ready backyard! Clients hate to leave, but have a job relocation!
Pending
$399,500
911 N Rotary Dr, High Point, NC 27262
3beds
2,191sqft
Stick/Site Built, Residential, Single Family Residence
Built in 1937
0.17 Acres Lot
$385,000 Zestimate®
$--/sqft
$-- HOA
What's special
Cozy fireplaceClassic hardwood floorsFresh paint throughoutEat-in breakfast roomHuge utility roomScreened porchWell-appointed bath
- 15 days
- 2,520
- 282
Likely to sell faster than
Zillow last checked:
Listing updated:
Listed by:
Anne K. Flater 336-848-8998,
Howard Hanna Allen Tate High Point
Source: Triad MLS,MLS#: 1241045
Facts & features
Interior
Bedrooms & bathrooms
- Bedrooms: 3
- Bathrooms: 2
- Full bathrooms: 1
- 1/2 bathrooms: 1
- Main level bathrooms: 1
Primary bedroom
- Level: Second
- Dimensions: 19.08 x 14.83
Bedroom 2
- Level: Second
- Dimensions: 13.75 x 11.33
Bedroom 3
- Level: Basement
- Dimensions: 23.83 x 12.67
Breakfast
- Level: Main
- Dimensions: 11 x 9.58
Dining room
- Level: Main
- Dimensions: 12.75 x 9.42
Entry
- Level: Main
- Dimensions: 4.92 x 6.33
Kitchen
- Level: Main
- Dimensions: 21 x 9.58
Living room
- Level: Main
- Dimensions: 23.33 x 12.83
Heating
- Forced Air, Natural Gas
Cooling
- Central Air
Appliances
- Included: Microwave, Dishwasher, Disposal, Free-Standing Range, Gas Water Heater
- Laundry: Dryer Connection, In Basement, Washer Hookup
Features
- Solid Surface Counter
- Flooring: Tile, Wood
- Basement: Partially Finished, Basement
- Attic: Access Only
- Number of fireplaces: 3
- Fireplace features: Gas Log, Basement, Living Room, Primary Bedroom
Interior area
- Total structure area: 2,660
- Total interior livable area: 2,191 sqft
- Finished area above ground: 1,677
- Finished area below ground: 514
Property
Parking
- Total spaces: 1
- Parking features: Driveway, Garage, Detached
- Garage spaces: 1
- Has uncovered spaces: Yes
Features
- Levels: Two
- Stories: 2
- Pool features: None
Lot
- Size: 0.17 Acres
Details
- Parcel number: 0192216
- Zoning: RS-9
- Special conditions: Owner Sale
Construction
Type & style
- Home type: SingleFamily
- Property subtype: Stick/Site Built, Residential, Single Family Residence
Materials
- Brick
Condition
- Year built: 1937
Utilities & green energy
- Sewer: Public Sewer
- Water: Public
Community & HOA
Community
- Subdivision: Emerywood
HOA
- Has HOA: No
Location
- Region: High Point
Financial & listing details
- Tax assessed value: $222,100
- Annual tax amount: $3,061
- Date on market: 11/4/2026
- Cumulative days on market: 14 days
- Listing agreement: Exclusive Right To Sell
Estimated market value
$385,000
$366,000 - $404,000
$1,758/mo
Price history
| Date | Event | Price |
|---|---|---|
| 11/19/2026 | Pending sale | $399,500 |
Source:  Triad MLS #1241045 Report a problem | ||
| 11/4/2026 | Listed for sale | $399,500+3.8% |
Source: Triad MLS #1241045 Report a problem | ||
| 11/25/2025 | Sold | $385,000-3.7% |
Source: Triad MLS #1198517 Report a problem | ||
| 10/21/2025 | Pending sale | $399,900 |
Source: Triad MLS #1198517 Report a problem | ||
| 10/11/2025 | Listed for sale | $399,900+15.2% |
Source: Triad MLS #1198517 Report a problem | ||
| 10/28/2024 | Sold | $347,000+2.4% |
Source: Triad MLS #1156909 Report a problem | ||
| 10/6/2024 | Pending sale | $339,000 |
Source: Triad MLS #1156909 Report a problem | ||
| 10/4/2024 | Listed for sale | $339,000+65.4% |
Source: Triad MLS #1156909 Report a problem | ||
| 6/28/2018 | Sold | $205,000+3% |
Source: Triad MLS #882280 Report a problem | ||
| 6/23/2018 | Pending sale | $199,000$91/sqft |
Source: Coldwell Banker Triad, Realtors #882280 Report a problem | ||
| 6/4/2018 | Listed for sale | $199,000$91/sqft |
Source: Coldwell Banker Triad, Realtors #882280 Report a problem | ||
| 5/19/2018 | Pending sale | $199,000$91/sqft |
Source: Coldwell Banker Triad, Realtors #882280 Report a problem | ||
| 4/12/2018 | Listed for sale | $199,000+2.1%$91/sqft |
Source: Coldwell Banker Triad, Realtors #882280 Report a problem | ||
| 6/11/2016 | Listing removed | $195,000$89/sqft |
Source: Coldwell Banker Triad, Realtors #791336 Report a problem | ||
| 4/13/2016 | Listed for sale | $195,000-10.6%$89/sqft |
Source: Coldwell Banker Triad, Realtors #791336 Report a problem | ||
| 8/10/2015 | Listing removed | $1,400$1/sqft |
Source: Owner Report a problem | ||
| 7/29/2015 | Listed for rent | $1,400$1/sqft |
Source: Owner Report a problem | ||
| 3/12/2015 | Listing removed | $1,400$1/sqft |
Source: Owner Report a problem | ||
| 3/1/2015 | Listed for rent | $1,400$1/sqft |
Source: Owner Report a problem | ||
| 4/8/2014 | Listing removed | $1,400$1/sqft |
Source: Postlets Report a problem | ||
| 1/24/2014 | Price change | $1,400-3.4%$1/sqft |
Source: Postlets Report a problem | ||
| 1/21/2014 | Listed for rent | $1,450$1/sqft |
Source: Postlets Report a problem | ||
| 6/9/2011 | Listing removed | $218,000$99/sqft |
Source: Carolina Premium Properties, Inc #606809 Report a problem | ||
| 3/16/2011 | Listed for sale | $218,000+5.1%$99/sqft |
Source: Carolina Premium Properties, Inc #606809 Report a problem | ||
| 8/29/2008 | Sold | $207,500+75.8%$95/sqft |
Source: Public Record Report a problem | ||
| 3/9/2001 | Sold | $118,000$54/sqft |
Source: Public Record Report a problem | ||
Public tax history
| Year | Property taxes | Tax assessment |
|---|---|---|
| 2026 | $3,386 +10.6% | $222,100 |
| 2025 | $3,061 | $222,100 |
| 2024 | $3,061 +2.2% | $222,100 |
| 2023 | $2,994 | $222,100 |
| 2022 | $2,994 +40.3% | $222,100 +43.4% |
| 2021 | $2,135 | $154,900 |
| 2018 | -- | $154,900 +1.4% |
| 2017 | $2,082 | $152,700 +2.3% |
| 2016 | $2,082 | $149,200 |
| 2015 | $2,082 -2.7% | $149,200 |
| 2014 | $2,140 | $149,200 |
| 2013 | -- | $149,200 |
| 2012 | -- | $149,200 +3.4% |
| 2011 | -- | $144,300 |
| 2010 | -- | $144,300 |
| 2009 | -- | $144,300 +1% |
| 2008 | -- | $142,900 +4.2% |
| 2007 | -- | $137,200 +5.5% |
| 2006 | -- | $130,100 |
| 2005 | -- | $130,100 |
| 2004 | -- | $130,100 +24.1% |
| 2002 | -- | $104,800 |
Find assessor info on the county website
Monthly payment
Est. payment
Payment breakdown
Explore the cost of this home by adjusting the details. Changes won't be saved.Climate risks
Neighborhood: 27262
Nearby schools
Schools provided by the listing agent
- Elementary: Northwood
- Middle: Ferndale
- High: High Point Central
Source: Triad MLS. This data may not be complete. We recommend contacting the local school district to confirm school assignments for this home.



Similar homes
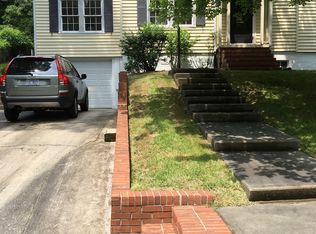
- $369,9003 bd2 ba1.9k sqft501 Ashe St, High Point, NC 27262For Sale

 MLS ID #1241491, Jennifer Hollowell. Triad MLS
- $425,0004 bd3 ba2.2k sqft923 N Rotary Dr, High Point, NC 27262For Sale
 MLS ID #1233995, Ingrid Medlock. Triad MLS
- $350,0004 bd3 ba2.5k sqft1007 N Rotary Dr, High Point, NC 27262For Sale By Owner
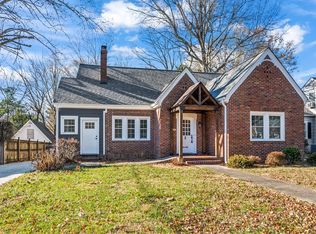
- $578,0003 bd3 ba2.1k sqft414 Hillcrest Dr, High Point, NC 27262For Sale
 MLS ID #1241904, Mary Powell DeLille. Triad MLS
- $525,0005 bd3 ba2.5k sqft813 Arbordale Ave, High Point, NC 27262For SaleMLS ID #1240664, Landon Stone. Triad MLS
- $365,0004 bd3 ba2.1k sqft3415 Langdale Dr, High Point, NC 27265For SaleMLS ID #1238164, Itsik Maaravi. Triad MLS
- $365,0003 bd3 ba2k sqft923 Bales Chapel Rd, Jamestown, NC 27282For SaleMLS ID #1241556, Katelynn Burtis. Triad MLS
- $489,9004 bd3 ba2.7k sqft1411 Emerywood Dr, High Point, NC 27262For SaleMLS ID #1226528, Carolina Maturino. Triad MLS
- $265,0004 bd2 ba2.2k sqft619 W Lexington Ave, High Point, NC 27262For SaleMLS ID #1213244, Teresa Johnson. Triad MLS
- $399,9004 bd3 ba2.4k sqft4212 Brentonshire Ln, High Point, NC 27265For SaleMLS ID #1226291, Kendra Sturdivant. Triad MLS
- $405,9994 bd3 ba2.4k sqft4518 Oak Hollow Dr, High Point, NC 27265For SaleMLS ID #1224850, Katlyn Hamm. Triad MLS
- $365,0003 bd3 ba2k sqft300 Daniel Paul Dr, Archdale, NC 27263For SaleMLS ID #1237946, Victoria Melton. Triad MLS
- $549,9004 bd3 ba2.9k sqft221 Woodrow Ave, High Point, NC 27262For SaleMLS ID #1233138, Mechelle Kuld. Triad MLS
- $375,0003 bd3 ba2.4k sqft159 Circle Dr, Thomasville, NC 27360For SaleMLS ID #1225056, Jenny L Brewer. Triad MLS
- $360,0005 bd3 ba2.1k sqft1930 Middlewood Ct, High Point, NC 27265For SaleMLS ID #1219790, Nathan Smith. Triad MLS
- $419,9004 bd2 ba2k sqft344 Farmstead Rd, Winston Salem, NC 27107For SaleMLS ID #1240216, Dean Robertson. Triad MLS
- $397,0004 bd3 ba1.9k sqft3602 Coltsgate Dr, Greensboro, NC 27410For SaleMLS ID #1242231, Sharon May. Triad MLS
- $409,9003 bd4 ba2.2k sqft523 W 1st St, Winston Salem, NC 27101For SaleMLS ID #1242047, Abby Atwell. Triad MLS
- $495,0004 bd3 ba3.1k sqft2113 San Fernando Dr, High Point, NC 27265For SaleMLS ID #1241302, Deanea Pettie. Triad MLS
- $399,0003 bd2 ba2.2k sqft2502 Fairway Dr, Greensboro, NC 27408For SaleMLS ID #1237954, Laura M. Russell. Triad MLS
