Welcome to 1411 Emerywood Drive! Custom-built in 2016 and situated on more than half an acre, this beautiful home offers 2,700 square feet thoughtfully designed for comfortable living and effortless entertaining. Inside, you’ll find spacious interiors, timeless details, 4 bedrooms, a versatile BONUS room, and 3 full bathrooms. The finished basement provides an additional 970 square feet of flexible living space—perfect for a home theater, gym, guest retreat, or recreation area—and features a private wine cellar that adds a truly unique touch. Outside, an extended driveway leads to a two-car attached garage, while the beautifully designed back porch offers the perfect setting to relax and unwind. With the charm of an established neighborhood, no HOA, and a sought-out location, this property presents a rare opportunity. Schedule your private showing today!
For sale
Price cut: $9.1K (7/23)
$489,900
1411 Emerywood Dr, High Point, NC 27262
4beds
2,705sqft
Stick/Site Built, Residential, Single Family Residence
Built in 2016
0.51 Acres Lot
$477,300 Zestimate®
$--/sqft
$-- HOA
What's special
Spacious interiorsVersatile bonus roomExtended drivewayTimeless detailsTwo-car attached garage
- 70 days
- 444
- 41
Zillow last checked:
Listing updated:
Listed by:
Carolina Maturino 336-687-5785,
R&B Legacy Group
Source: Triad MLS,MLS#: 1226528
Facts & features
Interior
Bedrooms & bathrooms
- Bedrooms: 4
- Bathrooms: 3
- Full bathrooms: 3
- Main level bathrooms: 2
Primary bedroom
- Level: Main
- Dimensions: 15.83 x 12.42
Bedroom 2
- Level: Main
- Dimensions: 12.5 x 11.08
Bedroom 3
- Level: Main
- Dimensions: 12.42 x 13.17
Bedroom 4
- Level: Basement
- Dimensions: 15.08 x 13.75
Bonus room
- Level: Basement
- Dimensions: 12.25 x 11.75
Den
- Level: Basement
- Dimensions: 30 x 12.25
Heating
- Forced Air, Natural Gas
Cooling
- Central Air
Appliances
- Included: Gas Water Heater
Features
- Basement: Finished, Basement
- Attic: Access Only
- Number of fireplaces: 1
- Fireplace features: Living Room
Interior area
- Total structure area: 2,705
- Total interior livable area: 2,705 sqft
- Finished area above ground: 1,735
- Finished area below ground: 970
Property
Parking
- Total spaces: 2
- Parking features: Driveway, Attached
- Attached garage spaces: 2
- Has uncovered spaces: Yes
Features
- Levels: One
- Stories: 1
- Patio & porch: Porch
- Pool features: None
Lot
- Size: 0.51 Acres
- Features: Not in Flood Zone
Details
- Parcel number: 193739
- Zoning: RS-9
- Special conditions: Owner Sale
Construction
Type & style
- Home type: SingleFamily
- Property subtype: Stick/Site Built, Residential, Single Family Residence
Materials
- Brick, Vinyl Siding
Condition
- Year built: 2016
Utilities & green energy
- Sewer: Public Sewer
- Water: Public
Community & HOA
Community
- Subdivision: Hayworth Property
HOA
- Has HOA: No
Location
- Region: High Point
Financial & listing details
- Tax assessed value: $213,400
- Annual tax amount: $2,941
- Date on market: 7/3/2026
- Cumulative days on market: 69 days
- Listing agreement: Exclusive Right To Sell
Estimated market value
$477,300
$453,000 - $501,000
$2,716/mo
Price history
| Date | Event | Price |
|---|---|---|
| 7/23/2026 | Price change | $489,900-1.8% |
Source:  Triad MLS #1226528 Report a problem Triad MLS #1226528 Report a problem | ||
| 7/3/2026 | Listed for sale | $499,000+1563.3% |
Source: Triad MLS #1226528 Report a problem | ||
| 3/20/2015 | Sold | $30,000-14.3%$11/sqft |
Source: Public Record Report a problem | ||
| 9/23/2014 | Price change | $35,000-22.2%$13/sqft |
Source: Powell & Associates Realty, Inc. #713754 Report a problem | ||
| 8/13/2014 | Price change | $45,000-9.8%$17/sqft |
Source: Powell & Associates Realty, Inc. #713754 Report a problem | ||
| 7/24/2014 | Listed for sale | $49,900$18/sqft |
Source: Powell & Associates Realty, Inc. #713754 Report a problem | ||
Public tax history
| Year | Property taxes | Tax assessment |
|---|---|---|
| 2025 | $2,941 | $213,400 |
| 2024 | $2,941 +2.2% | $213,400 |
| 2023 | $2,877 | $213,400 |
| 2022 | $2,877 +13.3% | $213,400 +15.8% |
| 2021 | $2,540 +2.6% | $184,300 +2.6% |
| 2018 | $2,476 +545.3% | $179,700 |
| 2017 | $384 | $179,700 +553.5% |
| 2016 | $384 | $27,500 |
| 2015 | $384 -2.7% | $27,500 |
| 2014 | $394 | $27,500 |
| 2013 | -- | $27,500 |
| 2012 | -- | $27,500 +25% |
| 2011 | -- | $22,000 |
| 2010 | -- | $22,000 |
Find assessor info on the county website
Monthly payment
Est. payment
Payment breakdown
Explore the cost of this home by adjusting the details. Changes won't be saved.Climate risks
Neighborhood: 27262
Similar homes
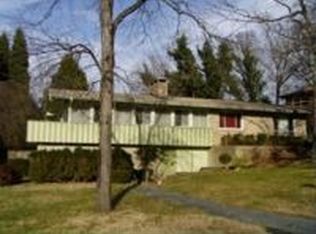
- $500,0004 bd4 ba2.3k sqft809 Hillcrest Dr, High Point, NC 27262For Sale
 MLS ID #1227083, Laurel Smith. Triad MLS
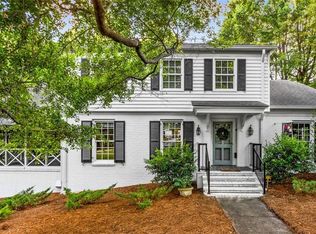
 - $419,0004 bd3 ba2.4k sqft1116 Wynnewood Ave, High Point, NC 27262For Sale
 MLS ID #1228497, Edi Gibson. Triad MLS
 - $490,0005 bd3 ba3.2k sqft2227 Dunning Ct, High Point, NC 27265For Sale
 MLS ID #1235125, Sharon McGee. Triad MLS
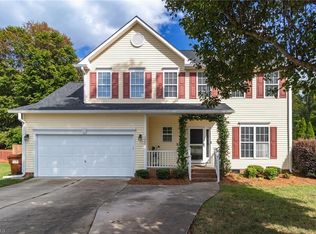
 - $414,9004 bd3 ba2.1k sqft1858 Yates Mill Ct, High Point, NC 27265For Sale
 MLS ID #1235029, Leslie Rowls. Triad MLS
 - $650,0004 bd3 ba3.1k sqft405 Edgedale Dr, High Point, NC 27262For SaleMLS ID #1219036, Lee Kemp. Triad MLS
- $464,9004 bd4 ba3k sqft2019 La Dora Dr, High Point, NC 27265For SaleMLS ID #1230426, Heather Dodson. Triad MLS
- $650,0004 bd5 ba3.7k sqft900 W Lexington Ave, High Point, NC 27262For SaleMLS ID #1207866, Lee Kemp. Triad MLS
- $419,0004 bd3 ba2.4k sqft2683 Wellfleet Dr, High Point, NC 27265For SaleMLS ID #1219163, Erin Sikes. Triad MLS
- $500,0004 bd4 ba3.1k sqft2903 Beckworth Ct, Jamestown, NC 27282For SaleMLS ID #1224121, Kim Delahanty. Triad MLS
- $544,9004 bd4 ba2.7k sqft1239 Blackberry Ridge Rd, High Point, NC 27265For SaleMLS ID #1229071, Garland Shelton. Triad MLS
- $430,0004 bd3 ba2.3k sqft3674 Oak Chase Dr, High Point, NC 27265For SaleMLS ID #1229005, Jennifer Washburn. Triad MLS
- $550,0004 bd4 ba3.3k sqft2803 Hackney Way, Jamestown, NC 27282For SaleMLS ID #1233947, Cherie Scinto. Triad MLS
- $410,0004 bd3 ba2.4k sqft7 Timber Ridge Ct, Greensboro, NC 27407For SaleMLS ID #1234948, Rebeca de Jesus Bacilio. Triad MLS
- $498,5005 bd4 ba2.9k sqft3210 Peninsula Dr, Jamestown, NC 27282For SaleMLS ID #1229853, Madalyn E. Kunow. Triad MLS
- $500,0003 bd3 ba2.3k sqft8597 Bayron Dr, Colfax, NC 27235For SaleMLS ID #1212305, Alana Hernandez. Triad MLS
- $419,9004 bd2 ba2.1k sqft9141 Warren Rd, Kernersville, NC 27284For SaleMLS ID #1234154, Heather Maffeo. Triad MLS
- $509,0004 bd4 ba2.5k sqft2404 S Tuckers Farm Ct, Colfax, NC 27235For SaleMLS ID #1218870, Michaela Haberer. Triad MLS
- $499,9004 bd3 ba2.6k sqft6475 Rogers Farm Rd, Pleasant Garden, NC 27313For SaleMLS ID #1230461, Frankie Densmore. Triad MLS
- $449,0004 bd3 ba2.6k sqft1 Anson Cir, Greensboro, NC 27407For SaleMLS ID #1219426, Thomas Hooker, Jr.. Triad MLS
- $458,0004 bd3 ba2.6k sqft1708 Ambleside Ct, Greensboro, NC 27407For SaleMLS ID #1219280, Julie Fronzaglio. Triad MLS
