Tons of storage and finished basement in this Emerywood charmer with almost 3200 sf of living space! Classic foyer flows to spacious living room with hardwood floors and cozy gas fireplace. Dining room opens to a large screened porch with a swing and ceiling fan. The bright kitchen leads to den and home office, both with built-in shelves for personal library and window seat. Upstairs, four BRs offer good-sized closets plus full bath and a private primary ensuite bath. Finished, heated and cooled basement offers full bath, driveway entrance, bar. Outside, relax on the sunny deck overlooking the fenced backyard with perennial beds, pecan tree and blueberry bushes, set on 0.74-acre double lot. Minutes from downtown High Point shops and dining. Hardwoods under carpet in the two BRs to the left of the stairs. See Agent Only Remarks! 2382 above grade sf+ 786 finished basement sf=3168 living area. Finished basement ceiling height is ~6’ 9.5” - not included in MLS total heated sf.
Pending
Price cut: $10K (9/14)
$490,000
809 Hillcrest Dr, High Point, NC 27262
4beds
2,382sqft
Stick/Site Built, Residential, Single Family Residence
Built in 1953
0.74 Acres Lot
$475,600 Zestimate®
$--/sqft
$-- HOA
What's special
Finished basementCozy gas fireplaceHardwood floorsBright kitchenTons of storageClassic foyerWindow seat
- 91 days
- 464
- 20
Zillow last checked:
Listing updated:
Listed by:
Laurel Smith 336-906-1535,
Keller Williams Realty
Source: Triad MLS,MLS#: 1227083
Facts & features
Interior
Bedrooms & bathrooms
- Bedrooms: 4
- Bathrooms: 4
- Full bathrooms: 3
- 1/2 bathrooms: 1
- Main level bathrooms: 1
Primary bedroom
- Level: Second
- Dimensions: 11.5 x 15.42
Bedroom 2
- Level: Second
- Dimensions: 12.33 x 15.42
Bedroom 3
- Level: Second
- Dimensions: 12.5 x 8.92
Bedroom 4
- Level: Second
- Dimensions: 11.75 x 18.58
Den
- Level: Main
- Dimensions: 11.75 x 19
Dining room
- Level: Main
- Dimensions: 12.42 x 13.42
Entry
- Level: Main
- Dimensions: 14.92 x 7.92
Kitchen
- Level: Main
- Dimensions: 16.5 x 9.33
Living room
- Level: Main
- Dimensions: 19.5 x 14.83
Office
- Level: Main
- Dimensions: 10.33 x 9.33
Heating
- Forced Air, Natural Gas
Cooling
- Central Air, Multi Units
Appliances
- Included: Microwave, Dishwasher, Disposal, Free-Standing Range, Gas Water Heater
- Laundry: Dryer Connection, In Basement, Washer Hookup
Features
- Built-in Features, Ceiling Fan(s), Dead Bolt(s), Pantry, Solid Surface Counter
- Flooring: Carpet, Tile, Vinyl, Wood
- Windows: Insulated Windows
- Basement: Unfinished, Basement, Crawl Space
- Attic: Floored,Pull Down Stairs
- Number of fireplaces: 1
- Fireplace features: Gas Log, Living Room
Interior area
- Total structure area: 3,557
- Total interior livable area: 2,382 sqft
- Finished area above ground: 2,382
Property
Parking
- Total spaces: 1
- Parking features: Driveway, Garage, Paved, On Street, Attached, Garage Faces Rear
- Attached garage spaces: 1
- Has uncovered spaces: Yes
Features
- Levels: Two
- Stories: 2
- Patio & porch: Porch
- Exterior features: Garden
- Pool features: None
- Fencing: Fenced
Lot
- Size: 0.74 Acres
- Features: City Lot, Not in Flood Zone
Living quarters
- Secondary features: Second Living Quarters
Details
- Parcel number: 0191012, 191013
- Zoning: R-5
- Special conditions: Owner Sale
Construction
Type & style
- Home type: SingleFamily
- Architectural style: Traditional
- Property subtype: Stick/Site Built, Residential, Single Family Residence
Materials
- Brick, Vinyl Siding
Condition
- Year built: 1953
Utilities & green energy
- Sewer: Public Sewer
- Water: Public
Community & HOA
Community
- Security: Smoke Detector(s)
- Subdivision: Emerywood
HOA
- Has HOA: No
Location
- Region: High Point
Financial & listing details
- Tax assessed value: $390,200
- Annual tax amount: $5,376
- Date on market: 7/10/2026
- Cumulative days on market: 75 days
- Listing agreement: Exclusive Right To Sell
- Listing terms: Cash,Conventional
- Exclusions: The Electric Charger Attached To The Garage
Estimated market value
$475,600
$452,000 - $499,000
$2,579/mo
Price history
| Date | Event | Price |
|---|---|---|
| 9/22/2026 | Pending sale | $490,000 |
Source:  Triad MLS #1227083 Report a problem Triad MLS #1227083 Report a problem | ||
| 9/14/2026 | Price change | $490,000-2% |
Source: Triad MLS #1227083 Report a problem | ||
| 8/21/2026 | Price change | $500,000-5.5% |
Source: Triad MLS #1227083 Report a problem | ||
| 7/24/2026 | Price change | $529,000-3.8% |
Source: Triad MLS #1227083 Report a problem | ||
| 7/10/2026 | Listed for sale | $550,000+83.9% |
Source: Triad MLS #1227083 Report a problem | ||
| 10/7/2016 | Sold | $299,000+188.9% |
Source: Triad MLS #804867 Report a problem | ||
| 4/15/1978 | Sold | $103,500$43/sqft |
Source: Agent Provided Report a problem | ||
Public tax history
| Year | Property taxes | Tax assessment |
|---|---|---|
| 2025 | $4,412 | $320,200 |
| 2024 | $4,412 +2.2% | $320,200 |
| 2023 | $4,316 | $320,200 |
| 2022 | $4,316 +15.1% | $320,200 +17.7% |
| 2021 | $3,750 | $272,100 |
| 2018 | $3,750 -1.1% | $272,100 |
| 2017 | $3,793 | $272,100 +0.1% |
| 2016 | $3,793 | $271,800 |
| 2015 | $3,793 -2.7% | $271,800 |
| 2014 | $3,898 | $271,800 |
| 2013 | -- | $271,800 |
| 2012 | -- | $271,800 -0.8% |
| 2011 | -- | $273,900 |
| 2010 | -- | $273,900 |
| 2009 | -- | $273,900 |
| 2008 | -- | $273,900 |
| 2007 | -- | $273,900 |
| 2006 | -- | $273,900 |
| 2005 | -- | $273,900 |
| 2004 | -- | $273,900 +56.2% |
| 2002 | -- | $175,400 |
| 2001 | -- | $175,400 |
Find assessor info on the county website
Monthly payment
Est. payment
Payment breakdown
Explore the cost of this home by adjusting the details. Changes won't be saved.Climate risks
Neighborhood: 27262
Nearby schools
Schools provided by the listing agent
- Elementary: Northwood
- Middle: Ferndale
- High: High Point Central
Source: Triad MLS. This data may not be complete. We recommend contacting the local school district to confirm school assignments for this home.

Similar homes
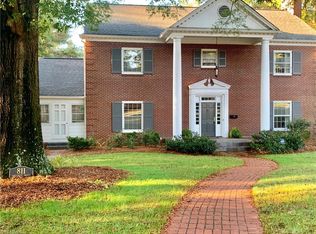
- $489,9004 bd3 ba2.7k sqft1411 Emerywood Dr, High Point, NC 27262For Sale
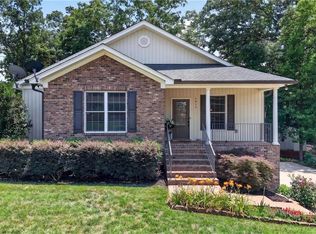
 MLS ID #1226528, Carolina Maturino. Triad MLS
 - $499,9004 bd3 ba2.7k sqft1203 Brookfield Ct, High Point, NC 27262For Sale
 MLS ID #1227246, Elizabeth Sheffield. Triad MLS
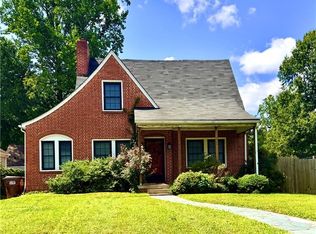
 - $415,0004 bd3 ba2.4k sqft1116 Wynnewood Ave, High Point, NC 27262For Sale
 MLS ID #1228497, Edi Gibson. Triad MLS
 - $439,9004 bd3 ba2.2k sqft923 N Rotary Dr, High Point, NC 27262For Sale
 MLS ID #1233995, Ingrid Medlock. Triad MLS
 - $539,0004 bd4 ba3.4k sqft1317 Overland Dr, High Point, NC 27262For SaleMLS ID #1234601, MM Councill. Triad MLS
- $525,0005 bd3 ba2.5k sqft813 Arbordale Ave, High Point, NC 27262For SaleMLS ID #1233034, Landon Stone. Triad MLS
- $465,0004 bd4 ba3.3k sqft707 Impala Ave, High Point, NC 27265For SaleMLS ID #1235272, Helen Howard. Triad MLS
- $549,9004 bd3 ba2.9k sqft221 Woodrow Ave, High Point, NC 27262For SaleMLS ID #1233138, Mechelle Kuld. Triad MLS
- $395,0004 bd3 ba2.4k sqft601 Colonial Dr, High Point, NC 27262For SaleMLS ID #1216755, MM Councill. Triad MLS
- $495,0005 bd4 ba3.5k sqft1801 Dantzler Dr, High Point, NC 27265For SaleMLS ID #1235558, Julie Hammontree. Triad MLS
- $650,0004 bd3 ba3.1k sqft405 Edgedale Dr, High Point, NC 27262For SaleMLS ID #1219036, Lee Kemp. Triad MLS
- $574,9004 bd3 ba2.8k sqft4325 Oakton Dr, High Point, NC 27265For SaleMLS ID #1236752, Renee O. Hicks. Triad MLS
- $316,9003 bd2 ba1.8k sqft816 Ferndale Blvd, High Point, NC 27262For SaleMLS ID #1234551, Maureena Shepherd. Triad MLS
- $450,0004 bd4 ba3k sqft2019 La Dora Dr, High Point, NC 27265For SaleMLS ID #1230426, Heather Dodson. Triad MLS
- $390,0004 bd3 ba2.5k sqft3201 Quail Run Dr, High Point, NC 27265For SaleMLS ID #1230278, Janina Austin. Triad MLS
- $375,0004 bd6 ba3.5k sqft633 Huntington Dr, High Point, NC 27262For SaleMLS ID #1234996, Laura Reynolds. Triad MLS
- $729,0003 bd3 ba2.5k sqft611 Burning Tree Cir, High Point, NC 27265For SaleMLS ID #1237810, Christine Wynne. Triad MLS
- $475,0004 bd3 ba2.7k sqft483 Buckhurst Dr, Kernersville, NC 27284For SaleMLS ID #1237538, Stacy Guske. Triad MLS
- $389,0003 bd3 ba2.2k sqft2729 Red Run Ct, High Point, NC 27265For SaleMLS ID #1235217, Sue Anne Wade. Triad MLS
- $485,0005 bd4 ba2.9k sqft3210 Peninsula Dr, Jamestown, NC 27282For SaleMLS ID #1229853, Madalyn E. Kunow. Triad MLS
