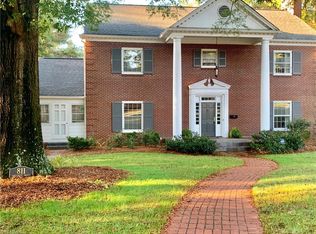
Welcome to this spacious and beautifully updated 5 bedroom home. Nestled on 1 acre in a cul de sac in one of High Point’s most established and sought-after neighborhoods, this house offers classic character and thoughtful, modern updates. Gorgeous hardwood floors throughout, generous living spaces and wonderful natural light. The layout features multiple living areas, perfect for entertaining, relaxing, or spreading out. The kitchen has granite countertops, stainless steel appliances, and a cozy breakfast area. With two en-suite bedrooms (main and second floors) and a finished basement, there is plenty of flexibility to tailor these rooms to fit your your lifestyle, whether it be bedrooms, home office, playroom, guest suite, or art studio. Excellent 3rd floor attic with permanent stairs, as well as ample eave storage located off the 4th bedroom. Two-car garage with workshop located in the basement. Electric vehicle charger. Home Warranty being offered.
Sold for $780,000
Street View
Zillow last checked:
Listing updated:
Bought with:
Matthew Myers, 323207
Keller Williams Realty
Source: Triad MLS,MLS#: 1178618
Price history
| Date | Event | Price |
|---|---|---|
| 8/6/2025 | Sold | $780,000-1.4% |
Source:  Triad MLS #1178618 Report a problem Triad MLS #1178618 Report a problem | ||
| 6/28/2025 | Pending sale | $791,000 |
Source: Triad MLS #1178618 Report a problem | ||
| 4/28/2025 | Listed for sale | $791,000+21.7% |
Source: Triad MLS #1178618 Report a problem | ||
| 12/29/2023 | Sold | $650,000+15% |
Source: Triad MLS #1128204 Report a problem | ||
| 8/31/2020 | Sold | $565,000-5% |
Source: Triad MLS #976867 Report a problem | ||
| 7/27/2020 | Pending sale | $595,000$146/sqft |
Source: Coldwell Banker Advantage #976867 Report a problem | ||
| 7/15/2020 | Price change | $595,000-4.8%$146/sqft |
Source: Coldwell Banker Advantage #976867 Report a problem | ||
| 5/15/2020 | Listed for sale | $625,000+10.6%$154/sqft |
Source: Coldwell Banker Advantage #976867 Report a problem | ||
| 11/22/2018 | Listing removed | $565,000$139/sqft |
Source: Coldwell Banker Triad, Realtors #887985 Report a problem | ||
| 8/24/2018 | Listed for sale | $565,000$139/sqft |
Source: Coldwell Banker Triad, Realtors #887985 Report a problem | ||
| 8/13/2018 | Pending sale | $565,000$139/sqft |
Source: Coldwell Banker Triad, Realtors #887985 Report a problem | ||
| 5/22/2018 | Listed for sale | $565,000$139/sqft |
Source: Coldwell Banker Triad High Point #887985 Report a problem | ||
| 5/4/2017 | Listing removed | $565,000$139/sqft |
Source: Coldwell Banker Triad, Realtors #813242 Report a problem | ||
| 11/5/2016 | Listed for sale | $565,000-3.4%$139/sqft |
Source: Coldwell Banker Triad, Realtors #813242 Report a problem | ||
| 10/28/2015 | Listing removed | $585,000$144/sqft |
Source: Coldwell Banker Triad, Realtors #734681 Report a problem | ||
| 3/24/2015 | Listed for sale | $585,000-2.3%$144/sqft |
Source: Coldwell Banker Triad, REALTORS #734681 Report a problem | ||
| 1/23/2015 | Listing removed | $599,000$147/sqft |
Source: Coldwell Banker Triad, Realtors #713731 Report a problem | ||
| 10/8/2014 | Price change | $599,000-4.2%$147/sqft |
Source: Coldwell Banker Triad, Realtors #713731 Report a problem | ||
| 7/24/2014 | Listed for sale | $625,000+6.7%$154/sqft |
Source: Visual Tour #713731 Report a problem | ||
| 7/9/2007 | Sold | $586,000+17.4% |
Source: Triad MLS #H432612 Report a problem | ||
| 3/19/2001 | Sold | $499,000 |
Source: Triad MLS #H71408 Report a problem | ||
Get a cash offer in 3 minutes
Find out how much your home could sell for in as little as 3 minutes with a no-obligation cash offer.
Estimated market value
$790,800
