Discover the exceptional charm and space of this stunning Sherrod Park home, offering nearly 3,000 SF of beautifully updated living space. The remodeled luxury kitchen features soft-close cabinetry, new appliances, exotic leathered granite countertops, a spacious island, and adjoining dining area—perfect for entertaining. The main level includes a welcoming living room, den, bedroom, 1.5 baths, and beautiful hardwood and tile flooring. Upstairs offers three additional bedrooms, a generous sitting area and full bath. The finished basement adds 578 SF of versatile space for a rec room, den, or flex space, plus laundry and storage. Outside, enjoy a private, fenced backyard with new sod and composite deck. The restored garage features new electrical wiring, electric door opener, deck and stairs leading to storage loft and has been Historic District-approved. New Roof installed 2025. Semi-updated bathrooms. Truly a rare find!
For sale
Price cut: $14.6K (9/8)
$549,900
221 Woodrow Ave, High Point, NC 27262
4beds
2,994sqft
Stick/Site Built, Residential, Single Family Residence
Built in 1937
0.2 Acres Lot
$532,200 Zestimate®
$--/sqft
$-- HOA
What's special
Composite deckRestored garageRemodeled luxury kitchenElectric door openerPrivate fenced backyardSpacious islandNew sod
- 51 days
- 445
- 33
Zillow last checked:
Listing updated:
Listed by:
Mechelle Kuld 704-310-6414,
TMR Realty, Inc.
Source: Triad MLS,MLS#: 1233138
Facts & features
Interior
Bedrooms & bathrooms
- Bedrooms: 4
- Bathrooms: 3
- Full bathrooms: 2
- 1/2 bathrooms: 1
- Main level bathrooms: 2
Heating
- Forced Air, Natural Gas
Cooling
- Central Air
Appliances
- Included: Microwave, Oven, Built-In Refrigerator, Dishwasher, Gas Cooktop, Gas Water Heater, Tankless Water Heater
- Laundry: Dryer Connection, In Basement, Washer Hookup
Features
- Flooring: Tile, Wood
- Basement: Partially Finished, Basement
- Number of fireplaces: 1
- Fireplace features: Living Room
Interior area
- Total structure area: 3,175
- Total interior livable area: 2,994 sqft
- Finished area above ground: 2,416
- Finished area below ground: 578
Property
Parking
- Total spaces: 2
- Parking features: Driveway, Garage, Detached
- Garage spaces: 2
- Has uncovered spaces: Yes
Features
- Levels: Two
- Stories: 2
- Patio & porch: Porch
- Pool features: None
- Fencing: Fenced,Privacy
Lot
- Size: 0.2 Acres
- Dimensions: 60 x 144 x 62 x 145
- Features: City Lot, Cleared
Details
- Additional structures: Storage
- Parcel number: 0189631
- Zoning: RES
- Special conditions: Owner Sale
Construction
Type & style
- Home type: SingleFamily
- Architectural style: Cottage
- Property subtype: Stick/Site Built, Residential, Single Family Residence
Materials
- Brick
Condition
- Year built: 1937
Utilities & green energy
- Sewer: Public Sewer
- Water: Public
Community & HOA
Community
- Subdivision: Sherrod Park
HOA
- Has HOA: No
Location
- Region: High Point
Financial & listing details
- Tax assessed value: $259,300
- Annual tax amount: $3,953
- Date on market: 8/22/2026
- Cumulative days on market: 48 days
- Listing agreement: Exclusive Right To Sell
- Listing terms: Cash,Conventional,FHA,VA Loan
Estimated market value
$532,200
$506,000 - $559,000
$2,243/mo
Price history
| Date | Event | Price |
|---|---|---|
| 9/8/2026 | Price change | $549,900-2.6% |
Source:  Triad MLS #1233138 Report a problem Triad MLS #1233138 Report a problem | ||
| 8/22/2026 | Listed for sale | $564,500+54.7%$189/sqft |
Source:  Canopy MLS as distributed by MLS GRID #4417294 Report a problem Canopy MLS as distributed by MLS GRID #4417294 Report a problem | ||
| 4/11/2024 | Sold | $365,000+4.3% |
Source: Triad MLS #1133925 Report a problem | ||
| 3/14/2024 | Pending sale | $349,900 |
Source: Triad MLS #1133925 Report a problem | ||
| 3/13/2024 | Price change | $349,900-4.1% |
Source: Triad MLS #1133925 Report a problem | ||
| 2/28/2024 | Listed for sale | $365,000+42.6% |
Source: Triad MLS #1133925 Report a problem | ||
| 11/2/2020 | Sold | $256,000+2.4% |
Source: Triad MLS #989755 Report a problem | ||
| 9/30/2020 | Pending sale | $250,000$84/sqft |
Source: Coldwell Banker Advantage #989755 Report a problem | ||
| 9/21/2020 | Price change | $250,000-2%$84/sqft |
Source: Coldwell Banker Advantage #989755 Report a problem | ||
| 9/12/2020 | Price change | $255,000-3.8%$85/sqft |
Source: Coldwell Banker Advantage #989755 Report a problem | ||
| 9/1/2020 | Price change | $265,000-3.6%$89/sqft |
Source: Coldwell Banker Advantage #989755 Report a problem | ||
| 8/14/2020 | Listed for sale | $275,000+41%$92/sqft |
Source: Coldwell Banker Advantage #989755 Report a problem | ||
| 4/6/2012 | Sold | $195,000+7.1% |
Source: Triad MLS #634128 Report a problem | ||
| 11/3/2006 | Sold | $182,000$61/sqft |
Source: Public Record Report a problem | ||
Public tax history
| Year | Property taxes | Tax assessment |
|---|---|---|
| 2025 | $3,573 | $259,300 |
| 2024 | $3,573 +2.2% | $259,300 |
| 2023 | $3,495 | $259,300 |
| 2022 | $3,495 +26.6% | $259,300 +29.5% |
| 2021 | $2,760 +8.8% | $200,300 +8.8% |
| 2018 | $2,537 +21.8% | $184,100 |
| 2017 | $2,083 | $184,100 +23.3% |
| 2016 | $2,083 | $149,300 |
| 2015 | $2,083 -2.7% | $149,300 |
| 2014 | $2,141 | $149,300 |
| 2013 | -- | $149,300 |
| 2012 | -- | $149,300 +6.9% |
| 2011 | -- | $139,600 |
| 2010 | -- | $139,600 |
| 2006 | -- | $139,600 |
| 2005 | -- | $139,600 |
| 2004 | -- | $139,600 +44.2% |
| 2002 | -- | $96,800 |
| 2001 | -- | $96,800 |
Find assessor info on the county website
Monthly payment
Est. payment
Payment breakdown
Explore the cost of this home by adjusting the details. Changes won't be saved.Climate risks
Neighborhood: 27262
Nearby schools
Schools provided by the listing agent
- Elementary: Northwood
- Middle: Ferndale
- High: High Point Central
Source: Triad MLS. This data may not be complete. We recommend contacting the local school district to confirm school assignments for this home.
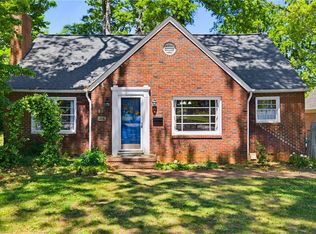
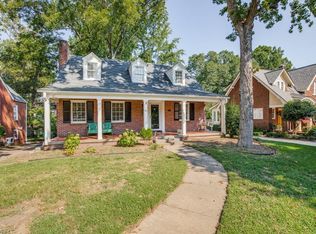
Similar homes
- $525,0005 bd3 ba2.5k sqft813 Arbordale Ave, High Point, NC 27262For Sale
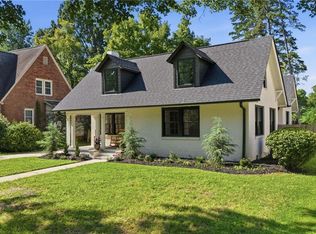
 MLS ID #1233034, Landon Stone. Triad MLS
 - $439,9004 bd3 ba2.2k sqft923 N Rotary Dr, High Point, NC 27262For Sale
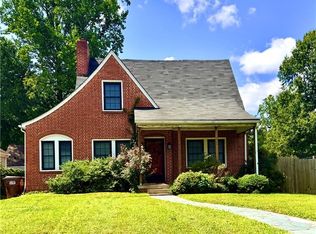 MLS ID #1233995, Ingrid Medlock. Triad MLS
 - $650,0004 bd3 ba3.1k sqft405 Edgedale Dr, High Point, NC 27262For Sale
 MLS ID #1219036, Lee Kemp. Triad MLS
 - $499,9004 bd3 ba2.7k sqft1203 Brookfield Ct, High Point, NC 27262For Sale
 MLS ID #1227246, Elizabeth Sheffield. Triad MLS
 - $489,9004 bd3 ba2.7k sqft1411 Emerywood Dr, High Point, NC 27262For SaleMLS ID #1226528, Carolina Maturino. Triad MLS
- $395,0004 bd3 ba2.4k sqft601 Colonial Dr, High Point, NC 27262For SaleMLS ID #1216755, MM Councill. Triad MLS
- $574,9004 bd3 ba2.8k sqft4325 Oakton Dr, High Point, NC 27265For SaleMLS ID #1236752, Renee O. Hicks. Triad MLS
- $415,0004 bd3 ba2.4k sqft1116 Wynnewood Ave, High Point, NC 27262For SaleMLS ID #1228497, Edi Gibson. Triad MLS
- $625,0004 bd5 ba3.7k sqft900 W Lexington Ave, High Point, NC 27262For SaleMLS ID #1207866, Lee Kemp. Triad MLS
- $495,0005 bd4 ba3.5k sqft1801 Dantzler Dr, High Point, NC 27265For SaleMLS ID #1235558, Julie Hammontree. Triad MLS
- $550,0004 bd4 ba3.3k sqft2803 Hackney Way, Jamestown, NC 27282For SaleMLS ID #1233947, Cherie Scinto. Triad MLS
- $465,0004 bd4 ba3.3k sqft707 Impala Ave, High Point, NC 27265For SaleMLS ID #1235272, Helen Howard. Triad MLS
- $316,9003 bd2 ba1.8k sqft816 Ferndale Blvd, High Point, NC 27262For SaleMLS ID #1234551, Maureena Shepherd. Triad MLS
- $450,0004 bd4 ba3k sqft2019 La Dora Dr, High Point, NC 27265For SaleMLS ID #1230426, Heather Dodson. Triad MLS
- $639,9004 bd4 ba3.3k sqft4008 Braddock Rd, High Point, NC 27265For SaleMLS ID #1230055, Angela Brown Cranford. Triad MLS
- $615,0004 bd4 ba3.6k sqft4911 Setter Ct, Jamestown, NC 27282For SaleMLS ID #1236998, Stacey Ofsanko. Triad MLS
- $295,0002 bd2 ba1.8k sqft415 Otteray Ave, High Point, NC 27262For SaleMLS ID #1226745, Will Price. Triad MLS
- $650,0004 bd4 ba3.9k sqft4221 Pennfield Way, High Point, NC 27262For SaleMLS ID #1218046, Lee Kemp. Triad MLS
- $729,0003 bd3 ba2.5k sqft611 Burning Tree Cir, High Point, NC 27265For SaleMLS ID #1237810, Christine Wynne. Triad MLS
- $570,0004 bd3 ba2.6k sqft211 E Avondale Dr, Greensboro, NC 27403For SaleMLS ID #1233051, Karen Foster. Triad MLS
