PRICE IMPROVEMENT and wait until you see this backyard! . With only one owner, the beautiful hardwood floors on the main level have been lovingly maintained. The kitchen is updated with solid surface counters and SS appliances and opens to the deck and gorgeous backyard. One bedroom and full bath are located on the main level with 3 more bedrooms and 2 baths upstairs. The primary suite is huge with multiple closets. The home flows wonderfully for entertaining and with a deck, both covered and uncovered and incredible patio....you are set in all types of weather. This lot is almost half an acre but feels like so much more. There is a great workshop just off of the 2 car garage for the handyman in the family.
For sale
Price cut: $25.1K (9/22)
$499,900
1203 Brookfield Ct, High Point, NC 27262
4beds
2,743sqft
Stick/Site Built, Residential, Single Family Residence
Built in 1987
0.49 Acres Lot
$488,300 Zestimate®
$--/sqft
$-- HOA
What's special
Incredible patio
- 85 days
- 475
- 19
Zillow last checked:
Listing updated:
Listed by:
Elizabeth Sheffield 336-259-7944,
Coldwell Banker Advantage
Source: Triad MLS,MLS#: 1227246
Facts & features
Interior
Bedrooms & bathrooms
- Bedrooms: 4
- Bathrooms: 3
- Full bathrooms: 3
- Main level bathrooms: 1
Primary bedroom
- Level: Second
- Dimensions: 19 x 17.42
Bedroom 2
- Level: Second
- Dimensions: 11 x 14.92
Bedroom 3
- Level: Second
- Dimensions: 11.33 x 13.08
Bedroom 4
- Level: Main
- Dimensions: 11.5 x 13.5
Breakfast
- Level: Main
- Dimensions: 11.67 x 9.75
Den
- Level: Main
- Dimensions: 23.25 x 15.67
Dining room
- Level: Main
- Dimensions: 13.42 x 14.92
Entry
- Level: Main
- Dimensions: 13.42 x 9.17
Kitchen
- Level: Main
- Dimensions: 11.5 x 11.08
Living room
- Level: Main
- Dimensions: 13.42 x 17.5
Heating
- Heat Pump, Zoned, Natural Gas
Cooling
- Central Air
Appliances
- Included: Microwave, Dishwasher, Disposal, Free-Standing Range, Electric Water Heater
- Laundry: Dryer Connection, Main Level, Washer Hookup
Features
- Built-in Features, Ceiling Fan(s), Solid Surface Counter
- Flooring: Carpet, Wood
- Basement: Crawl Space
- Attic: Pull Down Stairs
- Number of fireplaces: 1
- Fireplace features: Gas Log, Den
Interior area
- Total structure area: 2,743
- Total interior livable area: 2,743 sqft
- Finished area above ground: 2,743
Property
Parking
- Total spaces: 2
- Parking features: Driveway, Garage, Garage Door Opener, Attached
- Attached garage spaces: 2
- Has uncovered spaces: Yes
Features
- Levels: Two
- Stories: 2
- Exterior features: Lighting, Garden
- Pool features: None
Lot
- Size: 0.49 Acres
- Features: Not in Flood Zone
Details
- Parcel number: 0180500
- Zoning: RS-12
- Special conditions: Owner Sale
Construction
Type & style
- Home type: SingleFamily
- Architectural style: Colonial
- Property subtype: Stick/Site Built, Residential, Single Family Residence
Materials
- Wood Siding
Condition
- Year built: 1987
Utilities & green energy
- Sewer: Public Sewer
- Water: Public
Community & HOA
Community
- Subdivision: Heathgate
HOA
- Has HOA: No
Location
- Region: High Point
Financial & listing details
- Tax assessed value: $495,400
- Annual tax amount: $4,163
- Date on market: 7/11/2026
- Cumulative days on market: 85 days
- Listing agreement: Exclusive Right To Sell
- Listing terms: Cash,Conventional,FHA,VA Loan
Estimated market value
$488,300
$464,000 - $513,000
$2,644/mo
Price history
| Date | Event | Price |
|---|---|---|
| 9/22/2026 | Price change | $499,900-4.8% |
Source:  Triad MLS #1227246 Report a problem Triad MLS #1227246 Report a problem | ||
| 7/11/2026 | Listed for sale | $525,000 |
Source: Triad MLS #1227246 Report a problem | ||
Public tax history
| Year | Property taxes | Tax assessment |
|---|---|---|
| 2025 | $4,195 | $304,400 |
| 2024 | $4,195 +2.2% | $304,400 |
| 2023 | $4,103 | $304,400 |
| 2022 | $4,103 +9.3% | $304,400 +11.7% |
| 2021 | $3,755 | $272,500 |
| 2018 | $3,755 +3.7% | $272,500 |
| 2017 | $3,623 | $272,500 +5% |
| 2016 | $3,623 | $259,600 |
| 2015 | $3,623 -2.7% | $259,600 |
| 2014 | $3,723 | $259,600 |
| 2013 | -- | $259,600 |
| 2012 | -- | $259,600 +1.2% |
| 2011 | -- | $256,500 |
| 2010 | -- | $256,500 |
| 2009 | -- | $256,500 |
| 2008 | -- | $256,500 |
| 2007 | -- | $256,500 |
| 2006 | -- | $256,500 |
| 2005 | -- | $256,500 |
| 2004 | -- | $256,500 +24.2% |
| 2002 | -- | $206,500 |
| 2001 | -- | $206,500 |
Find assessor info on the county website
Monthly payment
Est. payment
Payment breakdown
Explore the cost of this home by adjusting the details. Changes won't be saved.Climate risks
Neighborhood: 27262
Nearby schools
Schools provided by the listing agent
- Elementary: Northwood
- Middle: Ferndale
- High: High Point Central
Source: Triad MLS. This data may not be complete. We recommend contacting the local school district to confirm school assignments for this home.
- $400,9004 bd2 ba2.3k sqft1205 Brookfield Ct, High Point, NC 27262Off Market
- $394,7003 bd3 ba2.3k sqft1201 Brookfield Ct, High Point, NC 27262Off Market
- $685,1004 bd4 ba4.2k sqft1706 Heathgate Point, High Point, NC 27262Off Market
- $617,3004 bd4 ba3.6k sqft1705 Heathgate Point, High Point, NC 27262Off Market
Similar homes
- $489,9004 bd3 ba2.7k sqft1411 Emerywood Dr, High Point, NC 27262For Sale
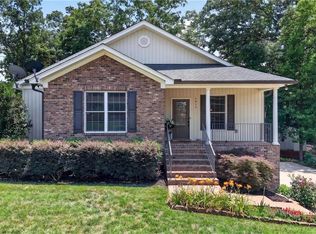
 MLS ID #1226528, Carolina Maturino. Triad MLS
 - $539,0004 bd4 ba3.4k sqft1317 Overland Dr, High Point, NC 27262For Sale
 MLS ID #1234601, MM Councill. Triad MLS
 - $415,0004 bd3 ba2.4k sqft1116 Wynnewood Ave, High Point, NC 27262For Sale
 MLS ID #1228497, Edi Gibson. Triad MLS
 - $549,9004 bd3 ba2.9k sqft221 Woodrow Ave, High Point, NC 27262For Sale
 MLS ID #1233138, Mechelle Kuld. Triad MLS
 - $625,0004 bd5 ba3.7k sqft900 W Lexington Ave, High Point, NC 27262For SaleMLS ID #1207866, Lee Kemp. Triad MLS
- $729,0004 bd4 ba3.4k sqft1305 Swanner Ct, High Point, NC 27262For SaleMLS ID #1234261, Christine Wynne. Triad MLS
- $495,0005 bd4 ba3.5k sqft1801 Dantzler Dr, High Point, NC 27265For SaleMLS ID #1235558, Julie Hammontree. Triad MLS
- $475,0004 bd3 ba2.9k sqft2405 Glen Cove Way, High Point, NC 27265For SaleMLS ID #1228593, Winoka Morgan. Triad MLS
- $395,0004 bd3 ba2.4k sqft601 Colonial Dr, High Point, NC 27262For SaleMLS ID #1216755, MM Councill. Triad MLS
- $650,0004 bd3 ba3.1k sqft405 Edgedale Dr, High Point, NC 27262For SaleMLS ID #1219036, Lee Kemp. Triad MLS
- $539,9004 bd4 ba2.7k sqft1239 Blackberry Ridge Rd, High Point, NC 27265For SaleMLS ID #1229071, Garland Shelton. Triad MLS
- $450,0004 bd4 ba3k sqft2019 La Dora Dr, High Point, NC 27265For SaleMLS ID #1230426, Heather Dodson. Triad MLS
- $375,0004 bd6 ba3.5k sqft633 Huntington Dr, High Point, NC 27262For SaleMLS ID #1234996, Laura Reynolds. Triad MLS
- $650,0003 bd3 ba3.9k sqft510 Otteray Ave, High Point, NC 27262For SaleMLS ID #1219234, Mary Powell DeLille. Triad MLS
- $485,0005 bd4 ba2.9k sqft3210 Peninsula Dr, Jamestown, NC 27282For SaleMLS ID #1229853, Madalyn E. Kunow. Triad MLS
- $550,0004 bd4 ba3.3k sqft2803 Hackney Way, Jamestown, NC 27282For SaleMLS ID #1233947, Cherie Scinto. Triad MLS
- $430,0004 bd3 ba2.3k sqft3674 Oak Chase Dr, High Point, NC 27265For SaleMLS ID #1229005, Jennifer Washburn. Triad MLS
- $459,0003 bd3 ba2.3k sqft192 Loganberry Ct, Clemmons, NC 27012For SaleMLS ID #1237190, Ryan Smith. Triad MLS
- $615,0004 bd4 ba3.6k sqft4911 Setter Ct, Jamestown, NC 27282For SaleMLS ID #1236998, Stacey Ofsanko. Triad MLS
- $650,0004 bd4 ba3.9k sqft4221 Pennfield Way, High Point, NC 27262For SaleMLS ID #1218046, Lee Kemp. Triad MLS
