Welcome to this breathtaking all-brick retreat, where fine craftsmanship and effortless comfort meet elevated everyday style. Inside, a thoughtfully laid-out floor plan unfolds around a serene primary suite, anchored by a spa-caliber bathroom with a deep soaking tub and an oversized walk-in shower—your private retreat after a long, demanding day. Built for both daily living and standout entertaining, the home centers on a sprawling game room made for movie marathons, game-day gatherings, or your own recreation haven. Beyond the doors, an expansive screened deck outfitted with multiple TVs blurs the line between indoors and out, letting you host or unwind year-round against a quiet, tree-lined backdrop. From its enduring brick facade to its refined finishes and warm, inviting living spaces, this home delivers on every level: beauty, function, and lifestyle. Homes like this rarely come along—WELCOME HOME! - Video tour contains virtual staging.
For sale
Price cut: $9K (10/19)
$450,000
192 Loganberry Ct, Clemmons, NC 27012
3beds
2,388sqft
Stick/Site Built, Residential, Single Family Residence
Built in 2008
0.46 Acres Lot
$444,600 Zestimate®
$--/sqft
$25/mo HOA
What's special
Refined finishesEnduring brick facadeOversized walk-in showerWarm inviting living spacesSprawling game roomQuiet tree-lined backdropExpansive screened deck
- 23 days
- 1,376
- 81
Likely to sell faster than
Zillow last checked:
Listing updated:
Listed by:
Ryan Smith 336-413-4915,
Regis Realty LLC
Source: Triad MLS,MLS#: 1237190
Facts & features
Interior
Bedrooms & bathrooms
- Bedrooms: 3
- Bathrooms: 3
- Full bathrooms: 2
- 1/2 bathrooms: 1
- Main level bathrooms: 2
Primary bedroom
- Level: Main
- Dimensions: 15.42 x 13.08
Bedroom 2
- Level: Second
- Dimensions: 11.42 x 11.42
Bedroom 3
- Level: Second
- Dimensions: 11.92 x 11.33
Breakfast
- Level: Main
- Dimensions: 12.67 x 8.83
Dining room
- Level: Main
- Dimensions: 11.92 x 11.67
Entry
- Level: Main
- Dimensions: 11.5 x 6.33
Game room
- Level: Upper
- Dimensions: 23.17 x 18.58
Great room
- Level: Main
- Dimensions: 18.75 x 18.42
Kitchen
- Level: Main
- Dimensions: 14 x 12.67
Laundry
- Level: Main
- Dimensions: 7.5 x 5.67
Heating
- Fireplace(s), Forced Air, Electric, Propane
Cooling
- Central Air
Appliances
- Included: Microwave, Dishwasher, Disposal, Free-Standing Range, Electric Water Heater
- Laundry: Dryer Connection, Washer Hookup
Features
- Dead Bolt(s), Pantry, Separate Shower
- Flooring: Carpet, Tile, Wood
- Basement: Crawl Space
- Number of fireplaces: 1
- Fireplace features: Gas Log, Great Room
Interior area
- Total structure area: 2,388
- Total interior livable area: 2,388 sqft
- Finished area above ground: 2,388
Video & virtual tour
Property
Parking
- Total spaces: 2
- Parking features: Garage, Garage Door Opener, Attached
- Attached garage spaces: 2
Features
- Levels: One and One Half
- Stories: 1
- Patio & porch: Porch
- Pool features: None
- Fencing: None
Lot
- Size: 0.46 Acres
Details
- Additional structures: Storage
- Parcel number: 08001B0000055000
- Zoning: PDH
- Special conditions: Owner Sale
Construction
Type & style
- Home type: SingleFamily
- Architectural style: Transitional
- Property subtype: Stick/Site Built, Residential, Single Family Residence
Materials
- Brick
Condition
- Year built: 2008
Utilities & green energy
- Sewer: Septic Tank
- Water: Public
Community & HOA
Community
- Security: Smoke Detector(s)
- Subdivision: Windfield
HOA
- Has HOA: Yes
- HOA fee: $300 annually
Location
- Region: Clemmons
Financial & listing details
- Tax assessed value: $488,720
- Annual tax amount: $3,128
- Date on market: 10/1/2026
- Cumulative days on market: 26 days
- Listing agreement: Exclusive Right To Sell
- Listing terms: Cash,Conventional,FHA,USDA Loan,VA Loan
Estimated market value
$444,600
$422,000 - $467,000
$2,578/mo
Price history
| Date | Event | Price |
|---|---|---|
| 10/19/2026 | Price change | $450,000-2% |
Source:  Triad MLS #1237190 Report a problem Triad MLS #1237190 Report a problem | ||
| 10/1/2026 | Listed for sale | $459,000+2% |
Source: Triad MLS #1237190 Report a problem | ||
| 9/13/2026 | Listing removed | $450,000 |
Source: Triad MLS #1223201 Report a problem | ||
| 7/27/2026 | Pending sale | $450,000 |
Source: Triad MLS #1223201 Report a problem | ||
| 7/20/2026 | Price change | $450,000-3.2% |
Source: Triad MLS #1223201 Report a problem | ||
| 7/6/2026 | Price change | $465,000-1.9% |
Source: Triad MLS #1223201 Report a problem | ||
| 6/24/2026 | Price change | $474,000-0.2% |
Source: Triad MLS #1223201 Report a problem | ||
| 6/18/2026 | Listed for sale | $475,000-3% |
Source: Triad MLS #1223201 Report a problem | ||
| 6/1/2026 | Listing removed | $489,900 |
Source: Triad MLS #1221750 Report a problem | ||
| 5/21/2026 | Listed for sale | $489,900+63.3% |
Source: Triad MLS #1221750 Report a problem | ||
| 12/11/2017 | Sold | $300,000-1.6% |
Source: Triad MLS #854835 Report a problem | ||
| 10/21/2017 | Listed for sale | $304,990+17.3%$128/sqft |
Source: Wilkinson ERA Real Estate #854835 Report a problem | ||
| 8/31/2009 | Sold | $260,000$109/sqft |
Source: Public Record Report a problem | ||
Public tax history
| Year | Property taxes | Tax assessment |
|---|---|---|
| 2026 | -- | $312,830 |
| 2025 | $2,002 | $312,830 |
| 2024 | $2,002 | $312,830 |
| 2023 | $2,002 | $312,830 |
| 2022 | $2,002 | $312,830 |
| 2021 | $2,002 +12.9% | $312,830 +12.9% |
| 2020 | $1,774 | $277,120 |
| 2019 | -- | $277,120 |
| 2018 | $1,586 | $277,120 +6.7% |
| 2017 | $1,586 | $259,690 |
| 2016 | $1,586 | $259,690 |
| 2015 | $1,586 -3% | $259,690 -1.6% |
| 2014 | $1,636 | $263,830 |
| 2013 | -- | $263,830 |
| 2012 | -- | $263,830 |
| 2011 | -- | $263,830 |
| 2010 | -- | -- |
| 2009 | -- | -- |
| 2008 | -- | -- |
Find assessor info on the county website
Monthly payment
Est. payment
Payment breakdown
Explore the cost of this home by adjusting the details. Changes won't be saved.Climate risks
Neighborhood: 27012
Nearby schools
Schools provided by the listing agent
- Elementary: Northwest
- Middle: North Davidson
- High: North Davidson
Source: Triad MLS. This data may not be complete. We recommend contacting the local school district to confirm school assignments for this home.

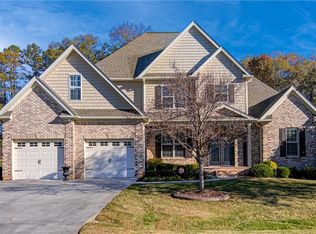
Similar homes
- $434,0003 bd3 ba2.4k sqft5356 Graycliff Ln, Clemmons, NC 27012For Sale
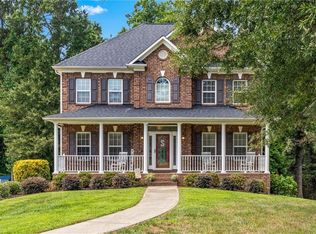
 MLS ID #1238673, Arlene Rouse. Triad MLS
 - $420,0003 bd3 ba2.3k sqft5363 Graycliff Ln, Clemmons, NC 27012For Sale
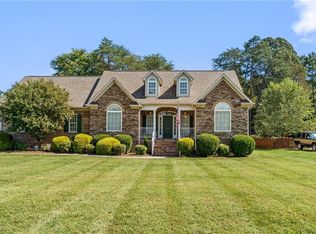 MLS ID #1237777, Kristin "Kik" Poon. Triad MLS
 - $449,9003 bd3 ba2.5k sqft218 Penry Ln, Clemmons, NC 27012For Sale
 MLS ID #1226604, Eddie R. Longbottom. Triad MLS
 - $450,0003 bd4 ba2.5k sqft3718 Squirewood Dr, Clemmons, NC 27012For Sale
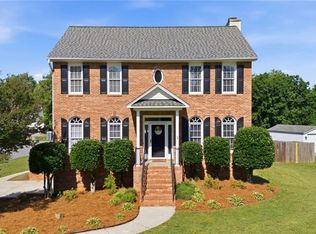 MLS ID #1229306, Ashley Mitchell. Triad MLS
 - $455,0004 bd3 ba2.6k sqft163 Phoenix Ct, Lexington, NC 27295For SaleMLS ID #1239205, TJ Norris. Triad MLS
- $359,9003 bd3 ba2.4k sqft6045 Stone Bluff Dr, Clemmons, NC 27012For SaleMLS ID #1231315, Shelly Hartman. Triad MLS
- $425,0004 bd3 ba2.2k sqft7626 Rolling Oak Ct, Clemmons, NC 27012For SaleMLS ID #1224279, Amy Scheid. Triad MLS
- $549,0004 bd4 ba3.4k sqft105 Meadowcrest Ct, Clemmons, NC 27012For SaleMLS ID #1236670, Delana Newsom. Triad MLS
- $490,0004 bd4 ba3.1k sqft220 Lake Dale Ct, Clemmons, NC 27012For SaleMLS ID #1219555, Kris Shepherd. Triad MLS
- $470,0005 bd4 ba2.8k sqft164 Sand Hill Dr, Lexington, NC 27295For SaleMLS ID #1237652, Pamelia Matthews. Triad MLS
- $353,9003 bd4 ba2.1k sqft2370 Oakton Dr, Clemmons, NC 27012For SaleMLS ID #1235338, Kim Sharp. Triad MLS
- $619,9004 bd4 ba2.9k sqft2008 E Pinehurst Ct, Clemmons, NC 27012For SaleMLS ID #1238328, V. Shannon Conrad. Triad MLS
- $369,5003 bd3 ba1.8k sqft125 Hartman Branch Ln, Winston Salem, NC 27127For SaleMLS ID #1239380, Nicole Agner-Goddard. Triad MLS
- $485,0003 bd3 ba2.1k sqft122 Idlewild Rd, Advance, NC 27006For SaleMLS ID #1234472, Lindsay Lambert. Triad MLS
- $339,9003 bd3 ba2.1k sqft6060 Bobbybrook Dr, Clemmons, NC 27012For SaleMLS ID #1231770, Vicki Fleming. Triad MLS
- $459,9004 bd3 ba2.1k sqft3033 Cameron Village Ct, Winston Salem, NC 27103For SaleMLS ID #1228629, Kelisha Watson. Triad MLS
- $325,0003 bd2 ba1.9k sqft130 Salem Ridge Ct, Clemmons, NC 27012For SaleMLS ID #1218255, Joey Ayers. Triad MLS
- $450,0004 bd3 ba2.8k sqft5645 Stone Crossing Dr, Winston Salem, NC 27104For SaleMLS ID #1234169, Michael Ferrin. Triad MLS
- $439,9004 bd3 ba2.4k sqft189 Cabot Dr, Winston Salem, NC 27103For SaleMLS ID #1234195, Blake Ginther. Triad MLS
- $449,9003 bd3 ba2.9k sqft220 Drake Ln, Lexington, NC 27295For SaleMLS ID #1226377, Amber Johnson. Triad MLS
