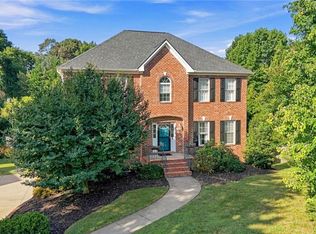
Welcome to 105 Meadowcrest Ct, a beautifully maintained 4-bedroom home tucked away on a private cul-de-sac lot in Peppertree neighborhood-NO HOA! Featuring an open floor plan, hardwoods throughout the main level, fresh paint, granite countertops, stainless steel appliances, and a primary suite conveniently located on the main floor. Upstairs HVAC is NEW! The finished walk-out basement offers incredible flexibility with a spacious rec room, full bath, and bar; perfect for a multigenerational living space, guest suite, or entertaining area. Outside, enjoy a fenced backyard designed for gathering, complete with a spacious deck, pergola, and patio. A custom garage adds extra functionality and storage. With privacy, space, and a fantastic layout, this home offers the perfect blend of comfort and convenience!
For sale
$549,000
105 Meadowcrest Ct, Clemmons, NC 27012
4beds
3,442sqft
Stick/Site Built, Residential, Single Family Residence
Built in 2003
0.44 Acres Lot
$535,600 Zestimate®
$--/sqft
$-- HOA
What's special
Finished walk-out basementFresh paintSpacious deckOpen floor planGranite countertopsPrivate cul-de-sac lotSpacious rec room
- 27 days
- 1,229
- 118
Zillow last checked:
Listing updated:
Listed by:
Delana Newsom 336-577-6580,
The Agency - Newsom Homes
Source: Triad MLS,MLS#: 1236670
Facts & features
Interior
Bedrooms & bathrooms
- Bedrooms: 4
- Bathrooms: 4
- Full bathrooms: 3
- 1/2 bathrooms: 1
- Main level bathrooms: 2
Primary bedroom
- Level: Main
- Dimensions: 17.08 x 14.5
Bedroom 2
- Level: Second
- Dimensions: 12.67 x 30.58
Bedroom 3
- Level: Second
- Dimensions: 9.92 x 16.92
Bedroom 4
- Level: Second
- Dimensions: 12.75 x 13.67
Breakfast
- Level: Main
- Dimensions: 9.42 x 5.92
Den
- Level: Second
- Dimensions: 18.17 x 15.58
Dining room
- Level: Main
- Dimensions: 17 x 15.75
Entry
- Level: Main
- Dimensions: 9.83 x 18
Kitchen
- Level: Main
- Dimensions: 17.58 x 15.25
Living room
- Level: Main
- Dimensions: 15.83 x 15.25
Recreation room
- Level: Basement
- Dimensions: 15.42 x 34
Heating
- Dual Fuel System, Electric, Natural Gas, Oil
Cooling
- Central Air, Heat Pump
Appliances
- Included: Microwave, Dishwasher, Disposal, Double Oven, Exhaust Fan, Instant Hot Water, Gas Water Heater
- Laundry: Dryer Connection, Main Level, Washer Hookup
Features
- Ceiling Fan(s), Dead Bolt(s), Soaking Tub, Kitchen Island, Pantry, Solid Surface Counter, Sound System, Vaulted Ceiling(s)
- Flooring: Carpet, Concrete, Tile, Wood
- Doors: Arched Doorways
- Basement: Finished, Basement
- Attic: Storage
- Number of fireplaces: 1
- Fireplace features: Gas Log, Great Room
Interior area
- Total structure area: 3,442
- Total interior livable area: 3,442 sqft
- Finished area above ground: 2,807
- Finished area below ground: 635
Video & virtual tour
Property
Parking
- Total spaces: 2
- Parking features: Garage, Driveway, Garage Door Opener, Attached
- Attached garage spaces: 2
- Has uncovered spaces: Yes
Features
- Levels: One and One Half
- Stories: 1
- Patio & porch: Porch
- Exterior features: Lighting
- Pool features: None
- Fencing: Fenced
Lot
- Size: 0.44 Acres
- Features: Cleared, Partial Flood Zone
Details
- Parcel number: 6802051428
- Zoning: SFR
- Special conditions: Owner Sale
- Other equipment: Satellite Dish
Construction
Type & style
- Home type: SingleFamily
- Architectural style: Traditional
- Property subtype: Stick/Site Built, Residential, Single Family Residence
Materials
- Brick
Condition
- Year built: 2003
Utilities & green energy
- Sewer: Public Sewer
- Water: Public
Community & HOA
Community
- Security: Smoke Detector(s)
- Subdivision: Peppertree
HOA
- Has HOA: No
Location
- Region: Clemmons
Financial & listing details
- Tax assessed value: $290,400
- Annual tax amount: $2,286
- Date on market: 9/24/2026
- Cumulative days on market: 24 days
- Listing agreement: Exclusive Right To Sell
- Listing terms: Cash,Conventional,FHA,USDA Loan,VA Loan
Estimated market value
$535,600
$509,000 - $562,000
$2,816/mo
Price history
| Date | Event | Price |
|---|---|---|
| 9/24/2026 | Listed for sale | $549,000+5.8% |
Source:  Triad MLS #1236670 Report a problem | ||
| 7/15/2026 | Listing removed | $519,000 |
Source: Triad MLS #1211289 Report a problem | ||
| 6/27/2026 | Pending sale | $519,000 |
Source: Triad MLS #1211289 Report a problem | ||
| 4/28/2026 | Price change | $519,000-2.8% |
Source: Triad MLS #1211289 Report a problem | ||
| 4/10/2026 | Price change | $533,900-0.9% |
Source: Triad MLS #1211289 Report a problem | ||
| 3/25/2026 | Price change | $538,900-2.5% |
Source: Triad MLS #1211289 Report a problem | ||
| 3/21/2026 | Price change | $552,447-1.2% |
Source: Triad MLS #1211289 Report a problem | ||
| 3/12/2026 | Price change | $558,900-1.8% |
Source: Triad MLS #1211289 Report a problem | ||
| 3/5/2026 | Listed for sale | $569,000+83.5% |
Source: Triad MLS #1211289 Report a problem | ||
| 12/13/2019 | Sold | $310,000-2.8% |
Source: Triad MLS #953239 Report a problem | ||
| 10/22/2019 | Pending sale | $319,000$93/sqft |
Source: The Agency - Newsom Homes #953239 Report a problem | ||
| 10/22/2019 | Listed for sale | $319,000+45%$93/sqft |
Source: The Agency - Newsom Homes #953239 Report a problem | ||
| 7/7/2003 | Sold | $220,000$64/sqft |
Source: Public Record Report a problem | ||
Public tax history
| Year | Property taxes | Tax assessment |
|---|---|---|
| 2025 | $3,407 +16% | $574,000 +48.9% |
| 2024 | $2,936 +2.7% | $385,500 |
| 2023 | $2,859 | $385,500 |
| 2022 | $2,859 | $385,500 |
| 2021 | $2,859 +5.2% | $385,500 |
| 2020 | $2,718 +14% | -- |
| 2019 | $2,384 +4.3% | $290,400 |
| 2018 | $2,286 | $290,400 +1.8% |
| 2016 | $2,286 +1.3% | $285,293 |
| 2015 | $2,257 +3.2% | $285,293 |
| 2014 | $2,188 | $285,293 |
| 2013 | -- | $285,293 -2% |
| 2012 | -- | $290,972 |
| 2011 | -- | $290,972 |
| 2010 | -- | $290,972 |
| 2009 | -- | $290,972 +18.4% |
| 2008 | -- | $245,827 |
| 2007 | -- | $245,827 |
| 2006 | -- | -- |
| 2005 | -- | $230,168 +24.4% |
| 2004 | -- | $185,016 |
Find assessor info on the county website
Monthly payment
Est. payment
Payment breakdown
Explore the cost of this home by adjusting the details. Changes won't be saved.Climate risks
Neighborhood: 27012


Similar homes
- $514,9004 bd3 ba2.8k sqft199 Meadowfield Run, Clemmons, NC 27012For Sale

 MLS ID #1234866, Lexi Antieau. Triad MLS
- $619,9004 bd4 ba2.9k sqft2008 E Pinehurst Ct, Clemmons, NC 27012For Sale
 MLS ID #1238328, V. Shannon Conrad. Triad MLS
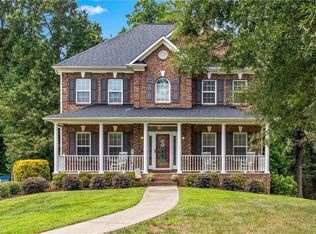
- $490,0004 bd4 ba3.1k sqft220 Lake Dale Ct, Clemmons, NC 27012For Sale
 MLS ID #1219555, Kris Shepherd. Triad MLS
- $434,0003 bd3 ba2.4k sqft5356 Graycliff Ln, Clemmons, NC 27012For Sale
 MLS ID #1238673, Arlene Rouse. Triad MLS
- $639,9005 bd5 ba3.5k sqft1012 Muirfield Ave, Clemmons, NC 27012For SaleMLS ID #1237623, Jan Kimbro. Triad MLS
- $634,0004 bd5 ba3.9k sqft170 Whitmore Cove Ct, Clemmons, NC 27012For SaleMLS ID #1233136, Amanda Stephens. Triad MLS
- $450,0003 bd3 ba2.3k sqft192 Loganberry Ct, Clemmons, NC 27012For SaleMLS ID #1237190, Ryan Smith. Triad MLS
- $420,0003 bd3 ba2.3k sqft5363 Graycliff Ln, Clemmons, NC 27012For SaleMLS ID #1237777, Kristin "Kik" Poon. Triad MLS
- $450,0003 bd4 ba2.5k sqft3718 Squirewood Dr, Clemmons, NC 27012For SaleMLS ID #1229306, Ashley Mitchell. Triad MLS
- $500,0004 bd4 ba3k sqft5412 Kingsbridge Rd, Winston Salem, NC 27103For SaleMLS ID #1228405, Lindsey King. Triad MLS
- $425,0004 bd3 ba2.2k sqft7626 Rolling Oak Ct, Clemmons, NC 27012For SaleMLS ID #1224279, Amy Scheid. Triad MLS
- $449,9003 bd3 ba2.5k sqft218 Penry Ln, Clemmons, NC 27012For SaleMLS ID #1226604, Eddie R. Longbottom. Triad MLS
- $699,9004 bd5 ba3.7k sqft1797 Ramhurst Dr, Clemmons, NC 27012For SaleMLS ID #1235855, Blake Ginther. Triad MLS
- $559,0003 bd3 ba2.7k sqft121 Reich Farm Ct, Lexington, NC 27295For SaleMLS ID #1233969, Devin Bennett. Triad MLS
- $565,0005 bd3 ba3.1k sqft204 Montreat Dr, Lexington, NC 27295For SaleMLS ID #1234799, Donise G. Bailey. Triad MLS
- $529,0004 bd5 ba3.7k sqft520 Barrett Rd, Winston Salem, NC 27104For SaleMLS ID #1229892, Kirsten Ririe. Triad MLS
- $475,0004 bd4 ba3.2k sqft380 Hollinswood Ave, Winston Salem, NC 27103For SaleMLS ID #1226480, Jason Bragg. Triad MLS
- $599,0005 bd4 ba3.2k sqft108 Lakepoint Dr, Bermuda Run, NC 27006For SaleMLS ID #1233825, Blake Ginther. Triad MLS
- $354,0003 bd4 ba2.1k sqft2370 Oakton Dr, Clemmons, NC 27012For SaleMLS ID #1235338, Kim Sharp. Triad MLS
- $629,9004 bd3 ba3.6k sqft5690 Lauren Acres Ct, Winston Salem, NC 27103For SaleMLS ID #1231182, Erin Hege. Triad MLS
