Welcome home to 380 Hollinswood Avenue in the sought after Ashford neighborhood! This beautiful brick home offers the perfect blend of space, comfort, and convenience. The oversized living room provides plenty of room to gather with family and friends, while the eat-in kitchen and formal dining room make everyday living and entertaining effortless. The spacious primary suite is a true retreat, complete with a private en suite bathroom featuring a large soaking tub and separate shower. Generously sized secondary bedrooms offer plenty of space for everyone. The finished basement is an entertainer's dream with a built-in bar, half bath, and endless possibilities for a game room, media room, or bonus living space. Step outside to the expansive back deck, perfect for grilling, relaxing, or hosting summer get-togethers. All of this in a convenient location close to shopping, dining, and everyday amenities—don't miss your chance to make this incredible home yours!
For sale
Price cut: $24.9K (8/24)
$475,000
380 Hollinswood Ave, Winston Salem, NC 27103
4beds
3,200sqft
Stick/Site Built, Residential, Single Family Residence
Built in 1990
0.39 Acres Lot
$-- Zestimate®
$--/sqft
$-- HOA
What's special
Finished basementExpansive back deckBeautiful brick homeSeparate showerEat-in kitchenBuilt-in barHalf bath
- 61 days
- 907
- 78
Zillow last checked:
Listing updated:
Listed by:
Jason Bragg 336-813-1818,
Leonard Ryden Burr Real Estate,
Chase Troxell 336-486-5131,
Leonard Ryden Burr Real Estate
Source: Triad MLS,MLS#: 1226480
Facts & features
Interior
Bedrooms & bathrooms
- Bedrooms: 4
- Bathrooms: 4
- Full bathrooms: 2
- 1/2 bathrooms: 2
- Main level bathrooms: 1
Primary bedroom
- Level: Second
- Dimensions: 13.25 x 18.75
Bedroom 2
- Level: Second
- Dimensions: 11.08 x 11.42
Bedroom 3
- Level: Second
- Dimensions: 10.83 x 11.5
Bedroom 4
- Level: Second
- Dimensions: 13.25 x 15.17
Breakfast
- Level: Main
- Dimensions: 7.75 x 11.25
Dining room
- Level: Main
- Dimensions: 14.75 x 22.5
Dining room
- Level: Main
- Dimensions: 10.92 x 13.17
Entry
- Level: Main
- Dimensions: 6.17 x 8.42
Kitchen
- Level: Main
- Dimensions: 11.67 x 13.17
Living room
- Level: Main
- Dimensions: 13.17 x 15.42
Other
- Level: Basement
- Dimensions: 10.5 x 12.58
Recreation room
- Level: Basement
- Dimensions: 14.5 x 19.5
Heating
- Forced Air, Zoned, Multiple Systems, Natural Gas
Cooling
- Central Air, Multi Units
Appliances
- Included: Dishwasher, Disposal, Exhaust Fan, Free-Standing Range, Gas Water Heater
- Laundry: Dryer Connection, Main Level, Washer Hookup
Features
- Ceiling Fan(s), Dead Bolt(s), Pantry, Separate Shower, Solid Surface Counter
- Flooring: Carpet, Laminate, Tile, Wood
- Basement: Finished, Basement
- Attic: Pull Down Stairs
- Number of fireplaces: 2
- Fireplace features: Basement, Den
Interior area
- Total structure area: 3,200
- Total interior livable area: 3,200 sqft
- Finished area above ground: 2,567
- Finished area below ground: 633
Property
Parking
- Total spaces: 2
- Parking features: Driveway, Garage, Paved, Garage Door Opener, Basement
- Attached garage spaces: 2
- Has uncovered spaces: Yes
Features
- Levels: Two
- Stories: 2
- Patio & porch: Porch
- Pool features: None
- Fencing: Fenced
Lot
- Size: 0.39 Acres
- Features: Not in Flood Zone
Details
- Parcel number: 6804608234
- Zoning: RS9
- Special conditions: Owner Sale
- Other equipment: Sump Pump
Construction
Type & style
- Home type: SingleFamily
- Architectural style: Traditional
- Property subtype: Stick/Site Built, Residential, Single Family Residence
Materials
- Brick
Condition
- Year built: 1990
Utilities & green energy
- Sewer: Public Sewer
- Water: Public
Community & HOA
Community
- Security: Security System, Smoke Detector(s)
- Subdivision: Ashford
HOA
- Has HOA: No
Location
- Region: Winston Salem
Financial & listing details
- Tax assessed value: $392,300
- Annual tax amount: $4,324
- Date on market: 7/2/2026
- Cumulative days on market: 60 days
- Listing agreement: Exclusive Right To Sell
- Listing terms: Cash,Conventional
- Exclusions: Dining Room Chandelier
Estimated market value
Not available
Estimated sales range
Not available
Not available
Price history
| Date | Event | Price |
|---|---|---|
| 8/24/2026 | Price change | $475,000-5% |
Source:  Triad MLS #1226480 Report a problem Triad MLS #1226480 Report a problem | ||
| 7/13/2026 | Price change | $499,900-2% |
Source: Triad MLS #1226480 Report a problem | ||
| 7/2/2026 | Listed for sale | $509,900+140.5% |
Source: Triad MLS #1226480 Report a problem | ||
| 5/12/1997 | Sold | $212,000 |
Source: Triad MLS #W81089 Report a problem | ||
Public tax history
| Year | Property taxes | Tax assessment |
|---|---|---|
| 2025 | $4,324 +15.1% | $392,300 +46.5% |
| 2024 | $3,755 +4.8% | $267,700 |
| 2023 | $3,584 | $267,700 |
| 2022 | -- | $267,700 |
| 2021 | $3,454 +4.9% | $267,700 +12.3% |
| 2020 | $3,292 -0.7% | $238,400 |
| 2019 | $3,316 +5.3% | $238,400 |
| 2018 | $3,149 | $238,400 -0.8% |
| 2016 | -- | $240,225 |
| 2015 | -- | $240,225 |
| 2014 | -- | $240,225 |
| 2013 | -- | $240,225 -7% |
| 2012 | -- | $258,192 |
| 2011 | -- | $258,192 |
| 2010 | -- | $258,192 |
| 2009 | -- | $258,192 +4.5% |
| 2008 | -- | $247,042 |
| 2007 | -- | $247,042 |
| 2006 | -- | $247,042 |
| 2005 | -- | $247,042 +5.9% |
| 2004 | -- | $233,320 |
| 2003 | -- | $233,320 |
| 2002 | -- | $233,320 |
| 2001 | -- | $233,320 +11.6% |
| 2000 | -- | $209,051 |
Find assessor info on the county website
Monthly payment
Est. payment
Payment breakdown
Explore the cost of this home by adjusting the details. Changes won't be saved.Climate risks
Neighborhood: Ashford
- $466,0004 bd4 ba2.7k sqft384 Hollinswood Ave, Winston Salem, NC 27103Off Market
- $473,1004 bd3 ba2.8k sqft376 Hollinswood Ave, Winston Salem, NC 27103Off Market
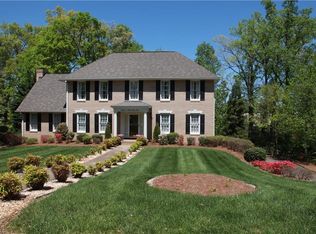
- $499,3005 bd4 ba3.8k sqft388 Hollinswood Ave, Winston Salem, NC 27103Off Market
- $418,5004 bd3 ba2.6k sqft385 Hollinswood Ave, Winston Salem, NC 27103Off Market
Similar homes
- $450,0004 bd4 ba3.4k sqft413 Hollinswood Ave, Winston Salem, NC 27103For Sale
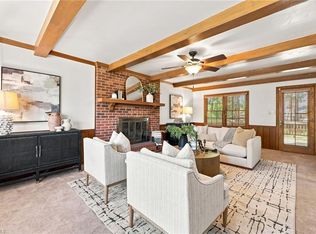
 MLS ID #1229230, Broocks Foster. Triad MLS
 - $414,9004 bd3 ba2.6k sqft436 Peace Haven Road, Winston Salem, NC 27103For Sale
 MLS ID #263878, Teresa Overcash. High Country AOR
 - $465,0004 bd3 ba2.1k sqft3033 Cameron Village Ct, Winston Salem, NC 27103For Sale
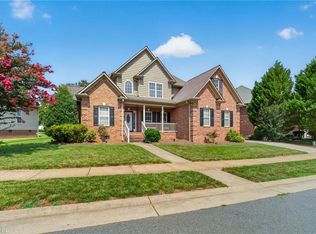 MLS ID #1228629, Kelisha Watson. Triad MLS
 - $474,9004 bd4 ba3.1k sqft97 Shadylawn Dr, Winston Salem, NC 27104For Sale
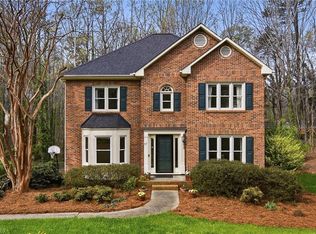 MLS ID #1213434, Kristin Bennett Wooten. Triad MLS
 - $459,9004 bd3 ba2.5k sqft309 Hambrick Ct, Winston Salem, NC 27106For SaleMLS ID #1230183, Noah Wilkerson. Triad MLS
- $480,0005 bd3 ba4.3k sqft421 Flyntvalley Dr, Winston Salem, NC 27104For SaleMLS ID #1223094, Leigh Cortesis. Triad MLS
- $468,0003 bd2 ba2.3k sqft5420 Stone Crossing Dr, Winston Salem, NC 27104For SaleMLS ID #1231469, Steven Montgomery. Triad MLS
- $380,0004 bd3 ba1.8k sqft1315 Camden Place Ct, Winston Salem, NC 27103For SaleMLS ID #1229194, Yara Flores. Triad MLS
- $549,0004 bd5 ba3.7k sqft520 Barrett Rd, Winston Salem, NC 27104For SaleMLS ID #1229892, Kirsten Ririe. Triad MLS
- $439,9004 bd3 ba2.6k sqft145 Stanwell Ct, Clemmons, NC 27012For SaleMLS ID #1230871, Terri Bias. Triad MLS
- $368,0003 bd3 ba2.2k sqft2228 King George Ct, Winston Salem, NC 27103For SaleMLS ID #1231418, Shawn Beard. Triad MLS
- $450,0004 bd5 ba3.4k sqft8805 Willowmede Dr, Lewisville, NC 27023For SaleMLS ID #1226455, Bonnie Owens. Triad MLS
- $524,5003 bd4 ba2.9k sqft5009 Meadow Hill Ct, Winston Salem, NC 27106For SaleMLS ID #1228930, Josh Loew. Triad MLS
- $500,0004 bd4 ba3.1k sqft220 Lake Dale Ct, Clemmons, NC 27012For SaleMLS ID #1219555, Kris Shepherd. Triad MLS
- $425,0004 bd3 ba3.1k sqft1131 Barclay Ter, Winston Salem, NC 27106For SaleMLS ID #1230638, Keith Martin. Triad MLS
- $450,0003 bd3 ba2.6k sqft440 Roller Mill Dr, Lewisville, NC 27023For SaleMLS ID #1233348, Christina Sidden. Triad MLS
- $449,9003 bd3 ba2.5k sqft185 Spring Lake Ct, Lexington, NC 27295For SaleMLS ID #1231132, Lisa Gifford. Triad MLS
- $414,9004 bd3 ba2.2k sqft1320 Abingdon Way, Winston Salem, NC 27106For SaleMLS ID #1228294, Amy Zwiebel. Triad MLS
- $549,9004 bd4 ba2.9k sqft115 Whitley Mill Ct, Clemmons, NC 27012For SaleMLS ID #1229844, Jennifer Reid. Triad MLS
- $345,0003 bd3 ba2k sqft2032 Williamsburg Manor Ct, Winston Salem, NC 27103For SaleMLS ID #1222081, Chad Adams. Triad MLS
