This beautiful home offers the perfect blend of classic charm and updated convenience. Offering exceptional space for both everyday living and entertaining, this home features a formal living room, den, and dining room, with tasteful updates throughout that beautifully complement its character. Primary suite features a private ensuite bath. Convenient laundry/mudroom adds everyday functionality. There are hardwood floors in all bedrooms. Relax on the gorgeous, screened porch overlooking the beautifully landscaped, fenced backyard complete with a fire pit area—perfect for entertaining or quiet evenings outdoors. Storage building and outdoor storage room provides additional space for lawn equipment, tools, or hobbies.
For sale
$423,000
1320 Abingdon Way, Winston Salem, NC 27106
4beds
2,255sqft
:
Get pre-qualified$2,555/mo
Stick/Site Built, Residential, Single Family Residence
Built in 1968
0.41 Acres Lot
$405,200 Zestimate®
$--/sqft
$2/mo HOA
What's special
- 3 days |
- 328 |
- 24 |
Zillow last checked:
Listing updated:
Listed by:
Amy Zwiebel 336-391-4863,
NextHome Dogwood
Source: Triad MLS,MLS#: 1228294 Originating MLS: Winston-Salem
Originating MLS: Winston-SalemFacts & features
Interior
Bedrooms & bathrooms
- Bedrooms: 4
- Bathrooms: 3
- Full bathrooms: 2
- 1/2 bathrooms: 1
- Main level bathrooms: 1
Primary bedroom
- Level: Second
- Dimensions: 15.42 x 12.83
Bedroom 2
- Level: Second
- Dimensions: 12.5 x 11.58
Bedroom 3
- Level: Second
- Dimensions: 14.67 x 9.75
Bedroom 4
- Level: Second
- Dimensions: 13.33 x 11.33
Den
- Level: Main
- Dimensions: 17.42 x 12.58
Dining room
- Level: Main
- Dimensions: 12.17 x 11.33
Kitchen
- Level: Main
- Dimensions: 14.33 x 13.17
Laundry
- Level: Main
- Dimensions: 9.58 x 8.67
Living room
- Level: Main
- Dimensions: 17.33 x 12.75
Heating
- Forced Air, Natural Gas
Cooling
- Central Air
Appliances
- Included: Microwave, Exhaust Fan, Free-Standing Range, Cooktop, Gas Water Heater
- Laundry: Dryer Connection, Washer Hookup
Features
- Built-in Features, Ceiling Fan(s), Dead Bolt(s), Kitchen Island
- Flooring: Tile, Wood
- Doors: Arched Doorways
- Basement: Crawl Space
- Attic: Pull Down Stairs
- Number of fireplaces: 1
- Fireplace features: Gas Log, Den
Interior area
- Total structure area: 2,255
- Total interior livable area: 2,255 sqft
- Finished area above ground: 2,255
Property
Parking
- Parking features: Driveway, Paved, No Garage
- Has uncovered spaces: Yes
Features
- Levels: Two
- Stories: 2
- Pool features: None
- Fencing: Fenced
Lot
- Size: 0.41 Acres
- Dimensions: 170 x 110 x 165 x 99
- Features: Subdivided, Subdivision
Details
- Additional structures: Storage
- Parcel number: 6816164814
- Zoning: RS9
- Special conditions: Owner Sale
Construction
Type & style
- Home type: SingleFamily
- Property subtype: Stick/Site Built, Residential, Single Family Residence
Materials
- Masonite
Condition
- Year built: 1968
Utilities & green energy
- Sewer: Public Sewer
- Water: Public
Community & HOA
Community
- Subdivision: Foxhall
HOA
- Has HOA: Yes
- HOA fee: $20 annually
Location
- Region: Winston Salem
Financial & listing details
- Tax assessed value: $478,600
- Annual tax amount: $5,275
- Date on market: 7/22/2026
- Cumulative days on market: 2 days
- Listing agreement: Exclusive Right To Sell
Estimated market value
$405,200
$385,000 - $425,000
$2,327/mo
Price history
| Date | Event | Price |
|---|---|---|
| 7/23/2026 | Listed for sale | $423,000+28.9% |
Source:  Triad MLS #1228294 Report a problem Triad MLS #1228294 Report a problem | ||
| 6/15/2021 | Sold | $328,250+9.8% |
Source: Triad MLS #1018595 Report a problem | ||
| 4/16/2021 | Pending sale | $299,000 |
Source: Triad MLS #1018595 Report a problem | ||
| 4/15/2021 | Listed for sale | $299,000+49.9% |
Source: Triad MLS #1018595 Report a problem | ||
| 8/16/2013 | Sold | $199,500-0.3% |
Source: Triad MLS #674301 Report a problem | ||
| 7/6/2013 | Pending sale | $200,000$89/sqft |
Source: Leonard Ryden Burr and White, Inc. #674301 Report a problem | ||
| 5/23/2013 | Listed for sale | $200,000+7%$89/sqft |
Source: Leonard Ryden Burr and White, Inc. #674301 Report a problem | ||
| 11/10/2005 | Sold | $187,000 |
Source: Triad MLS #W371076 Report a problem | ||
Public tax history
| Year | Property taxes | Tax assessment |
|---|---|---|
| 2025 | $5,275 +28.1% | $478,600 +63.1% |
| 2024 | $4,117 +4.8% | $293,500 |
| 2023 | $3,929 | $293,500 |
| 2022 | -- | $293,500 +36.7% |
| 2021 | $2,793 +4.1% | $214,700 +10.4% |
| 2020 | $2,684 -0.7% | $194,400 |
| 2019 | $2,704 +5.3% | $194,400 |
| 2018 | $2,568 | $194,400 +14.1% |
| 2016 | $2,568 +16.3% | $170,416 |
| 2015 | $2,208 +3.1% | $170,416 |
| 2014 | $2,142 | $170,416 |
| 2013 | -- | $170,416 -2.8% |
| 2012 | -- | $175,326 |
| 2011 | -- | $175,326 |
| 2010 | -- | $175,326 |
| 2009 | -- | $175,326 +0.7% |
| 2008 | -- | $174,189 |
| 2007 | -- | $174,189 |
| 2006 | -- | $174,189 |
| 2005 | -- | $174,189 +6.1% |
| 2004 | -- | $164,137 |
| 2003 | -- | $164,137 +3.5% |
| 2002 | -- | $158,584 |
| 2001 | -- | $158,584 +14.7% |
| 2000 | -- | $138,291 |
Find assessor info on the county website
Monthly payment
Est. payment
Payment breakdown
Explore the cost of this home by adjusting the details. Changes won't be saved.Climate risks
Neighborhood: Foxhall
Nearby schools
GreatSchools rating
- 9/10Jefferson ElementaryGrades: PK-5Distance: 1.8 mi
- 7/10Jefferson MiddleGrades: 6-8Distance: 0.6 mi
- 4/10Mount Tabor HighGrades: 9-12Distance: 0.2 mi
Schools provided by the listing agent
- Elementary: Jefferson
- Middle: Jefferson
- High: Mt. Tabor
Source: Triad MLS. This data may not be complete. We recommend contacting the local school district to confirm school assignments for this home.
- $266,2003 bd2 ba1.6k sqft1310 Abingdon Way, Winston Salem, NC 27106Off Market
- $296,5003 bd2 ba1.7k sqft1300 Abingdon Way, Winston Salem, NC 27106Off Market
- $312,4004 bd3 ba1.3k sqft1330 Abingdon Way, Winston Salem, NC 27106Off Market
- $310,9004 bd2 ba2.1k sqft1050 Foxhall Dr, Winston Salem, NC 27106Off Market
- $322,3003 bd2 ba1.7k sqft1311 Abingdon Way, Winston Salem, NC 27106Off Market
- $321,0003 bd2 ba2k sqft1060 Foxhall Dr, Winston Salem, NC 27106Off Market
- $386,0004 bd3 ba2.1k sqft990 Foxhall Dr, Winston Salem, NC 27106Off Market
- $389,0004 bd3 ba2.2k sqft1301 Abingdon Way, Winston Salem, NC 27106Off Market
A local agent can set up tours, give advice and negotiate with sellers.
A local lender can help you make sure your offer is ready when you are.
Similar homes
- $435,0003 bd3 ba2.5k sqft1090 Yorkshire Rd, Winston Salem, NC 27106For Sale
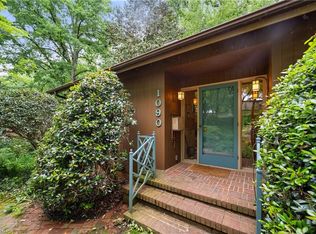
 MLS ID #1227292, Ruth Prongay. Triad MLS
 - $414,6704 bd3 ba2.5k sqft1067 Panola Rd #178, Winston Salem, NC 27106New Construction
 MLS ID #1228872, Kaylee Wilson. Triad MLS
 - $389,0003 bd2 ba2.1k sqft1346 Turkey Hill Rd, Winston Salem, NC 27106For Sale
 MLS ID #1225862, Judy Ricardo. Triad MLS
 - $374,9003 bd3 ba2.1k sqft140 Petree Rd, Winston Salem, NC 27106For Sale
 MLS ID #1219449, Jodi Lee Tate. Triad MLS
 - $495,0005 bd3 ba2.6k sqft3249 Paddington Ln, Winston Salem, NC 27106For SaleMLS ID #1227585, Peggy Gheesling. Triad MLS
- $379,9994 bd3 ba2.5k sqft3614 Kingston Rd, Winston Salem, NC 27106For SaleMLS ID #1220175, Toby Russell. Triad MLS
- $399,9003 bd2 ba2.8k sqft100 Malvern Ct, Winston Salem, NC 27106For SaleMLS ID #1225642, Lane Young. Triad MLS
- $425,0004 bd3 ba2.2k sqft2654 Wood Valley Rd, Winston Salem, NC 27106For SaleMLS ID #1227768, Sharon McGee. Triad MLS
- $480,0004 bd5 ba2.9k sqft3972 Poindexter Ave, Winston Salem, NC 27106For SaleMLS ID #1227028, Delana Newsom. Triad MLS
- $370,0003 bd2 ba2.4k sqft4556 Shattalon Dr, Winston Salem, NC 27106For SaleMLS ID #1228013, Cole Davis. Triad MLS
- $384,9005 bd3 ba2.9k sqft1128 Partridge Ln, Winston Salem, NC 27106For SaleMLS ID #1219486, Sara Griffin. Triad MLS
- $378,5003 bd3 ba2.4k sqft2971 Ormond Dr, Winston Salem, NC 27106For SaleMLS ID #1219544, Kim Parrish. Triad MLS
- $414,4004 bd3 ba2.5k sqft590 N Peace Haven Rd, Winston Salem, NC 27104For SaleMLS ID #1219452, Chasity Carroll. Triad MLS
- $399,0004 bd3 ba2.6k sqft3512 Summerfield Ln, Winston Salem, NC 27106For SaleMLS ID #1208546, Yanli Zhu. Triad MLS
- $350,0003 bd2 ba2.1k sqft141 Evergreen Dr, Winston Salem, NC 27106For SaleMLS ID #1227193, Heidi Christie. Triad MLS
- $339,9004 bd3 ba2.3k sqft3030 Prytania Rd, Winston Salem, NC 27106For SaleMLS ID #1222599, Ginger Baldwin. Triad MLS
- $400,0003 bd4 ba2.2k sqft4009 Clarendon Ave, Winston Salem, NC 27106For SaleMLS ID #1225780, Victoria Lydon. Triad MLS
- $399,0003 bd2 ba2k sqft139 Brooks Landing Dr, Winston Salem, NC 27106For SaleMLS ID #1227525, Joey Ayers. Triad MLS
- $599,9005 bd3 ba2.6k sqft371 Staffordshire Rd, Winston Salem, NC 27104For SaleMLS ID #1228566, Carla Hoots. Triad MLS
- $449,9005 bd3 ba2.5k sqft721 Petree Rd, Winston Salem, NC 27106For SaleMLS ID #1218964, Maria Gomez Luis. Triad MLS
