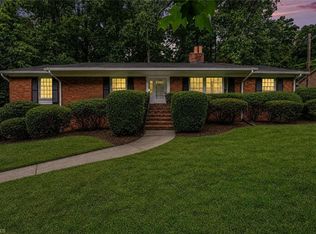
Tucked at the end of a long private drive on a rare 1.51-acre wooded lot, this brick ranch offers privacy & a peaceful retreat just minutes from city conveniences. Screened porch overlooking the backyard. Inside, an inviting open-concept layout connects a spacious kitchen & dining area with charming built-in cabinetry, & original hardwood floors run throughout the main level. Den provides a second living space beyond the living room, while 3 fireplaces, in the living room, den, & basement, add warmth & character year-round. The ML features 3 bedrooms, 2 updated bathrooms, & replacement windows, along with recent updates including new ductwork and a newer water heater. The lower level offers a large bonus room ideal for a playroom or home gym, plus a basement garage for added storage. With more than an acre and a half of land, there's room to grow, whether that's a greenhouse, or garden. Neighborhood pool access is just minutes away. A one-of-a-kind property in an exceptional setting.
For sale
Price cut: $15K (7/16)
$399,900
100 Malvern Ct, Winston Salem, NC 27106
3beds
2,810sqft
:
Get pre-qualified$2,413/mo
Stick/Site Built, Residential, Single Family Residence
Built in 1959
1.51 Acres Lot
$388,800 Zestimate®
$--/sqft
$-- HOA
What's special
Brick ranchReplacement windowsInviting open-concept layoutLong private driveCharming built-in cabinetry
- 45 days |
- 1,073 |
- 72 |
Zillow last checked:
Listing updated:
Listed by:
Lane Young 336-926-8954,
Express Home Realty
Source: Triad MLS,MLS#: 1225642
Facts & features
Interior
Bedrooms & bathrooms
- Bedrooms: 3
- Bathrooms: 2
- Full bathrooms: 2
- Main level bathrooms: 2
Primary bedroom
- Level: Main
- Dimensions: 16 x 11.5
Bedroom 2
- Level: Main
- Dimensions: 11.67 x 13.67
Bedroom 3
- Level: Main
- Dimensions: 11.67 x 17.75
Bonus room
- Level: Basement
- Dimensions: 31.92 x 15.92
Den
- Level: Main
- Dimensions: 29.25 x 15
Dining room
- Level: Main
- Dimensions: 11.42 x 14.25
Kitchen
- Level: Main
- Dimensions: 13.83 x 15
Laundry
- Level: Basement
- Dimensions: 12.42 x 11.33
Living room
- Level: Main
- Dimensions: 20.5 x 14.25
Heating
- Forced Air, Electric, Oil
Cooling
- Central Air
Appliances
- Included: Microwave, Oven, Cooktop, Dishwasher, Disposal, Electric Water Heater
- Laundry: Dryer Connection, In Basement, Washer Hookup
Features
- Built-in Features, Ceiling Fan(s), Dead Bolt(s), Pantry
- Flooring: Concrete, Laminate, Tile, Wood
- Basement: Partially Finished, Basement
- Attic: Pull Down Stairs
- Number of fireplaces: 3
- Fireplace features: Basement, Den, Living Room
Interior area
- Total structure area: 3,360
- Total interior livable area: 2,810 sqft
- Finished area above ground: 2,160
- Finished area below ground: 650
Property
Parking
- Total spaces: 2
- Parking features: Driveway, Garage, Paved, Garage Door Opener, Attached, Basement
- Attached garage spaces: 2
- Has uncovered spaces: Yes
Accessibility
- Accessibility features: 2 or more Access Exits, Accessible Parking
Features
- Levels: One
- Stories: 1
- Patio & porch: Porch
- Exterior features: Garden
- Pool features: None
- Fencing: Fenced
Lot
- Size: 1.51 Acres
- Features: Dead End, Sloped, Wooded
Details
- Parcel number: 6817224749000
- Zoning: RS9
- Special conditions: Owner Sale
Construction
Type & style
- Home type: SingleFamily
- Architectural style: Ranch
- Property subtype: Stick/Site Built, Residential, Single Family Residence
Materials
- Brick
Condition
- Year built: 1959
Utilities & green energy
- Sewer: Public Sewer
- Water: Public
Community & HOA
Community
- Security: Smoke Detector(s)
- Subdivision: Country Estates
HOA
- Has HOA: No
Location
- Region: Winston Salem
Financial & listing details
- Tax assessed value: $363,700
- Annual tax amount: $4,008
- Date on market: 6/26/2026
- Cumulative days on market: 45 days
- Listing agreement: Exclusive Right To Sell
- Listing terms: Cash,Conventional,FHA,VA Loan
Estimated market value
$388,800
$369,000 - $408,000
$2,270/mo
Price history
| Date | Event | Price |
|---|---|---|
| 7/16/2026 | Price change | $399,900-3.6% |
Source:  Triad MLS #1225642 Report a problem Triad MLS #1225642 Report a problem | ||
| 6/26/2026 | Listed for sale | $414,900+10.6% |
Source: Triad MLS #1225642 Report a problem | ||
| 3/26/2025 | Sold | $375,000+4.5% |
Source: Triad MLS #1170447 Report a problem | ||
| 2/20/2025 | Pending sale | $359,000 |
Source: Triad MLS #1170447 Report a problem | ||
| 2/13/2025 | Listed for sale | $359,000+88.9% |
Source: Triad MLS #1170447 Report a problem | ||
| 11/14/2017 | Listing removed | $190,000$68/sqft |
Source: Allen Tate Winston Salem-Hanes Mall Blvd #850783 Report a problem | ||
| 11/14/2017 | Listed for sale | $190,000-2.1%$68/sqft |
Source: Allen Tate Winston Salem-Hanes Mall Blvd #850783 Report a problem | ||
| 11/9/2017 | Sold | $194,000+2.1% |
Source: Triad MLS #850783 Report a problem | ||
| 10/27/2017 | Pending sale | $190,000$68/sqft |
Source: Allen Tate Winston Salem-Hanes Mall Blvd #850783 Report a problem | ||
| 9/22/2017 | Listed for sale | $190,000+18%$68/sqft |
Source: Allen Tate Winston Salem-Hanes Mall Blvd #850783 Report a problem | ||
| 5/10/2013 | Sold | $161,000-4.7% |
Source: Triad MLS #641017 Report a problem | ||
| 3/29/2013 | Pending sale | $169,000$60/sqft |
Source: Allen Tate Company #641017 Report a problem | ||
| 10/31/2012 | Price change | $169,000-6.1%$60/sqft |
Source: Allen Tate Company #641017 Report a problem | ||
| 7/14/2012 | Price change | $179,900-2.8%$64/sqft |
Source: Allen Tate Company #641017 Report a problem | ||
| 4/25/2012 | Listed for sale | $185,000$66/sqft |
Source: Allen Tate Company #641017 Report a problem | ||
Public tax history
| Year | Property taxes | Tax assessment |
|---|---|---|
| 2025 | $4,009 +25.7% | $363,700 +59.9% |
| 2024 | $3,190 +4.8% | $227,400 |
| 2023 | $3,044 +1.9% | $227,400 |
| 2022 | $2,988 +1.8% | $227,400 |
| 2021 | $2,934 +6.8% | $227,400 +14.3% |
| 2020 | $2,747 -0.7% | $198,900 |
| 2019 | $2,767 +5.3% | $198,900 |
| 2018 | $2,627 | $198,900 +33.4% |
| 2016 | $2,627 +36% | $149,116 |
| 2015 | $1,932 +3.1% | $149,116 |
| 2014 | $1,874 | $149,116 |
| 2013 | -- | -- |
| 2012 | -- | $166,398 |
| 2011 | -- | $166,398 |
| 2010 | -- | $166,398 |
| 2009 | -- | $166,398 +11.8% |
| 2008 | -- | $148,797 |
| 2007 | -- | $148,797 |
| 2006 | -- | $148,797 |
| 2005 | -- | $148,797 +9.1% |
| 2004 | -- | $136,326 |
| 2003 | -- | $136,326 |
| 2002 | -- | $136,326 |
| 2001 | -- | $136,326 +6% |
| 2000 | -- | $128,619 |
Find assessor info on the county website
Monthly payment
Est. payment
Payment breakdown
Explore the cost of this home by adjusting the details. Changes won't be saved.Climate risks
Neighborhood: Town and Country Estates
Nearby schools
GreatSchools rating
- 5/10Speas ElementaryGrades: PK-5Distance: 1.2 mi
- 2/10Paisley Middle SchoolGrades: 6-10Distance: 3.5 mi
- 4/10Mount Tabor HighGrades: 9-12Distance: 1 mi
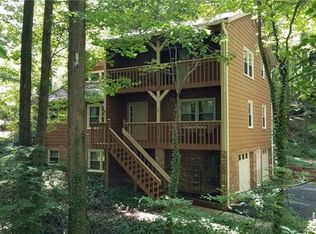
- $301,6003 bd2 ba2.1k sqft105 Malvern Ct, Winston Salem, NC 27106Off Market
- $360,6004 bd3 ba2.4k sqft110 Malvern Ct, Winston Salem, NC 27106Off Market
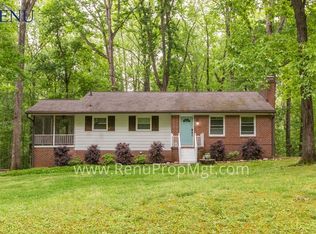
- $304,3005 bd2 ba2.1k sqft843 Young Acres Farm Rd, Winston Salem, NC 27106Off Market
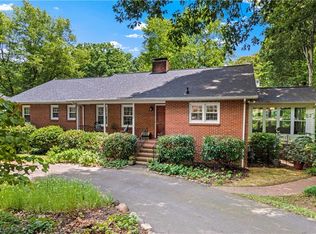
- $301,7003 bd2 ba2k sqft3534 Kingston Rd, Winston Salem, NC 27106Off Market
- $258,4003 bd2 ba1.5k sqft3600 Kingston Rd, Winston Salem, NC 27106Off Market
- $266,5003 bd2 ba1.7k sqft3606 Kingston Rd, Winston Salem, NC 27106Off Market
- $218,7003 bd1 ba1.3k sqft839 Ransom Rd, Winston Salem, NC 27106Off Market
- $361,9003 bd3 ba2.5k sqft3512 Kingston Rd, Winston Salem, NC 27106Off Market
A local agent can set up tours, give advice and negotiate with sellers.
A local lender can help you make sure your offer is ready when you are.
Similar homes
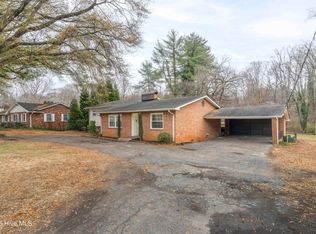
- $339,0003 bd2 ba2.9k sqft2605 Loch Dr, Winston Salem, NC 27106For Sale
 MLS ID #1230302, Leslie Craig. Triad MLS
 - $424,9004 bd3 ba2.4k sqft5251 Silas Creek Parkway, Winston Salem, NC 27106Sold
 MLS ID #100589732, Jennifer Smithson, Light Box Realty. Hive MLS
 - $384,9005 bd3 ba2.9k sqft1128 Partridge Ln, Winston Salem, NC 27106For Sale
 MLS ID #1219486, Sara Griffin. Triad MLS
 - $374,9003 bd3 ba2.1k sqft140 Petree Rd, Winston Salem, NC 27106For Sale
 MLS ID #1219449, Jodi Lee Tate. Triad MLS
 - $378,5003 bd3 ba2.4k sqft2971 Ormond Dr, Winston Salem, NC 27106For SaleMLS ID #1219544, Kim Parrish. Triad MLS
- $339,9003 bd2 ba2.1k sqft3927 Beacon Dr, Winston Salem, NC 27106For SaleMLS ID #1221806, Brent Moser. Triad MLS
- $399,9003 bd2 ba2.2k sqft3304 New Walkertown Rd, Winston Salem, NC 27105For SaleMLS ID #1222544, Amanda Tucker. Triad MLS
- $445,0003 bd3 ba2k sqft6004 Santa Maria Dr, Winston Salem, NC 27106For SaleMLS ID #1225335, Stephen Newsome. Triad MLS
- $400,0003 bd2 ba1.9k sqft1103 N Peace Haven Rd, Winston Salem, NC 27104For SaleMLS ID #1223828, Fletcher Bingham. Triad MLS
- $415,0003 bd2 ba2.1k sqft410 N Gordon Dr, Winston Salem, NC 27104For SaleMLS ID #1222083, Dwanna Adams. Triad MLS
- $325,0003 bd3 ba2.4k sqft850 Minorcas Rd, Winston Salem, NC 27106For SaleMLS ID #1226780, Donna Claytor. Triad MLS
- $389,0003 bd2 ba2.3k sqft4385 Mashie Dr, Pfafftown, NC 27040For SaleMLS ID #1226706, Veronica Weidl. Triad MLS
- $335,0003 bd3 ba2k sqft2110 Whitney Rd, Winston Salem, NC 27106For SaleMLS ID #1214146, Doug Pollet. Triad MLS
- $289,9004 bd2 ba1.7k sqft2921 Bittersweet Rd, Winston Salem, NC 27106For SaleMLS ID #1225243, Sherri Kiser. Triad MLS
- $470,0003 bd2 ba2.3k sqft1011 Huntingdon Rd, Winston Salem, NC 27104PendingMLS ID #1224647, Christina Miner-O’Reilly. Triad MLS
- $394,9003 bd3 ba2.5k sqft4595 Peter Pfaff Dr, Pfafftown, NC 27040For SaleMLS ID #1226840, Paris Williford. Triad MLS
- $330,0003 bd3 ba1.7k sqft4095 Havenwood Dr, Winston Salem, NC 27106For SaleMLS ID #1223227, Allison Sigmon. Triad MLS
- $359,9003 bd2 ba2.6k sqft5021 Eastwin Dr, Winston Salem, NC 27104For SaleMLS ID #1222174, Robert Salmons. Triad MLS
- $300,0002 bd2 ba1.4k sqft3901 Woodview Dr, Winston Salem, NC 27106PendingMLS ID #1224623, Zach Sawyers. Triad MLS
- $469,0003 bd3 ba2.4k sqft106 Bishop St, Winston Salem, NC 27104For SaleMLS ID #1226665, Barbara Barnes. Triad MLS
