Space, updates, and an unbeatable Winston-Salem location! This impressive brick 5 bedroom, 2.5 bath home offers room to spread out with three separate living areas and a convenient main level primary suite. The updated kitchen and bathrooms add a fresh, modern feel, while the wet bar and spacious living areas make entertaining easy. The basement was renovated in August 2026 with new flooring and fresh paint, creating even more usable flex space along with a workshop area and abundant storage. The exterior and upstairs were freshly painted in 2025, adding to the home’s move-in-ready appeal. Outside, enjoy an oversized back patio, fenced backyard, and two-car garage all in a prime location convenient to shopping, dining, highways, and everything Winston-Salem has to offer!
Pending
$384,900
1128 Partridge Ln, Winston Salem, NC 27106
5beds
2,901sqft
Stick/Site Built, Residential, Single Family Residence
Built in 1969
0.76 Acres Lot
$369,600 Zestimate®
$--/sqft
$-- HOA
What's special
Workshop areaOversized back patioFresh paintFenced backyardWet barAbundant storageTwo-car garage
- 159 days
- 843
- 100
Zillow last checked:
Listing updated:
Listed by:
Sara Griffin 704-582-9821,
Premier Realty NC
Source: Triad MLS,MLS#: 1219486
Facts & features
Interior
Bedrooms & bathrooms
- Bedrooms: 5
- Bathrooms: 3
- Full bathrooms: 2
- 1/2 bathrooms: 1
- Main level bathrooms: 3
Primary bedroom
- Level: Main
- Dimensions: 16.75 x 11.42
Bedroom 2
- Level: Main
- Dimensions: 11.42 x 11.42
Bedroom 3
- Level: Main
- Dimensions: 12.58 x 12
Bedroom 4
- Level: Main
- Dimensions: 12.67 x 12
Bedroom 5
- Level: Basement
- Dimensions: 12.83 x 14
Dining room
- Level: Main
- Dimensions: 11.67 x 11.42
Kitchen
- Level: Main
- Dimensions: 11.67 x 15.5
Living room
- Level: Main
- Dimensions: 16.83 x 15.5
Recreation room
- Level: Basement
- Dimensions: 26.42 x 13
Other
- Level: Main
- Dimensions: 16.83 x 11.42
Heating
- Forced Air, Natural Gas
Cooling
- Central Air
Appliances
- Included: Microwave, Dishwasher, Disposal, Exhaust Fan, Free-Standing Range, Gas Water Heater, Attic Fan
- Laundry: Dryer Connection, In Basement, Washer Hookup
Features
- Built-in Features, Dead Bolt(s), Interior Attic Fan, Solid Surface Counter, Vaulted Ceiling(s), Wet Bar
- Flooring: Carpet, Tile, Wood
- Basement: Partially Finished, Basement
- Attic: Floored,Permanent Stairs
- Number of fireplaces: 2
- Fireplace features: Basement, Living Room
Interior area
- Total structure area: 4,020
- Total interior livable area: 2,901 sqft
- Finished area above ground: 2,004
- Finished area below ground: 897
Property
Parking
- Total spaces: 2
- Parking features: Driveway, Garage, Garage Door Opener, Attached
- Attached garage spaces: 2
- Has uncovered spaces: Yes
Features
- Levels: One
- Stories: 1
- Patio & porch: Porch
- Exterior features: Lighting
- Pool features: None
- Fencing: Fenced
Lot
- Size: 0.76 Acres
- Features: City Lot, Not in Flood Zone
Details
- Parcel number: 6816543112
- Zoning: RS9
- Special conditions: Owner Sale
Construction
Type & style
- Home type: SingleFamily
- Property subtype: Stick/Site Built, Residential, Single Family Residence
Materials
- Brick, Wood Siding
Condition
- Year built: 1969
Utilities & green energy
- Sewer: Public Sewer
- Water: Public
Community & HOA
Community
- Security: Smoke Detector(s)
- Subdivision: Merrimont Hills
HOA
- Has HOA: No
Location
- Region: Winston Salem
Financial & listing details
- Tax assessed value: $330,400
- Annual tax amount: $3,641
- Date on market: 5/13/2026
- Cumulative days on market: 144 days
- Listing agreement: Exclusive Right To Sell
- Listing terms: Cash,Conventional
Estimated market value
$369,600
$351,000 - $388,000
$3,110/mo
Price history
| Date | Event | Price |
|---|---|---|
| 10/17/2026 | Pending sale | $384,900 |
Source:  Triad MLS #1219486 Report a problem Triad MLS #1219486 Report a problem | ||
| 10/5/2026 | Listed for sale | $384,900 |
Source: Triad MLS #1219486 Report a problem | ||
| 9/21/2026 | Listing removed | $384,900 |
Source: Triad MLS #1219486 Report a problem | ||
| 8/31/2026 | Pending sale | $384,900 |
Source: Triad MLS #1219486 Report a problem | ||
| 6/19/2026 | Price change | $384,900-3.5% |
Source: Triad MLS #1219486 Report a problem | ||
| 5/13/2026 | Listed for sale | $399,000-6.1% |
Source: Triad MLS #1219486 Report a problem | ||
| 11/14/2025 | Listing removed | $2,800$1/sqft |
Source: Zillow Rentals Report a problem | ||
| 10/30/2025 | Listed for rent | $2,800$1/sqft |
Source: Zillow Rentals Report a problem | ||
| 9/15/2025 | Listing removed | $424,900 |
Source: Triad MLS #1183129 Report a problem | ||
| 6/16/2025 | Listed for sale | $424,900 |
Source: Triad MLS #1183129 Report a problem | ||
Public tax history
| Year | Property taxes | Tax assessment |
|---|---|---|
| 2025 | $3,642 +27.1% | $330,400 +61.8% |
| 2024 | $2,865 +4.8% | $204,200 |
| 2023 | $2,734 | $204,200 |
| 2022 | -- | $204,200 |
| 2021 | $2,635 +10% | $204,200 +17.7% |
| 2020 | $2,396 -0.7% | $173,500 |
| 2019 | $2,413 +5.3% | $173,500 |
| 2018 | $2,292 | $173,500 +12.8% |
| 2016 | $2,292 +14.9% | $153,874 |
| 2015 | $1,995 +3.1% | $153,874 |
| 2014 | $1,934 | $153,874 |
| 2013 | -- | $153,874 -10% |
| 2012 | -- | $171,015 |
| 2011 | -- | $171,015 |
| 2010 | -- | $171,015 |
| 2009 | -- | $171,015 -12.2% |
| 2008 | -- | $194,673 |
| 2007 | -- | -- |
| 2006 | -- | $194,673 |
| 2005 | -- | $194,673 +14.9% |
| 2004 | -- | $169,363 |
| 2003 | -- | $169,363 |
| 2002 | -- | $169,363 |
| 2001 | -- | $169,363 +4.4% |
| 2000 | -- | $162,176 |
Find assessor info on the county website
Monthly payment
Est. payment
Payment breakdown
Explore the cost of this home by adjusting the details. Changes won't be saved.Climate risks
Neighborhood: Merrimont Hills
- $413,2003 bd3 ba2k sqft1138 Partridge Ln, Winston Salem, NC 27106Off Market
- $357,5004 bd2 ba1.8k sqft1120 Partridge Ln, Winston Salem, NC 27106Off Market
- $356,0003 bd2 ba1.9k sqft1131 Partridge Ln, Winston Salem, NC 27106Off Market
- $375,3007 bd2 ba1.8k sqft1148 Partridge Ln, Winston Salem, NC 27106Off Market
Similar homes
- $399,0004 bd3 ba3.1k sqft1131 Barclay Ter, Winston Salem, NC 27106For Sale
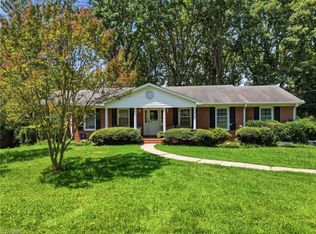
 MLS ID #1230638, Keith Martin. Triad MLS
 - $385,0003 bd3 ba2.4k sqft4819 Gladwyn Dr, Winston Salem, NC 27104For Sale
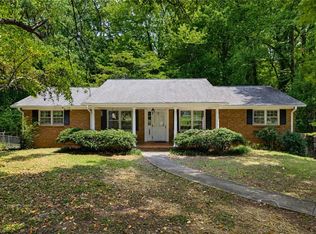 MLS ID #1230780, Joshua Jones. Triad MLS
 - $339,9003 bd2 ba1.6k sqft2910 Hope Valley Rd, Winston Salem, NC 27106For Sale
 MLS ID #1232890, Candy Hege. Triad MLS
 - $350,0003 bd2 ba1.9k sqft4399 Bridalcreek W, Winston Salem, NC 27106For Sale
 MLS ID #1233756, Johnathan Meyers. Triad MLS
 - $369,9003 bd2 ba2.2k sqft5275 Reynolda Rd, Winston Salem, NC 27106For SaleMLS ID #1234082, Amanda Tucker. Triad MLS
- $415,0003 bd2 ba2.1k sqft410 N Gordon Dr, Winston Salem, NC 27104For SaleMLS ID #1222083, Dwanna Adams. Triad MLS
- $324,8003 bd2 ba2.1k sqft3927 Beacon Dr, Winston Salem, NC 27106For SaleMLS ID #1221806, Brent Moser. Triad MLS
- $349,9003 bd2 ba2.1k sqft671 Dover Dr, Winston Salem, NC 27104For SaleMLS ID #1222208, Robert Salmons. Triad MLS
- $550,0003 bd4 ba2.9k sqft817 Clovelly Rd, Winston Salem, NC 27106For SaleMLS ID #1229606, Allison Sigmon. Triad MLS
- $354,9003 bd2 ba2.6k sqft5021 Eastwin Dr, Winston Salem, NC 27104For SaleMLS ID #1222174, Robert Salmons. Triad MLS
- $289,9003 bd2 ba1.8k sqft207 Leland Dr, Winston Salem, NC 27106For SaleMLS ID #1234671, Samuel Collins. Triad MLS
- $340,0003 bd3 ba1.7k sqft4480 Langhorne Dr, Winston Salem, NC 27106For SaleMLS ID #1226458, Victoria L. Boysen. Triad MLS
- $334,9003 bd2 ba1.6k sqft575 Alpine Rd, Winston Salem, NC 27104For SaleMLS ID #1231156, Robert Salmons. Triad MLS
- $330,0003 bd3 ba1.7k sqft4095 Havenwood Dr, Winston Salem, NC 27106For SaleMLS ID #1223227, Allison Sigmon. Triad MLS
- $399,9002 bd1 ba2k sqft7379 Old Lexington Rd, Winston Salem, NC 27107For SaleMLS ID #1238217, Lawana Jay. Triad MLS
- $299,9002 bd2 ba1.8k sqft5038 Pinewood Dr, Winston Salem, NC 27106For SaleMLS ID #1235862, McKenzie Ziegler. Triad MLS
- $359,0003 bd3 ba3.7k sqft3255 Parrish Rd, Winston Salem, NC 27105For SaleMLS ID #1220151, Heidi Christie. Triad MLS
- $389,9003 bd3 ba2.5k sqft4595 Peter Pfaff Dr, Pfafftown, NC 27040For SaleMLS ID #1226840, Paris Williford. Triad MLS
- $293,0003 bd3 ba1.7k sqft2312 Barnsley Ct, Winston Salem, NC 27106For SaleMLS ID #1233512, Douglas Smith. Triad MLS
